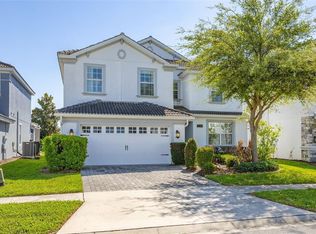
Spacious and beautifully maintained 8-bedroom, 5-bathroom home designed for comfort, entertainment, and flexibility. The open-concept layout offers generous living and dining spaces that flow seamlessly into a well-appointed kitchen featuring ample cabinetry, modern appliances, and plenty of room for gatherings. One of the bedrooms has been thoughtfully converted into a private movie theater, creating the perfect space for movie nights, sports events, or relaxing entertainment with family and guests. The additional bedrooms provide comfortable accommodations and versatility for large households or visiting guests. This home offers abundant space throughout, making it ideal as a primary residence, vacation property, or investment opportunity. Conveniently located near shopping, dining, major roadways, and Central Florida attractions, it provides both accessibility and lifestyle convenience. A rare opportunity to own a large home with unique entertainment features and plenty of room for everyone. Schedule your private showing today.
For sale
Price cut: $5K (8/5)
$675,000
9045 STINGER DRIVE, DAVENPORT, FL 33896
8beds
3,909sqft
:
Get pre-qualified$5,045/mo
Single Family Residence
Built in 2017
6,534 Square Feet Lot
$653,200 Zestimate®
$173/sqft
$623/mo HOA
What's special
Open-concept layoutAbundant space throughoutPrivate movie theaterWell-appointed kitchenSpacious and beautifully maintainedModern appliancesAmple cabinetry
- 153 days |
- 93 |
- 9 |
Zillow last checked:
Listing updated:
Listed by:
Steven Tavarez 407-509-0447,
MILA REALTY 407-569-8899
Source: Stellar MLS,MLS#: S5145641 Originating MLS: Osceola
Originating MLS: Osceola
Facts & features
Interior
Bedrooms & bathrooms
- Bedrooms: 8
- Bathrooms: 5
- Full bathrooms: 5
Primary bedroom
- Features: Walk-In Closet(s)
- Level: First
Primary bedroom
- Features: Walk-In Closet(s)
- Level: Second
Den
- Level: Second
Kitchen
- Level: First
Living room
- Level: First
Heating
- Central
Cooling
- Central Air
Appliances
- Included: Convection Oven, Dishwasher, Disposal, Dryer, Electric Water Heater, Microwave, Range, Refrigerator, Washer
- Laundry: Electric Dryer Hookup, Laundry Closet, Upper Level
Features
- Attic Fan, Thermostat
- Flooring: Carpet, Ceramic Tile
- Doors: Sliding Doors
- Has fireplace: No
- Furnished: Yes
Interior area
- Total structure area: 4,820
- Total interior livable area: 3,909 sqft
Video & virtual tour
Property
Parking
- Total spaces: 2
- Parking features: Garage - Attached
- Attached garage spaces: 2
Features
- Levels: Two
- Stories: 2
- Exterior features: Sidewalk
- Has private pool: Yes
- Pool features: Deck, In Ground, Lighting
Lot
- Size: 6,534 Square Feet
Details
- Parcel number: 312527512800012190
- Zoning: X
- Special conditions: None
Construction
Type & style
- Home type: SingleFamily
- Property subtype: Single Family Residence
Materials
- Block, Stone, Wood Frame
- Foundation: Slab
- Roof: Tile
Condition
- New construction: No
- Year built: 2017
Utilities & green energy
- Sewer: Public Sewer
- Water: Public
- Utilities for property: BB/HS Internet Available, Cable Available, Electricity Available, Sewer Available, Water Available
Community & HOA
Community
- Pet fee: $0 monthly
- Subdivision: STONEYBROOK SOUTH PH J-2 & J-3
HOA
- Has HOA: Yes
- Amenities included: Gated, Golf Course
- HOA fee: $623 monthly
- HOA name: Stoneybrook South Community
Location
- Region: Davenport
Financial & listing details
- Price per square foot: $173/sqft
- Tax assessed value: $621,200
- Annual tax amount: $11,002
- Date on market: 3/11/2026
- Cumulative days on market: 148 days
- Listing terms: Cash,Conventional,FHA,VA Loan
- Ownership: Fee Simple
- Total actual rent: 0
- Electric utility on property: Yes
- Road surface type: Asphalt
Estimated market value
$653,200
$621,000 - $686,000
$5,435/mo
Price history
| Date | Event | Price |
|---|---|---|
| 8/5/2026 | Price change | $675,000-0.7%$173/sqft |
Source:  Stellar MLS #S5145641 Report a problem Stellar MLS #S5145641 Report a problem | ||
| 7/2/2026 | Price change | $680,000-0.7%$174/sqft |
Source: Stellar MLS #S5145641 Report a problem | ||
| 4/29/2026 | Price change | $685,000-0.7%$175/sqft |
Source: Stellar MLS #S5145641 Report a problem | ||
| 4/13/2026 | Price change | $690,000-0.7%$177/sqft |
Source: Stellar MLS #S5145641 Report a problem | ||
| 4/4/2026 | Price change | $695,000-0.7%$178/sqft |
Source: Stellar MLS #S5145641 Report a problem | ||
| 3/12/2026 | Listed for sale | $700,000+34.6%$179/sqft |
Source: Stellar MLS #S5145641 Report a problem | ||
| 6/30/2017 | Sold | $519,900$133/sqft |
Source: Public Record Report a problem | ||
Public tax history
| Year | Property taxes | Tax assessment |
|---|---|---|
| 2025 | $11,002 +1.1% | $621,200 -8.8% |
| 2024 | $10,879 +3.9% | $681,500 +2% |
| 2023 | $10,469 +10.5% | $668,300 +17.8% |
| 2022 | $9,473 +11.3% | $567,200 +33% |
| 2021 | $8,508 -2.3% | $426,600 -2.2% |
| 2020 | $8,708 -1.5% | $436,200 -0.1% |
| 2019 | $8,843 | $436,600 +2.2% |
| 2018 | $8,843 -0.8% | $427,400 +1087.2% |
| 2017 | $8,917 +190.4% | $36,000 +260% |
| 2016 | $3,071 | $10,000 |
Find assessor info on the county website
Monthly payment
Est. payment
Payment breakdown
Explore the cost of this home by adjusting the details. Changes won't be saved.Climate risks
Neighborhood: 33896
Nearby schools
GreatSchools rating
- 5/10Westside K-8 SchoolGrades: PK-8Distance: 3.9 mi
- 4/10Poinciana High SchoolGrades: 9-12Distance: 9.8 mi
Schools provided by the listing agent
- Elementary: Westside Elem
- Middle: West Side
- High: Poinciana High School
Source: Stellar MLS. This data may not be complete. We recommend contacting the local school district to confirm school assignments for this home.
- $551,8006 bd6 ba3k sqft9047 Stinger Dr, Davenport, FL 33896Off Market

- $670,5008 bd5 ba3.9k sqft9043 Stinger Dr, Davenport, FL 33896Off Market
- $--6 bd6 ba3k sqft9018 Stinger Dr #ID1248309P, Davenport, FL 33896Off Market

- $--9 bd5 ba495 sqft9036 Stinger Dr #ID1248894P, Davenport, FL 33896Off Market
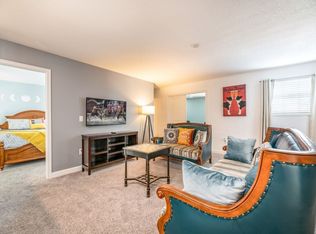
- $675,4008 bd5 ba3.9k sqft9049 Stinger Dr, Davenport, FL 33896Off Market
- $--9 bd5 ba495 sqft9052 Stinger Dr #ID1248898P, Davenport, FL 33896Off Market
- $650,0006 bd6 ba3.3k sqft9051 Stinger Dr, Davenport, FL 33896Sold
- $669,9999 bd5 ba3.9k sqft9046 Stinger Dr, Davenport, FL 33896For Sale
A local agent can set up tours, give advice and negotiate with sellers.
A local lender can help you make sure your offer is ready when you are.
Similar homes
- $645,0008 bd5 ba3.9k sqft1598 SANDBAGGER, DAVENPORT, FL 33896For Sale
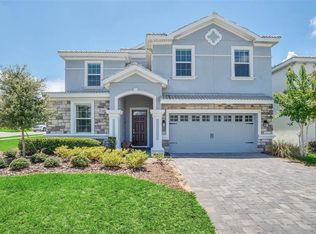
 MLS ID #S5152445, Brianna Kohn, WATSON REALTY CORP.. Stellar MLS
 - $669,9999 bd5 ba3.9k sqft9046 STINGER DRIVE, DAVENPORT, FL 33896For Sale
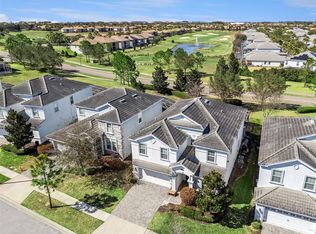 MLS ID #S5144582, James Donovan, TEAM DONOVAN. Stellar MLS
 - $689,0008 bd5 ba3.9k sqft1524 FLANGE DRIVE, DAVENPORT, FL 33896For Sale
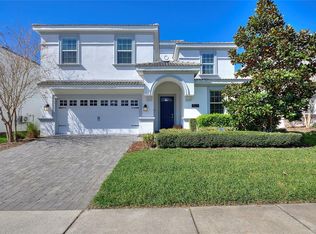 MLS ID #G5093964, Jeri Anarumo, FLORIDA REALTY MARKETPLACE. Stellar MLS
 - $649,0006 bd5 ba3.3k sqft9044 SAND TRAP DRIVE, DAVENPORT, FL 33896For Sale
 MLS ID #S5147062, Christopher Silberlight, REAL BROKER, LLC. Stellar MLS
 - $769,0008 bd5 ba3.9k sqft1594 SANDBAGGER DRIVE, DAVENPORT, FL 33896For SaleMLS ID #S5152007, Allison Godkin, LPT REALTY, LLC. Stellar MLS
- $764,9008 bd5 ba3.9k sqft1592 MAIDSTONE COURT, DAVENPORT, FL 33896For SaleMLS ID #K4903503, Mike Totherow, 1513 REALTY LLC. Stellar MLS
- $599,9996 bd6 ba3.3k sqft9038 STINGER DRIVE, DAVENPORT, FL 33896For SaleMLS ID #S5147802, James Donovan, TEAM DONOVAN. Stellar MLS
- $696,9008 bd5 ba3.9k sqft8888 CABOT CLIFFS DRIVE, DAVENPORT, FL 33896For SaleMLS ID #GC541459, Ying Yan, FLORIDA HOMES REALTY & MORTGAGE GVILLE. Stellar MLS
- $585,0006 bd5 ba3.5k sqft1565 MULLIGAN BOULEVARD, DAVENPORT, FL 33896For SaleMLS ID #O6291126, David Johnston, CREEGAN GROUP. Stellar MLS
- $560,0006 bd5 ba3.2k sqft1588 FLANGE DRIVE, DAVENPORT, FL 33896For SaleMLS ID #O6413822, Brandon Ramirez, REAL BROKER, LLC. Stellar MLS
- $695,0007 bd6 ba3.2k sqft3783 LANA AVENUE, DAVENPORT, FL 33897For SaleMLS ID #S5141140, Stani Delcheva, FLORIDA REALTY RESULTS LLC. Stellar MLS
- $574,9005 bd5 ba3.8k sqft1474 OLYMPIC CLUB BOULEVARD, CHAMPIONS GATE, FL 33896For SaleMLS ID #S5153434, Melissa Corella, PA, LPT REALTY, LLC. Stellar MLS
- $659,0006 bd5 ba3.2k sqft8933 CABOT CLIFFS DRIVE, DAVENPORT, FL 33896For SaleMLS ID #S5153577, Darcy Beraun Leon, NAIM REAL ESTATE LLC. Stellar MLS
- $530,0006 bd5 ba3.2k sqft1559 FLANGE DRIVE, DAVENPORT, FL 33896For SaleMLS ID #O6408222, Andy Neal, THE AGENCY FL. Stellar MLS
- $744,0006 bd5 ba3.8k sqft8995 CROQUET COURT, DAVENPORT, FL 33896For SaleMLS ID #S5145206, Liesl Butler Burke, 1ST FOR ORLANDO REALTY INC.. Stellar MLS
- $595,9006 bd6 ba3k sqft1520 MAIDSTONE COURT, CHAMPIONS GATE, FL 33896For SaleMLS ID #O6366748, Scott Cohara, KELLER WILLIAMS CLASSIC. Stellar MLS
- $530,0005 bd5 ba3k sqft1646 MOON VALLEY DRIVE, DAVENPORT, FL 33896For SaleMLS ID #O6397295, Geciane Centurion, PA, C23 REALTY LLC. Stellar MLS
- $790,0007 bd5 ba4k sqft9012 SOMMERSET HILLS DRIVE, DAVENPORT, FL 33896For SaleMLS ID #P4937129, Jacqueline Mazurowski, KELLER WILLIAMS REALTY SMART 1. Stellar MLS
- $799,0009 bd5 ba4.3k sqft8844 CRUDEN BAY COURT, DAVENPORT, FL 33896For SaleMLS ID #O6336651, Maria Marte, PA, 21 NEW HOMES INC. Stellar MLS
- $577,9006 bd5 ba3.2k sqft8986 CABOT CLIFFS DRIVE, DAVENPORT, FL 33896For SaleMLS ID #S5143528, Jim McQuade, AVANTI WAY REALTY LLC. Stellar MLS
