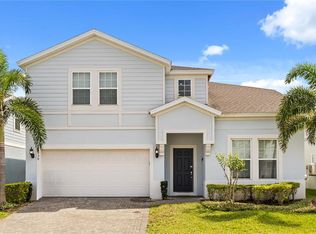
An Exciting 7 Bedroom Vacation Home in Windsor Island is looking for a new owner. Close to the Disney Parks! Beautifully furnished with high end furniture. 5 King Bedrooms all with super comfortable beds. All bedrooms have tv's and the two kids bedrooms are fun themed with bunk beds. Garage has been converted into an out of this world game room with Double Gaming Station, Real Slate Pool table and a $10,000 Racing Simulator. Loft has an additional movie theater with a 165 inch screen and projector ready for a family movie night. Every bedroom in the house has its own TV. 5 adult bedrooms all have king beds and 3 are en-suite. Two kids rooms have bunks beds and fun theming with Wreck It Ralph and Moana. Kitchen is fully equipped with everything you would need for a comfortable stay. This 3300 sq ft vacation home is one of the newest vacation homes in Orlando and located in the wonderful resort of Windsor Island. The resort features super modern and spacious Club house. The resort amenities include a large Community Pool with a Slide, Hot Tub, Fitness Center, Arcade Room, Pickle Ball Courts, Volley Ball Court, Mini Golf court, Bar and Restaurant, Security gates and more. Call and schedule your private tour today!
For sale
$695,000
3783 LANA AVENUE, DAVENPORT, FL 33897
7beds
3,282sqft
Single Family Residence
Built in 2022
5,240 Square Feet Lot
$674,900 Zestimate®
$212/sqft
$691/mo HOA
What's special
Hot tubVolley ball courtSecurity gatesMini golf courtPickle ball courtsArcade roomDouble gaming station
- 5 days |
- 105 |
- 5 |
Zillow last checked:
Listing updated:
Listed by:
Stani Delcheva 407-405-6815,
FLORIDA REALTY RESULTS LLC 407-498-3838
Source: Stellar MLS,MLS#: S5141140 Originating MLS: Osceola
Originating MLS: Osceola
Facts & features
Interior
Bedrooms & bathrooms
- Bedrooms: 7
- Bathrooms: 6
- Full bathrooms: 5
- 1/2 bathrooms: 1
Rooms
- Room types: Loft
Primary bedroom
- Features: Built-in Closet
- Level: First
- Area: 139.99 Square Feet
- Dimensions: 12.6x11.11
Other
- Features: Built-in Closet
- Level: Second
- Area: 128.76 Square Feet
- Dimensions: 11.6x11.1
Other
- Features: Built-in Closet
- Level: Second
- Area: 128.76 Square Feet
- Dimensions: 11.6x11.1
Bedroom 2
- Features: Built-in Closet
- Level: Second
- Area: 115.5 Square Feet
- Dimensions: 11x10.5
Bedroom 3
- Features: Built-in Closet
- Level: Second
- Area: 173.43 Square Feet
- Dimensions: 14.1x12.3
Bedroom 4
- Features: Built-in Closet
- Level: Second
- Area: 128.96 Square Feet
- Dimensions: 10.4x12.4
Bedroom 5
- Features: Built-in Closet
- Level: Second
- Area: 125.24 Square Feet
- Dimensions: 10.1x12.4
Kitchen
- Level: First
- Area: 246.6 Square Feet
- Dimensions: 13.7x18
Living room
- Level: First
- Area: 400 Square Feet
- Dimensions: 16x25
Heating
- Central, Electric
Cooling
- Central Air, Ductless
Appliances
- Included: Convection Oven, Dishwasher, Dryer, Electric Water Heater, Microwave, Refrigerator, Washer
- Laundry: Inside, Laundry Room
Features
- Ceiling Fan(s), Eating Space In Kitchen, In Wall Pest System, Kitchen/Family Room Combo, Living Room/Dining Room Combo, Primary Bedroom Main Floor, Walk-In Closet(s)
- Flooring: Carpet, Tile
- Doors: Sliding Doors
- Windows: Window Treatments
- Has fireplace: No
- Furnished: Yes
Interior area
- Total structure area: 4,071
- Total interior livable area: 3,282 sqft
Video & virtual tour
Property
Parking
- Total spaces: 2
- Parking features: Driveway, Garage Door Opener, Ground Level
- Garage spaces: 2
- Has uncovered spaces: Yes
- Details: Garage Dimensions: 19x20
Features
- Levels: Two
- Stories: 2
- Patio & porch: Covered, Screened
- Exterior features: Irrigation System, Lighting, Sidewalk
- Has private pool: Yes
- Pool features: Heated, In Ground, Screen Enclosure
- Has spa: Yes
- Spa features: Heated, In Ground
Lot
- Size: 5,240 Square Feet
- Features: Sidewalk
Details
- Parcel number: 262513998015004850
- Zoning: X
- Special conditions: None
Construction
Type & style
- Home type: SingleFamily
- Property subtype: Single Family Residence
Materials
- Stucco, Wood Frame (FSC Certified)
- Foundation: Slab
- Roof: Shingle
Condition
- New construction: No
- Year built: 2022
Details
- Builder model: Seashore
- Builder name: Pulte Homes Company
Utilities & green energy
- Sewer: Public Sewer
- Water: Public
- Utilities for property: BB/HS Internet Available, Cable Available, Cable Connected, Electricity Available, Electricity Connected, Street Lights, Water Available, Water Connected
Community & HOA
Community
- Features: Clubhouse, Fitness Center, Gated Community - Guard, Playground, Pool, Restaurant, Sidewalks, Tennis Court(s)
- Security: Fire Alarm, Gated Community, Security Gate
- Pet fee: $0 monthly
- Subdivision: WINDSOR ISLAND RESIDENCE PH 2B
HOA
- Has HOA: Yes
- Amenities included: Basketball Court, Cable TV, Clubhouse, Fitness Center, Gated, Pickleball Court(s), Playground, Pool, Security, Spa/Hot Tub, Vehicle Restrictions
- Services included: 24-Hour Guard, Cable TV, Community Pool, Internet, Recreational Facilities, Security, Trash
- HOA fee: $691 monthly
- HOA name: Charlotte Granados
Location
- Region: Davenport
Financial & listing details
- Price per square foot: $212/sqft
- Tax assessed value: $586,720
- Annual tax amount: $9,888
- Date on market: 1/9/2026
- Cumulative days on market: 209 days
- Listing terms: Cash,Conventional
- Ownership: Fee Simple
- Total actual rent: 0
- Electric utility on property: Yes
- Road surface type: Paved, Asphalt
Estimated market value
$674,900
$641,000 - $709,000
$6,054/mo
Price history
| Date | Event | Price |
|---|---|---|
| 8/11/2026 | Listed for sale | $695,000$212/sqft |
Source:  Stellar MLS #S5141140 Report a problem Stellar MLS #S5141140 Report a problem | ||
| 8/1/2026 | Listing removed | $695,000$212/sqft |
Source: Stellar MLS #S5141140 Report a problem | ||
| 6/29/2026 | Price change | $695,000-6%$212/sqft |
Source: Stellar MLS #S5141140 Report a problem | ||
| 1/9/2026 | Listed for sale | $739,000+12.6%$225/sqft |
Source: Stellar MLS #S5141140 Report a problem | ||
| 12/5/2022 | Sold | $656,100$200/sqft |
Source: Public Record Report a problem | ||
Public tax history
| Year | Property taxes | Tax assessment |
|---|---|---|
| 2025 | $7,586 +1.9% | $586,720 +2% |
| 2024 | $7,442 -0.5% | $575,000 +0.8% |
| 2023 | $7,480 +4548.9% | $570,180 +4607.2% |
| 2022 | $161 | $12,113 |
Find assessor info on the county website
Monthly payment
Est. payment
Payment breakdown
Explore the cost of this home by adjusting the details. Changes won't be saved.Climate risks
Neighborhood: 33897
Nearby schools
GreatSchools rating
- 4/10Citrus Ridge: A Civics AcademyGrades: PK-8Distance: 0.5 mi
- 3/10Davenport High SchoolGrades: 9-12Distance: 7.7 mi
- $675,0005 bd6 ba2.6k sqft3779 Lana Ave, Davenport, FL 33897Sold
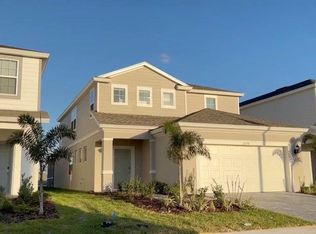
- $737,5006 bd5 ba3.1k sqft3787 Lana Ave, Davenport, FL 33897Sold

- $890,0007 bd5 ba3.2k sqft3775 Lana Ave, Davenport, FL 33897Sold
- $689,0006 bd5 ba3.1k sqft3771 Lana Ave, Davenport, FL 33897Sold
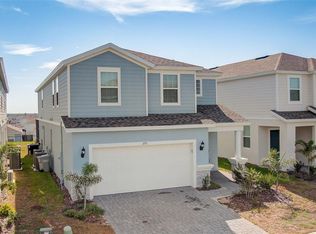
- $635,0007 bd5 ba3.2k sqft3791 Lana Ave, Davenport, FL 33897Off Market
- $437,7005 bd4 ba2.2k sqft3798 Lana Ave, Davenport, FL 33897Off Market
- $420,2005 bd5 ba2.3k sqft3802 Lana Ave, Davenport, FL 33897Off Market
- $675,7007 bd5 ba3.1k sqft3767 Lana Ave, Davenport, FL 33897Off Market
A local agent can set up tours, give advice and negotiate with sellers.
A local lender can help you make sure your offer is ready when you are.
Similar homes
- $719,0007 bd6 ba3.3k sqft1806 SUMMER DRIVE, DAVENPORT, FL 33897For Sale
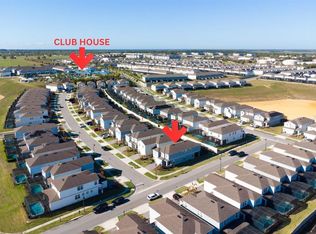
 MLS ID #O6383749, Flavia Cabral, FLORIDA SCANDI REALTY LLC. Stellar MLS
 - $709,1007 bd6 ba3.1k sqft3436 LILAC WAY, DAVENPORT, FL 33897For Sale
 MLS ID #O6413915, Brandon Ramirez, REAL BROKER, LLC. Stellar MLS
 - $688,0008 bd6 ba4k sqft2060 LELANI CIR, DAVENPORT, FL 33897For Sale
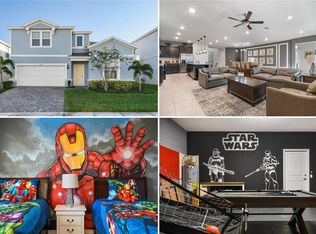 MLS ID #O6343855, Veronica Li, RATIO REAL ESTATE, LLC. Stellar MLS
 - $729,0008 bd6 ba4k sqft2036 LELANI CIR, DAVENPORT, FL 33897For Sale
 MLS ID #O6334617, Ping Ma, CHARLES RUTENBERG REALTY ORLANDO. Stellar MLS
 - $678,0007 bd5 ba3.2k sqft4045 LANA AVENUE, DAVENPORT, FL 33897For SaleMLS ID #O6373685, Veronica Li, RATIO REAL ESTATE, LLC. Stellar MLS
- $670,0006 bd5 ba3.1k sqft3883 LANA AVENUE, DAVENPORT, FL 33897New ConstructionMLS ID #O6411602, Manzurul Haque, LINART REALTY, LLC. Stellar MLS
- $629,9997 bd6 ba3.2k sqft3344 LILAC WAY, DAVENPORT, FL 33897For SaleMLS ID #O6380154, Vinny Machado Da Silva, ONLI REALTY GROUP LLC. Stellar MLS
- $780,0007 bd6 ba3.2k sqft4458 KAIPO ROAD, DAVENPORT, FL 33897New ConstructionMLS ID #O6383228, Elaine Garcia, GARCIA REALTY GROUP. Stellar MLS
- $639,0005 bd5 ba2.6k sqft3811 LANA AVENUE, DAVENPORT, FL 33897For SaleMLS ID #O6392126, Michael Bouchard, GLOBAL FLORIDA REALTY. Stellar MLS
- $749,0009 bd6 ba4.3k sqft2316 LELANI CIRCLE, DAVENPORT, FL 33897For SaleMLS ID #O6369491, Veronica Li, RATIO REAL ESTATE, LLC. Stellar MLS
- $599,0005 bd6 ba2.6k sqft1870 SUMMER DRIVE, DAVENPORT, FL 33897For SaleMLS ID #O6218294, Tammy Moore, CHAMPION HOMES. Stellar MLS
- $749,9008 bd5 ba3.9k sqft561 PEBBLE BEACH DRIVE, DAVENPORT, FL 33896For SaleMLS ID #L4964197, David Small, KELLER WILLIAMS REALTY SMART 1. Stellar MLS
- $695,0008 bd6 ba4k sqft2137 MALTA TERRACE, KISSIMMEE, FL 34747For SaleMLS ID #O6431236, Lucia Wu, GOLDEN SUN REALTY INC. Stellar MLS
- $879,9008 bd6 ba4k sqft3217 LILAC WAY, DAVENPORT, FL 33897For SaleMLS ID #O6409110, Katie Berk, CHARLES RUTENBERG REALTY ORLANDO. Stellar MLS
- $696,9008 bd5 ba3.9k sqft8888 CABOT CLIFFS DRIVE, DAVENPORT, FL 33896For SaleMLS ID #GC541459, Ying Yan, FLORIDA HOMES REALTY & MORTGAGE GVILLE. Stellar MLS
- $680,0008 bd6 ba4k sqft8812 MACAPA DRIVE, KISSIMMEE, FL 34747For SaleMLS ID #O6428715, Yujie Jiang, INTOP REALTY LLC. Stellar MLS
- $939,0008 bd6 ba4k sqft2090 LELANI CIRCLE, DAVENPORT, FL 33897For SaleMLS ID #P4935392, Grace Ponzo, 3D TEAM REALTY LLC. Stellar MLS
- $720,0008 bd6 ba4k sqft2451 LUXOR DRIVE, KISSIMMEE, FL 34747For SaleMLS ID #O6419722, Jason Ding, ORLANDO REGIONAL PROPERTY MANAGEMENT. Stellar MLS
- $899,9998 bd6 ba4k sqft3520 LAVENDER DRIVE, DAVENPORT, FL 33897For SaleMLS ID #S5133131, James Donovan, TEAM DONOVAN. Stellar MLS
- $880,00010 bd8 ba4.3k sqft3715 LANA AVENUE, DAVENPORT, FL 33897For SaleMLS ID #O6395995, Veronica Li, RATIO REAL ESTATE, LLC. Stellar MLS
