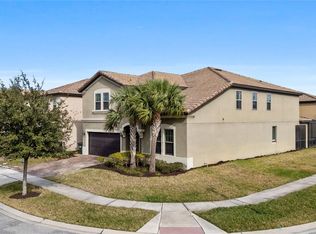
Discover this stunning 8-bedroom, 6-bathroom luxury home located in the highly sought-after Windsor at Westside Resort, just 15 minutes from Walt Disney World! This property sits on one of the most desirable lots in the community —just a one-minute walk to the magnificent clubhouse in Phase I. This turn-key, fully furnished vacation home is ready for short-term rental or personal use. It has been professionally decorated and can comfortably host up to 22 guests — an ideal choice for families, groups, and high-performing investors. Property Highlights: • Spacious 8 bedrooms and 6 full bathrooms • Beautiful lake views in front house and just a one-minute walk to the magnificent clubhouse in Phase I. • Luxury vinyl flooring throughout (no carpet) • Disney-themed game room with pool table and foosball at loft • Three custom-designed themed bedrooms: Star Wars, Harry Potter, and Frozen • And Five bedrooms with Fully furnished and tastefully decorated for wide guest appeal • Two sets of washers, dryers, and refrigerators for high guest turnover convenience. in 2022 new AC unit replaced • Large dining area with 16 chairs plus 4 bar stools for group gatherings • Screened patio with spa and no rear neighbors for extra privacy Resort Amenities: Windsor at Westside offers an exceptional 8,000 sq. ft. resort-style clubhouse featuring: • Heated pool and spa • Lazy river and water playground • Fitness center and game room • Restaurant, tiki bar, and on-site convenience store • Sand volleyball, tennis, and basketball courts • 24-hour gated security Prime Location: • Only 15 minutes to Walt Disney World • 6 miles to Orlando Premium Outlets • 10 miles to the Orange County Convention Center • Close to golf courses, supermarkets (Sam’s Club, Walmart), and restaurants • Approximately 30 minutes from Orlando International Airport (MCO)
For sale
$695,000
2137 MALTA TERRACE, KISSIMMEE, FL 34747
8beds
4,041sqft
Single Family Residence
Built in 2015
7,405 Square Feet Lot
$-- Zestimate®
$172/sqft
$606/mo HOA
What's special
Heated pool and spaLuxury vinyl flooring throughoutScreened patio with spaProfessionally decorated
- 67 days
- 158
- 12
Zillow last checked:
Listing updated:
Listed by:
Lucia Wu 407-765-2618,
GOLDEN SUN REALTY INC 407-479-8898
Source: Stellar MLS,MLS#: O6431236 Originating MLS: Osceola
Originating MLS: Osceola
Facts & features
Interior
Bedrooms & bathrooms
- Bedrooms: 8
- Bathrooms: 6
- Full bathrooms: 6
Primary bedroom
- Features: Built-in Closet
- Level: First
- Area: 208 Square Feet
- Dimensions: 13x16
Other
- Features: Built-in Closet
- Level: Second
- Area: 120 Square Feet
- Dimensions: 12x10
Other
- Features: Built-in Closet
- Level: Second
- Area: 120 Square Feet
- Dimensions: 12x10
Other
- Features: Built-in Closet
- Level: Second
- Area: 132 Square Feet
- Dimensions: 11x12
Bedroom 2
- Features: Built-in Closet
- Level: First
- Area: 180 Square Feet
- Dimensions: 12x15
Bedroom 3
- Features: Built-in Closet
- Level: Second
- Area: 154 Square Feet
- Dimensions: 14x11
Bedroom 4
- Features: Built-in Closet
- Level: Second
- Area: 143 Square Feet
- Dimensions: 13x11
Bedroom 5
- Features: Built-in Closet
- Level: Second
- Area: 132 Square Feet
- Dimensions: 11x12
Kitchen
- Level: First
- Area: 144 Square Feet
- Dimensions: 12x12
Living room
- Level: First
- Area: 360 Square Feet
- Dimensions: 24x15
Loft
- Level: Second
- Area: 468 Square Feet
- Dimensions: 39x12
Heating
- Central, Electric, Heat Pump
Cooling
- Central Air, Ductless
Appliances
- Included: Oven, Cooktop, Dishwasher, Disposal, Dryer, Electric Water Heater, Ice Maker, Microwave, Refrigerator, Washer
- Laundry: Electric Dryer Hookup, In Garage, Inside, Laundry Room, Washer Hookup
Features
- Ceiling Fan(s), Kitchen/Family Room Combo, Living Room/Dining Room Combo, Open Floorplan, Primary Bedroom Main Floor, Solid Surface Counters, Stone Counters, Thermostat, Walk-In Closet(s)
- Flooring: Carpet, Ceramic Tile, Luxury Vinyl
- Doors: Sliding Doors
- Windows: Window Treatments
- Has fireplace: No
- Furnished: Yes
Interior area
- Total structure area: 4,441
- Total interior livable area: 4,041 sqft
Video & virtual tour
Property
Parking
- Total spaces: 2
- Parking features: Garage - Attached
- Attached garage spaces: 2
Features
- Levels: Two
- Stories: 2
- Exterior features: Irrigation System, Lighting, Sidewalk
- Has private pool: Yes
- Pool features: Child Safety Fence, Deck, Gunite, Heated, In Ground, Lighting, Screen Enclosure
- Has spa: Yes
- Spa features: Heated, In Ground
- On waterfront: Yes
- Waterfront features: Pond
Lot
- Size: 7,405 Square Feet
Details
- Parcel number: 182527558700012390
- Zoning: OPUD
- Special conditions: None
Construction
Type & style
- Home type: SingleFamily
- Property subtype: Single Family Residence
Materials
- Block, Stucco, Wood Frame
- Foundation: Slab
- Roof: Tile
Condition
- New construction: No
- Year built: 2015
Utilities & green energy
- Sewer: Public Sewer
- Water: Public
- Utilities for property: Cable Connected, Electricity Connected, Public, Sewer Connected, Underground Utilities, Water Connected
Community & HOA
Community
- Pet fee: $0 monthly
- Subdivision: WINDSOR AT WESTSIDE PH1
HOA
- Has HOA: Yes
- HOA fee: $606 monthly
- HOA name: Castle Group - Joseph Muniz
- HOA phone: 407-479-5500
Location
- Region: Kissimmee
Financial & listing details
- Price per square foot: $172/sqft
- Tax assessed value: $592,200
- Annual tax amount: $10,961
- Date on market: 8/8/2026
- Cumulative days on market: 66 days
- Listing terms: Cash,Conventional,VA Loan
- Ownership: Fee Simple
- Total actual rent: 0
- Electric utility on property: Yes
- Road surface type: Asphalt, Paved
Estimated market value
Not available
Estimated sales range
Not available
Not available
Price history
| Date | Event | Price |
|---|---|---|
| 9/25/2026 | Listed for rent | $3,950-9.2%$1/sqft |
Source: Zillow Rentals Report a problem | ||
| 8/8/2026 | Listed for sale | $695,000+52%$172/sqft |
Source:  Stellar MLS #O6431236 Report a problem Stellar MLS #O6431236 Report a problem | ||
| 10/28/2024 | Listing removed | $4,350$1/sqft |
Source: Zillow Rentals Report a problem | ||
| 9/24/2024 | Listed for rent | $4,350$1/sqft |
Source: Zillow Rentals Report a problem | ||
| 9/13/2024 | Listing removed | $4,350$1/sqft |
Source: Zillow Rentals Report a problem | ||
| 8/11/2024 | Price change | $4,350+2.4%$1/sqft |
Source: Zillow Rentals Report a problem | ||
| 8/4/2024 | Price change | $4,250-3.1%$1/sqft |
Source: Zillow Rentals Report a problem | ||
| 7/24/2024 | Listed for rent | $4,385$1/sqft |
Source: Zillow Rentals Report a problem | ||
| 12/17/2015 | Sold | $457,300$113/sqft |
Source: Public Record Report a problem | ||
Public tax history
| Year | Property taxes | Tax assessment |
|---|---|---|
| 2025 | $11,419 -5.4% | $592,200 -12% |
| 2024 | $12,075 +10.7% | $673,200 +6.2% |
| 2023 | $10,908 +8.9% | $634,100 +13.6% |
| 2022 | $10,015 +13.7% | $558,000 +20.4% |
| 2021 | $8,809 -2.5% | $463,600 -2.3% |
| 2020 | $9,032 +5% | $474,500 +8.8% |
| 2019 | $8,604 | $436,100 +1.3% |
| 2018 | $8,604 -2.2% | $430,500 +5.1% |
| 2017 | $8,793 +1.9% | $409,500 +3.7% |
| 2016 | $8,628 +2.1% | $394,900 +1216.3% |
| 2015 | $8,451 | $30,000 |
Find assessor info on the county website
Monthly payment
Est. payment
Payment breakdown
Explore the cost of this home by adjusting the details. Changes won't be saved.Climate risks
Neighborhood: 34747
Similar homes
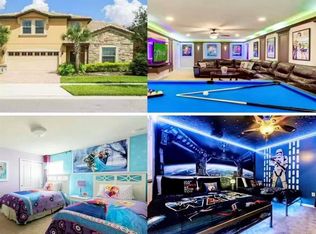
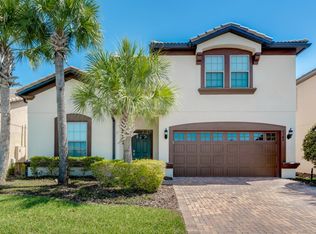
- $680,0008 bd6 ba4k sqft8812 MACAPA DRIVE, KISSIMMEE, FL 34747For Sale

 MLS ID #O6428715, Yujie Jiang, INTOP REALTY LLC. Stellar MLS
 - $658,0009 bd6 ba4.3k sqft2147 TRIPOLI COURT, KISSIMMEE, FL 34747For Sale
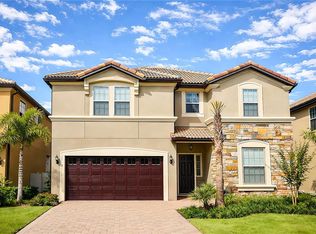 MLS ID #S5149067, Shawn Huang, EMPIRE NETWORK REALTY. Stellar MLS
 - $629,9998 bd6 ba4k sqft1885 GOBI DRIVE, KISSIMMEE, FL 34747For Sale
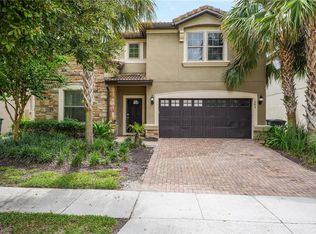 MLS ID #O6383464, Sunny Pabla, PABLA PROPERTIES. Stellar MLS
 - $649,9008 bd6 ba4k sqft1599 LIMA AVENUE, KISSIMMEE, FL 34747For Sale
 MLS ID #O6436405, Juan Delgado, LA ROSA REALTY LLC. Stellar MLS
 - $715,0009 bd7 ba4.3k sqft8905 COCONUT BREEZE DRIVE, KISSIMMEE, FL 34747For SaleMLS ID #O6406062, Cristian Cen Chen, SIMPSON REALTY LLC. Stellar MLS
- $718,0008 bd5 ba3.9k sqft1415 MOON VALLEY DRIVE, DAVENPORT, FL 33896For SaleMLS ID #O6450039, Veronica Li, RATIO REAL ESTATE, LLC. Stellar MLS
- $599,0007 bd7 ba3.5k sqft8931 AMELIA DOWNS TRAIL, KISSIMMEE, FL 34747For SaleMLS ID #TB8450000, Sunny Xu, ELEVATED REALTY. Stellar MLS
- $579,0007 bd6 ba3.3k sqft8900 PRAGUE WAY, KISSIMMEE, FL 34747For SaleMLS ID #O6329265, Veronica Li, RATIO REAL ESTATE, LLC. Stellar MLS
- $810,0009 bd7 ba4.3k sqft8915 TROPICAL HAVEN COURT, KISSIMMEE, FL 34747For SaleMLS ID #O6399473, Veronica Li, RATIO REAL ESTATE, LLC. Stellar MLS
- $669,9007 bd7 ba3.5k sqft8903 COCONUT BREEZE DRIVE, KISSIMMEE, FL 34747For SaleMLS ID #O6365504, Veronica Li, RATIO REAL ESTATE, LLC. Stellar MLS
- $550,0006 bd5 ba3.1k sqft9013 RHODES STREET, KISSIMMEE, FL 34747For SaleMLS ID #O6381275, Rosania Taylor, WRA BUSINESS & REAL ESTATE. Stellar MLS
- $699,0006 bd5 ba3k sqft2358 SALTY WINDS WAY, KISSIMMEE, FL 34747For SaleMLS ID #O6339598, Juliana Garcia Moraes, PRISTINE INTERNATIONAL REALTY LLC. Stellar MLS
- $549,0006 bd5 ba2.9k sqft8937 AMELIA DOWNS TRAIL, KISSIMMEE, FL 34747For SaleMLS ID #O6443229, Milena Nunez, REALTY ONE GROUP EVOLUTION. Stellar MLS
- $719,9508 bd7 ba3.4k sqft350 PENDANT COURT, KISSIMMEE, FL 34747For SaleMLS ID #S5120062, James Donovan, TEAM DONOVAN. Stellar MLS
- $549,9905 bd4 ba2.4k sqft1917 NICE COURT, KISSIMMEE, FL 34747For SaleMLS ID #O6428506, Manny Acosta, EMPIRE NETWORK REALTY. Stellar MLS
- $910,0009 bd7 ba4.3k sqft8904 CAROLINE BAY COURT, KISSIMMEE, FL 34747For SaleMLS ID #S5148270, Angela Camacho, LA ROSA REALTY LLC. Stellar MLS
- $635,0006 bd5 ba3.7k sqft9032 FLAMINGO KEY WAY, KISSIMMEE, FL 34747For SaleMLS ID #S5134521, Beverly Amerman, LPT REALTY, LLC. Stellar MLS
- $688,0008 bd6 ba4k sqft2060 LELANI CIR, DAVENPORT, FL 33897For SaleMLS ID #O6343855, Veronica Li, RATIO REAL ESTATE, LLC. Stellar MLS
- $719,0007 bd6 ba3.3k sqft1806 SUMMER DRIVE, DAVENPORT, FL 33897For SaleMLS ID #O6383749, Flavia Cabral, FLORIDA SCANDI REALTY LLC. Stellar MLS
- $729,0008 bd6 ba4k sqft2036 LELANI CIR, DAVENPORT, FL 33897For SaleMLS ID #O6334617, Ping Ma, CHARLES RUTENBERG REALTY ORLANDO. Stellar MLS
