Welcome to this stunning 5-bedroom, 5-bath home in the prestigious ChampionsGate community! This beautifully designed home is fully furnished to impress your family and guests. The kitchen features quartz countertops and stainless steel appliances. One bedroom is conveniently located downstairs, while the spacious master suite is upstairs. The open floor plan is perfect for entertaining family and friends, making it an ideal vacation rental. Each bedroom is spacious and tastefully decorated. Residents and guests enjoy two clubhouses, tennis courts at no extra cost, and a beautiful pool. Just minutes from Walt Disney World, the Omni Hotel and Resort, International Drive, I-4, and nearby golf courses—shopping, dining, and entertainment are all just moments away!
For sale
Price cut: $4K (10/8)
$545,900
800 STICKS STREET, DAVENPORT, FL 33896
5beds
3,081sqft
Single Family Residence
Built in 2021
4,792 Square Feet Lot
$530,000 Zestimate®
$177/sqft
$542/mo HOA
What's special
Beautiful poolFully furnishedKitchen features quartz countertopsStainless steel appliances
- 182 days
- 97
- 8
Zillow last checked:
Listing updated:
Listed by:
Lucas Torroija, LLC 786-547-3710,
DECONOVA INTERNATIONAL GROUP 407-574-7804
Source: Stellar MLS,MLS#: S5147481 Originating MLS: Osceola
Originating MLS: Osceola
Facts & features
Interior
Bedrooms & bathrooms
- Bedrooms: 5
- Bathrooms: 5
- Full bathrooms: 5
Primary bedroom
- Features: Walk-In Closet(s)
- Level: Second
- Area: 208 Square Feet
- Dimensions: 16x13
Primary bedroom
- Features: Built-in Closet
- Level: First
- Area: 182 Square Feet
- Dimensions: 13x14
Bathroom 2
- Level: First
- Area: 132 Square Feet
- Dimensions: 11x12
Bathroom 3
- Level: Second
- Area: 180 Square Feet
- Dimensions: 12x15
Bathroom 5
- Level: Second
- Area: 132 Square Feet
- Dimensions: 12x11
Kitchen
- Level: First
- Area: 153 Square Feet
- Dimensions: 17x9
Living room
- Level: First
- Area: 266 Square Feet
- Dimensions: 19x14
Loft
- Level: Second
- Area: 204 Square Feet
- Dimensions: 17x12
Heating
- Central
Cooling
- Central Air
Appliances
- Included: Dishwasher, Dryer, Electric Water Heater, Microwave
- Laundry: Laundry Room
Features
- Ceiling Fan(s), Living Room/Dining Room Combo
- Flooring: Carpet, Tile
- Doors: Sliding Doors
- Has fireplace: No
- Furnished: Yes
Interior area
- Total structure area: 3,467
- Total interior livable area: 3,081 sqft
Video & virtual tour
Property
Features
- Levels: Two
- Stories: 2
- Exterior features: Irrigation System
- Has private pool: Yes
- Pool features: In Ground, Heated
Lot
- Size: 4,792 Square Feet
Details
- Parcel number: 302527512000010070
- Zoning: X
- Special conditions: None
Construction
Type & style
- Home type: SingleFamily
- Property subtype: Single Family Residence
Materials
- Block, Concrete, Wood Frame
- Foundation: Slab
- Roof: Tile
Condition
- New construction: No
- Year built: 2021
Utilities & green energy
- Sewer: Public Sewer
- Water: None
- Utilities for property: Cable Available
Community & HOA
Community
- Pet fee: $0 monthly
- Subdivision: STONEYBROOK SOUTH NORTH PRCL PH 3
HOA
- Has HOA: Yes
- HOA fee: $542 monthly
- HOA name: Icon Management/Rebecca Zeissler
- HOA phone: 941-444-4206
Location
- Region: Davenport
Financial & listing details
- Price per square foot: $177/sqft
- Tax assessed value: $495,500
- Annual tax amount: $9,031
- Date on market: 4/16/2026
- Cumulative days on market: 182 days
- Ownership: Fee Simple
- Total actual rent: 0
- Road surface type: Concrete
Estimated market value
$530,000
$504,000 - $557,000
$4,970/mo
Price history
| Date | Event | Price |
|---|---|---|
| 10/8/2026 | Price change | $545,900-0.7%$177/sqft |
Source:  Stellar MLS #S5147481 Report a problem Stellar MLS #S5147481 Report a problem | ||
| 4/16/2026 | Listed for sale | $549,900+17.8%$178/sqft |
Source: Stellar MLS #S5147481 Report a problem | ||
| 4/1/2021 | Sold | $466,800$152/sqft |
Source: Public Record Report a problem | ||
Public tax history
| Year | Property taxes | Tax assessment |
|---|---|---|
| 2025 | $9,032 -6.4% | $495,500 -9.4% |
| 2024 | $9,651 +5.9% | $547,000 +1.9% |
| 2023 | $9,117 +11.4% | $536,700 +23% |
| 2022 | $8,181 +207.2% | $436,500 +991.3% |
| 2021 | $2,663 +9.5% | $40,000 |
| 2020 | $2,432 +723.1% | $40,000 +100% |
| 2019 | $295 | $20,000 |
Find assessor info on the county website
Monthly payment
Est. payment
Payment breakdown
Explore the cost of this home by adjusting the details. Changes won't be saved.Climate risks
Neighborhood: 33896


Similar homes
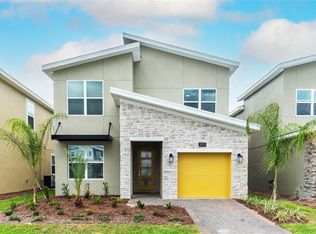
- $529,9005 bd5 ba3k sqft682 WHISTLING STRAITS BOULEVARD, DAVENPORT, FL 33896For Sale

 MLS ID #S5156827, James Donovan, TEAM DONOVAN. Stellar MLS
 - $580,0006 bd6 ba3.3k sqft8844 CABOT CLIFFS DRIVE, DAVENPORT, FL 33896For Sale
 MLS ID #O6448535, Gipskra Petitfour, GIPSTAR REALTY LLC. Stellar MLS
 - $578,0005 bd5 ba3k sqft1025 LEADER STREET, DAVENPORT, FL 33896For Sale
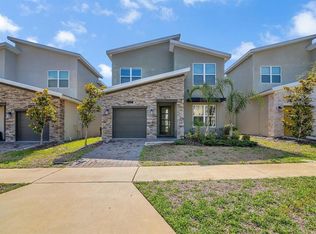 MLS ID #S5158153, Diego Villalba Hidalgo, DECONOVA INTERNATIONAL GROUP. Stellar MLS
 - $548,9996 bd5 ba3.2k sqft8996 CABOT CLIFFS DRIVE, DAVENPORT, FL 33896For Sale
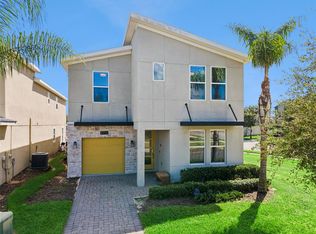 MLS ID #S5157610, James Donovan, TEAM DONOVAN. Stellar MLS
 - $550,0006 bd5 ba3.2k sqft8968 TAKEAWAY WAY, DAVENPORT, FL 33896For SaleMLS ID #O6433918, Susan Benante, LLC, FATHOM REALTY FL LLC. Stellar MLS
- $580,0005 bd5 ba3k sqft9159 SOMMERSET HILLS DRIVE, DAVENPORT, FL 33896For SaleMLS ID #O6426312, Melissa Condrey, COMPASS FLORIDA LLC. Stellar MLS
- $529,0005 bd5 ba3k sqft8942 CABOT CLIFFS DRIVE, DAVENPORT, FL 33896For SaleMLS ID #O6371301, Veronica Li, RATIO REAL ESTATE, LLC. Stellar MLS
- $520,0004 bd3 ba2.5k sqft8999 CROQUET COURT, DAVENPORT, FL 33896For SaleMLS ID #S5146176, Liesl Butler Burke, 1ST FOR ORLANDO REALTY INC.. Stellar MLS
- $530,0005 bd5 ba3k sqft1646 MOON VALLEY DRIVE, DAVENPORT, FL 33896For SaleMLS ID #O6397295, Geciane Centurion, PA, C23 REALTY LLC. Stellar MLS
- $638,9905 bd5 ba3k sqft8973 PLAY THROUGH DRIVE, DAVENPORT, FL 33896For SaleMLS ID #O6415351, Andrea Sarmiento, AXEN REALTY LLC. Stellar MLS
- $600,0005 bd5 ba3k sqft9095 SOMMERSET HILLS DRIVE, DAVENPORT, FL 33896For SaleMLS ID #O6389491, Donna Calhoun, KELLER WILLIAMS CLASSIC. Stellar MLS
- $440,0004 bd2 ba2.2k sqft1077 DOWNSWING PL, DAVENPORT, FL 33896For SaleMLS ID #S5154548, Matthew Link, CHAMPIONSGATE REALTY. Stellar MLS
- $599,9996 bd6 ba3.3k sqft9038 STINGER DRIVE, DAVENPORT, FL 33896For SaleMLS ID #S5147802, James Donovan, TEAM DONOVAN. Stellar MLS
- $674,0006 bd5 ba3.2k sqft571 STICKS STREET, DAVENPORT, FL 33896For SaleMLS ID #O6438726, Lori Joy, REDFIN CORPORATION. Stellar MLS
- $615,0006 bd6 ba3.3k sqft1520 FLANGE DRIVE, DAVENPORT, FL 33896For SaleMLS ID #O6431853, Jen Dantas, THE FLORIDA LOUNGE REALTY LLC. Stellar MLS
- $565,0006 bd5 ba3.1k sqft1230 ALOHA BOULEVARD, DAVENPORT, FL 33897For SaleMLS ID #O6437685, Bo Zhang, CENTURY 21 CARIOTI. Stellar MLS
- $724,9907 bd6 ba3.8k sqft9266 SOMMERSET HILLS DRIVE, DAVENPORT, FL 33896For SaleMLS ID #O6436451, Renee Anthony, WATSON REALTY CORP.. Stellar MLS
- $480,0005 bd3 ba2.6k sqft1643 DELIGHTFUL DRIVE, DAVENPORT, FL 33896For SaleMLS ID #O6400793, Rob Stack, SERHANT. Stellar MLS
- $696,9008 bd5 ba3.9k sqft8888 CABOT CLIFFS DRIVE, DAVENPORT, FL 33896For SaleMLS ID #GC541459, Ying Yan, FLORIDA HOMES REALTY & MORTGAGE GVILLE. Stellar MLS
- $724,9008 bd5 ba3.9k sqft561 PEBBLE BEACH DRIVE, DAVENPORT, FL 33896For SaleMLS ID #L4964197, David Small, KELLER WILLIAMS REALTY SMART 1. Stellar MLS
