**Fully Furnished 5-Bedroom Home for Sale in Davenport, FL** Discover this beautiful two-story, fully furnished home in Davenport, offering an exceptional combination of space, comfort, and investment potential. Featuring 5 bedrooms and 5 full bathrooms, this property is an excellent opportunity for homebuyers seeking a move-in-ready residence or investors looking to expand their real estate portfolio. The open floor plan creates a welcoming atmosphere, with spacious living and dining areas perfect for entertaining guests or enjoying everyday living. The beautiful kitchen features solid wood cabinets, elegant stone countertops, and included appliances, combining style and functionality. All five bedrooms provide comfortable accommodations, with a walk-in closet in the primary suite and built-in closets in the additional bedrooms. The property also includes an attached one-car garage, adding convenience and extra storage space. Conveniently located in Davenport, with easy access to major roads and nearby schools, this home offers both practicality and versatility. With furnishings included and a spacious layout, it presents an attractive opportunity for buyers seeking a ready-to-enjoy home or investors exploring rental possibilities. Don't miss the chance to make this versatile property yours!
For sale
$540,000
760 STICKS STREET, DAVENPORT, FL 33896
5beds
3,081sqft
Single Family Residence
Built in 2020
4,792 Square Feet Lot
$521,700 Zestimate®
$175/sqft
$542/mo HOA
What's special
Fully furnished homeAttached one-car garageOpen floor planBeautiful kitchenSolid wood cabinetsSpacious layoutElegant stone countertops
- 12 days
- 140
- 14
Likely to sell faster than
Zillow last checked:
Listing updated:
Listed by:
Nicole De Antonis 201-245-2802,
WRA BUSINESS & REAL ESTATE 407-512-1008
Source: Stellar MLS,MLS#: O6451990 Originating MLS: Orlando Regional
Facts & features
Interior
Bedrooms & bathrooms
- Bedrooms: 5
- Bathrooms: 5
- Full bathrooms: 5
Primary bedroom
- Features: Walk-In Closet(s)
- Level: First
Bedroom 2
- Features: Built-in Closet
- Level: Second
Bedroom 3
- Features: Built-in Closet
- Level: Second
Bedroom 4
- Features: Built-in Closet
- Level: Second
Bedroom 5
- Features: Built-in Closet
- Level: First
Primary bathroom
- Features: Tub With Shower
- Level: Second
Bathroom 2
- Features: Tub With Shower
- Level: Second
Bathroom 3
- Features: Tub With Shower
- Level: Second
Bathroom 4
- Features: Tub With Shower
- Level: First
Bathroom 5
- Features: Tub With Shower
- Level: First
Dining room
- Level: First
Kitchen
- Level: First
Living room
- Level: First
Heating
- Central
Cooling
- Central Air
Appliances
- Included: Dishwasher, Dryer, Microwave, Range, Refrigerator, Washer
- Laundry: Inside, Laundry Room
Features
- Eating Space In Kitchen, High Ceilings, Kitchen/Family Room Combo, Living Room/Dining Room Combo, Open Floorplan, Primary Bedroom Main Floor, Solid Wood Cabinets, Stone Counters, Thermostat, Walk-In Closet(s)
- Flooring: Carpet, Ceramic Tile
- Doors: Sliding Doors
- Has fireplace: No
- Furnished: Yes
Interior area
- Total structure area: 3,467
- Total interior livable area: 3,081 sqft
Video & virtual tour
Property
Parking
- Total spaces: 1
- Parking features: Driveway, Garage Door Opener
- Attached garage spaces: 1
- Has uncovered spaces: Yes
Features
- Levels: Two
- Stories: 2
- Patio & porch: Covered, Front Porch
- Exterior features: Garden, Lighting, Sidewalk
- Has private pool: Yes
- Pool features: In Ground, Lighting, Screen Enclosure
- Has spa: Yes
Lot
- Size: 4,792 Square Feet
Details
- Parcel number: 302527512000010110
- Zoning: 0111
- Special conditions: None
Construction
Type & style
- Home type: SingleFamily
- Architectural style: Contemporary
- Property subtype: Single Family Residence
Materials
- Block, Stucco
- Foundation: Slab
- Roof: Shingle
Condition
- New construction: No
- Year built: 2020
Utilities & green energy
- Sewer: Public Sewer
- Water: Private
- Utilities for property: Cable Connected, Electricity Connected, Sewer Connected, Water Connected
Community & HOA
Community
- Features: Clubhouse, Park, Pool, Sidewalks
- Pet fee: $0 monthly
- Subdivision: STONEYBROOK SOUTH NORTH PRCL PH
HOA
- Has HOA: Yes
- Services included: Community Pool, Recreational Facilities
- HOA fee: $542 monthly
- HOA name: Icon Management/Rebecca Zeissler
- HOA phone: 941-444-4206
Location
- Region: Davenport
Financial & listing details
- Price per square foot: $175/sqft
- Tax assessed value: $492,200
- Annual tax amount: $8,974
- Date on market: 10/23/2026
- Cumulative days on market: 13 days
- Listing terms: Cash,Conventional,FHA,VA Loan
- Ownership: Fee Simple
- Total actual rent: 0
- Electric utility on property: Yes
- Road surface type: Asphalt
Estimated market value
$521,700
$496,000 - $548,000
$4,550/mo
Price history
| Date | Event | Price |
|---|---|---|
| 10/23/2026 | Listed for sale | $540,000-17.6%$175/sqft |
Source:  Stellar MLS #O6451990 Report a problem | ||
| 7/16/2024 | Sold | $655,000-0.6%$213/sqft |
Source: Stellar MLS #S5094861 Report a problem | ||
| 4/22/2024 | Pending sale | $659,000$214/sqft |
Source: Stellar MLS #S5094861 Report a problem | ||
| 3/29/2024 | Listing removed | -- |
Source: Stellar MLS #S5094861 Report a problem | ||
| 1/18/2024 | Price change | $659,000-1.6%$214/sqft |
Source: Stellar MLS #S5094861 Report a problem | ||
| 11/14/2023 | Listed for sale | $670,000+41.8%$217/sqft |
Source: Stellar MLS #S5094861 Report a problem | ||
| 12/31/2020 | Sold | $472,600$153/sqft |
Source: Public Record Report a problem | ||
Public tax history
| Year | Property taxes | Tax assessment |
|---|---|---|
| 2025 | $8,974 -1.5% | $492,200 -9.5% |
| 2024 | $9,109 +4.9% | $543,600 +1.9% |
| 2023 | $8,686 +11.6% | $533,700 +23.2% |
| 2022 | $7,786 +7.9% | $433,200 +21.6% |
| 2021 | $7,213 +196.6% | $356,300 +790.8% |
| 2020 | $2,432 +723.1% | $40,000 +100% |
| 2019 | $295 | $20,000 |
Find assessor info on the county website
Monthly payment
Est. payment
Payment breakdown
Explore the cost of this home by adjusting the details. Changes won't be saved.Climate risks
Neighborhood: 33896


Similar homes
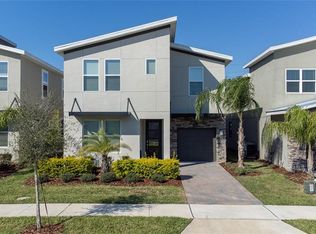
- $515,0005 bd5 ba3k sqft961 LEADER STREET, DAVENPORT, FL 33896For Sale
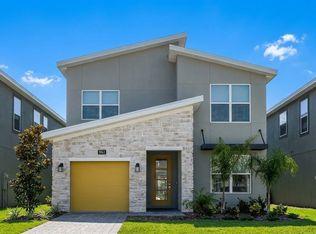
 MLS ID #O6454122, Tony Daka, CAPITAL HOMES INC. Stellar MLS
- $539,9005 bd5 ba3k sqft801 DROP SHOT DRIVE, DAVENPORT, FL 33896For Sale
 MLS ID #O6448224, Bart Castro, FLORIDA PRIME REAL ESTATE LLC. Stellar MLS
- $589,0005 bd5 ba3k sqft9173 SOMMERSET HILLS DRIVE, DAVENPORT, FL 33896For Sale
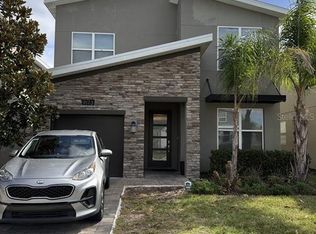 MLS ID #TB8563107, Qi Mai Mai, CENTURY 21 COASTAL ALLIANCE. Stellar MLS
- $595,0006 bd6 ba3.3k sqft345 OCEAN COURSE AVENUE, DAVENPORT, FL 33896For Sale
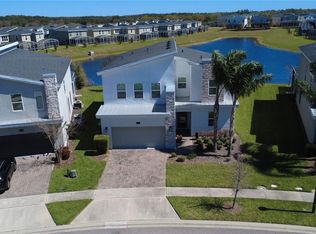 MLS ID #S5160532, Jose Solano, FUSION FLORIDA REALTY LLC. Stellar MLS
- $550,0005 bd5 ba3k sqft771 DROP SHOT DRIVE, DAVENPORT, FL 33896For SaleMLS ID #P4939795, Mathias Jenniges, JR, IAD REAL ESTATE. Stellar MLS
- $529,9005 bd5 ba3k sqft682 WHISTLING STRAITS BOULEVARD, DAVENPORT, FL 33896For SaleMLS ID #S5156827, James Donovan, TEAM DONOVAN. Stellar MLS
- $543,0005 bd5 ba3k sqft8987 BACKSWING WAY, DAVENPORT, FL 33896For SaleMLS ID #S5154310, Paola Castellano, EXP REALTY LLC. Stellar MLS
- $544,9005 bd5 ba3k sqft800 STICKS STREET, DAVENPORT, FL 33896For SaleMLS ID #S5147481, Lucas Torroija, LLC, DECONOVA INTERNATIONAL GROUP. Stellar MLS
- $489,9005 bd3 ba2.9k sqft9660 WESTSIDE HILLS DR, DAVENPORT, FL 33896For SaleMLS ID #S5160344, Nikki Ansons, COLDWELL BANKER REALTY. Stellar MLS
- $548,9996 bd5 ba3.2k sqft8996 CABOT CLIFFS DRIVE, DAVENPORT, FL 33896For SaleMLS ID #S5157610, James Donovan, TEAM DONOVAN. Stellar MLS
- $574,9006 bd5 ba3.2k sqft8950 CABOT CLIFFS DRIVE, DAVENPORT, FL 33896For SaleMLS ID #O6451549, Julio Ospina, PA, RELATED GENERAL REALTY, LLC.. Stellar MLS
- $559,0006 bd5 ba3.2k sqft8983 BACKSWING WAY, DAVENPORT, FL 33896For SaleMLS ID #O6427382, Alex Minato, PREMIER SOTHEBYS INT'L REALTY. Stellar MLS
- $549,0005 bd5 ba3k sqft661 DROP SHOT DRIVE, DAVENPORT, FL 33896For SaleMLS ID #S5128828, James Donovan, TEAM DONOVAN. Stellar MLS
- $578,0005 bd5 ba3k sqft1025 LEADER STREET, DAVENPORT, FL 33896For SaleMLS ID #S5158153, Diego Villalba Hidalgo, DECONOVA INTERNATIONAL GROUP. Stellar MLS
- $549,0006 bd5 ba3.2k sqft9255 SOMMERSET HILLS DRIVE, DAVENPORT, FL 33896For SaleMLS ID #O6442586, Adriana Penagos Clausen, REAL BROKER, LLC. Stellar MLS
- $520,0005 bd5 ba3k sqft651 DROP SHOT DRIVE, DAVENPORT, FL 33896For SaleMLS ID #G5104948, Holly Hernandez, REAL BROKER, LLC. Stellar MLS
- $495,0006 bd5 ba3.2k sqft750 STICKS STREET, DAVENPORT, FL 33896For SaleMLS ID #O6439750, Franklin Mateo, KELLER WILLIAMS LEGACY REALTY. Stellar MLS
- $580,0006 bd6 ba3.3k sqft8844 CABOT CLIFFS DRIVE, DAVENPORT, FL 33896For SaleMLS ID #O6448535, Gipskra Petitfour, GIPSTAR REALTY LLC. Stellar MLS
- $565,0005 bd5 ba3k sqft949 LEADER STREET, DAVENPORT, FL 33896For SaleMLS ID #O6440194, Lori Joy, REDFIN CORPORATION. Stellar MLS
- $419,9994 bd2 ba2.2k sqft8887 FALLEN OAK DRIVE, DAVENPORT, FL 33896For SaleMLS ID #O6454136, Andrea Sarmiento, AXEN REALTY LLC. Stellar MLS
