STUNNING CHAMPIONS GATE BELLAVIVA RESIDENCE FOR SALE! Gorgeous 5 bed, 3 bath home with open space loft upstairs, flooded with natural light. Corner lot location with 3,000 sqft of living space, featuring laminate floors, French doors opening to a porch, and state-of-the-art appliances. Low HOA approximately $10 a month! Seller is offering $10,000 in concessions to buyer towards closing costs.
For sale
Price cut: $10K (8/18)
$529,999
9660 WESTSIDE HILLS DRIVE, DAVENPORT, FL 33896
5beds
2,999sqft
Single Family Residence
Built in 2023
7,420 Square Feet Lot
$518,600 Zestimate®
$177/sqft
$9/mo HOA
What's special
Flooded with natural lightOpen space loft upstairsCorner lot locationLaminate floorsState-of-the-art appliances
- 279 days |
- 174 |
- 4 |
Zillow last checked:
Listing updated:
Listed by:
Richard Fernandez 407-694-3464,
WEICHERT REALTORS-HALLMARK PR 352-536-9948,
Joseph Dennis 407-373-5385,
WEICHERT REALTORS-HALLMARK PR
Source: Stellar MLS,MLS#: G5104626 Originating MLS: Lake and Sumter
Originating MLS: Lake and Sumter
Facts & features
Interior
Bedrooms & bathrooms
- Bedrooms: 5
- Bathrooms: 3
- Full bathrooms: 3
Primary bedroom
- Features: Walk-In Closet(s)
- Level: Second
Bedroom 2
- Features: Built-in Closet
- Level: Second
Bedroom 3
- Features: Built-in Closet
- Level: Second
Bedroom 4
- Features: Built-in Closet
- Level: Second
Primary bathroom
- Level: Second
Dining room
- Level: First
Kitchen
- Features: Pantry
- Level: First
Laundry
- Level: Second
Living room
- Level: First
Loft
- Level: Second
Heating
- Central
Cooling
- Central Air
Appliances
- Included: Dishwasher, Disposal, Range, Refrigerator
- Laundry: Laundry Room
Features
- Ceiling Fan(s), Crown Molding, High Ceilings, Kitchen/Family Room Combo, PrimaryBedroom Upstairs, Thermostat, Vaulted Ceiling(s), Walk-In Closet(s)
- Flooring: Carpet, Laminate, Tile
- Doors: French Doors
- Windows: Window Treatments
- Has fireplace: No
Interior area
- Total structure area: 3,908
- Total interior livable area: 2,999 sqft
Video & virtual tour
Property
Parking
- Total spaces: 2
- Parking features: Garage - Attached
- Attached garage spaces: 2
Features
- Levels: Two
- Stories: 2
- Exterior features: Awning(s), Lighting, Rain Gutters, Sidewalk
Lot
- Size: 7,420 Square Feet
- Features: Corner Lot
Details
- Parcel number: 30 25 273 5770000 12220
- Zoning: RES
- Special conditions: None
Construction
Type & style
- Home type: SingleFamily
- Property subtype: Single Family Residence
Materials
- Vinyl Siding
- Foundation: Slab
- Roof: Shingle
Condition
- Completed
- New construction: No
- Year built: 2023
Utilities & green energy
- Sewer: Public Sewer
- Water: Public
- Utilities for property: BB/HS Internet Available
Community & HOA
Community
- Pet fee: $0 monthly
- Subdivision: BELLAVIVA PH 3
HOA
- Has HOA: Yes
- HOA fee: $9 monthly
- HOA name: Oscar Trujillo
- HOA phone: 352-554-8216
Location
- Region: Davenport
Financial & listing details
- Price per square foot: $177/sqft
- Tax assessed value: $497,200
- Annual tax amount: $2,110
- Date on market: 11/17/2025
- Cumulative days on market: 275 days
- Listing terms: Cash,Conventional,FHA,VA Loan
- Ownership: Fee Simple
- Total actual rent: 0
- Road surface type: Asphalt
Estimated market value
$518,600
$493,000 - $545,000
$3,429/mo
Price history
| Date | Event | Price |
|---|---|---|
| 8/18/2026 | Price change | $529,999-1.9%$177/sqft |
Source:  Stellar MLS #G5104626 Report a problem Stellar MLS #G5104626 Report a problem | ||
| 6/10/2026 | Price change | $539,999-1.8%$180/sqft |
Source: Stellar MLS #G5104626 Report a problem | ||
| 2/5/2026 | Price change | $549,999-1.8%$183/sqft |
Source: Stellar MLS #G5104626 Report a problem | ||
| 11/17/2025 | Listed for sale | $560,000+4.2%$187/sqft |
Source: Stellar MLS #G5104626 Report a problem | ||
| 8/30/2025 | Listing removed | $537,499$179/sqft |
Source: Stellar MLS #P4932794 Report a problem | ||
| 7/26/2025 | Price change | $537,499-0.9%$179/sqft |
Source: Stellar MLS #P4932794 Report a problem | ||
| 4/21/2025 | Price change | $542,500-0.9%$181/sqft |
Source: Stellar MLS #P4932794 Report a problem | ||
| 4/4/2025 | Price change | $547,500-0.4%$183/sqft |
Source: Stellar MLS #P4932794 Report a problem | ||
| 2/15/2025 | Price change | $549,900-0.9%$183/sqft |
Source: Stellar MLS #P4932794 Report a problem | ||
| 2/6/2025 | Price change | $554,900-1.8%$185/sqft |
Source: Stellar MLS #P4932794 Report a problem | ||
| 1/28/2025 | Price change | $564,900-0.9%$188/sqft |
Source: Stellar MLS #P4932794 Report a problem | ||
| 12/16/2024 | Price change | $569,900-0.9%$190/sqft |
Source: Stellar MLS #P4932794 Report a problem | ||
| 11/21/2024 | Listed for sale | $574,900+6.7%$192/sqft |
Source: Stellar MLS #P4932794 Report a problem | ||
| 11/30/2023 | Sold | $538,654$180/sqft |
Source: Public Record Report a problem | ||
Public tax history
| Year | Property taxes | Tax assessment |
|---|---|---|
| 2025 | $9,276 +3.1% | $497,200 +2.6% |
| 2024 | $8,994 +326.2% | $484,500 +1175% |
| 2023 | $2,110 | $38,000 |
Find assessor info on the county website
Monthly payment
Est. payment
Payment breakdown
Explore the cost of this home by adjusting the details. Changes won't be saved.Climate risks
Neighborhood: 33896
Nearby schools
GreatSchools rating
- 5/10Westside K-8 SchoolGrades: PK-8Distance: 2.1 mi
- 5/10Celebration High SchoolGrades: 9-12Distance: 5.1 mi
Schools provided by the listing agent
- Elementary: Westside K-8
- Middle: Horizon Middle
- High: Celebration High
Source: Stellar MLS. This data may not be complete. We recommend contacting the local school district to confirm school assignments for this home.
- $462,1314 bd2 ba1.9k sqft9668 Westside Hills Dr, Davenport, FL 33896Sold
- $436,6804 bd3 ba1.8k sqft9652 Westside Hills Dr, Davenport, FL 33896Sold
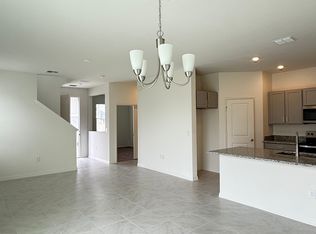
- $500,0005 bd5 ba3.7k sqft9676 Westside Hills Dr, Davenport, FL 33896Sold

- $370,0004 bd3 ba1.8k sqft9644 Westside Hills Dr, Davenport, FL 33896Sold
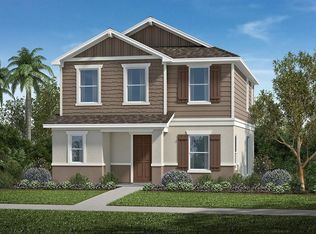
- $359,440-- bd-- ba-- sqft9636 Westside Hills Dr, Davenport, FL 33896Sold
- $460,0004 bd2 ba1.9k sqft9661 Westside Hills Dr, Davenport, FL 33896Sold
- $592,2235 bd4 ba3.7k sqft9669 Westside Hills Dr, Davenport, FL 33896Sold
- $553,2435 bd3 ba2.9k sqft370 Overpool Ave, Davenport, FL 33896Sold
A local agent can set up tours, give advice and negotiate with sellers.
Similar homes
- $549,0006 bd6 ba3.3k sqft8841 CRUDEN BAY COURT, DAVENPORT, FL 33896For Sale
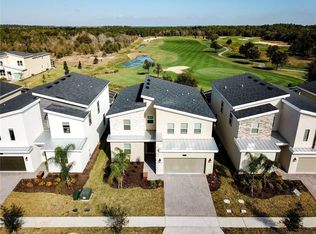
 MLS ID #TB8487048, Lei Cheng, SERVICE NEAR REALTY. Stellar MLS
 - $549,9995 bd5 ba3.8k sqft8926 FALLEN OAK DRIVE, DAVENPORT, FL 33896For Sale
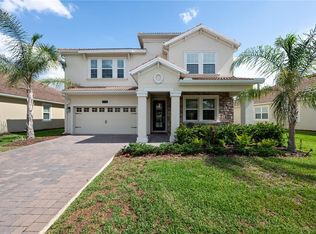 MLS ID #O6418201, Danielle Wilkosz, HOGAN REALTY GROUP INC. Stellar MLS
 - $510,0005 bd4 ba2.1k sqft230 OCEAN COURSE AVENUE, DAVENPORT, FL 33896For Sale
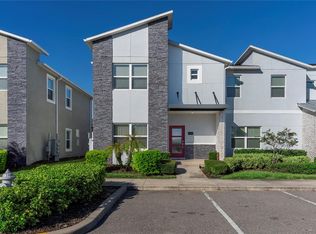 MLS ID #O6357494, Yipsy Sanchez, EXP REALTY LLC. Stellar MLS
 - $399,9004 bd3 ba2.3k sqft8700 PACIFIC DUNES DRIVE, DAVENPORT, FL 33896For Sale
 MLS ID #O6412801, Michelle Ausburn, ORANGE SLICE PROPERTIES. Stellar MLS
 - $425,0005 bd3 ba2.5k sqft2210 LOVELY LANE, DAVENPORT, FL 33896For SaleMLS ID #S5144484, Sandy Harper, BETTER HOMES & GARDENS LIFESTYLES REALTY. Stellar MLS
- $489,0005 bd4 ba2.4k sqft1857 NICE COURT, KISSIMMEE, FL 34747For SaleMLS ID #O6426220, Veronica Li, RATIO REAL ESTATE, LLC. Stellar MLS
- $361,0004 bd2 ba1.6k sqft3260 BELLA VISTA DRIVE, DAVENPORT, FL 33897For SaleMLS ID #O6433647, Kelly De Lima Perez, VANTASURE REALTY LLC. Stellar MLS
- $385,0005 bd3 ba2.6k sqft1363 FOX SQUIRREL DRIVE, DAVENPORT, FL 33897For SaleMLS ID #O6396463, Freddy Espinal, LPT REALTY, LLC. Stellar MLS
- $489,0005 bd4 ba2.2k sqft126 JETTY WAY, DAVENPORT, FL 33897For SaleMLS ID #O6376855, Sarah Viana Cohim Fernandez, MCO REALTY GROUP LLC. Stellar MLS
- $499,9904 bd3 ba2.9k sqft276 DRAYTON AVENUE, DAVENPORT, FL 33837For SaleMLS ID #O6419460, Carlos Nieves, RE/MAX PRIME PROPERTIES. Stellar MLS
- $479,9995 bd4 ba3.1k sqft2620 MAGNOLIA AVENUE, DAVENPORT, FL 33837For SaleMLS ID #S5155207, Sharon Gastelbondo, LPT REALTY, LLC. Stellar MLS
- $399,0003 bd2 ba1.6k sqft9239 WESTSIDE HILLS DR, DAVENPORT, FL 33896For SaleMLS ID #S5147767, Matthew Link, CHAMPIONSGATE REALTY. Stellar MLS
- $589,0007 bd7 ba3.5k sqft9039 PELICAN COVE TRACE, KISSIMMEE, FL 34747For SaleMLS ID #O6363608, Danilo Aquino, FLORIDA CONNEXION PROPERTIES. Stellar MLS
- $530,0005 bd3 ba2.6k sqft3719 PARAGON LANE, CLERMONT, FL 34714For SaleMLS ID #G5115688, Regina Cruz, KELLER WILLIAMS ELITE PARTNERS III REALTY. Stellar MLS
- $358,0003 bd3 ba1.9k sqft210 BOGEY DRIVE, DAVENPORT, FL 33896For SaleMLS ID #O6431935, Henry Cui, LA ROSA REALTY LLC. Stellar MLS
- $545,0004 bd4 ba2.4k sqft9463 KOMIKA LANE, WINTER GARDEN, FL 34787For SaleMLS ID #O6415771, Dan Li, EAST PEARL REALTY. Stellar MLS
- $383,0004 bd2 ba1.5k sqft2235 LOVELY LANE, DAVENPORT, FL 33896For SaleMLS ID #O6422751, Cora Johnson, WYNNMORE REALTY LLC. Stellar MLS
- $469,9905 bd4 ba3.1k sqft1123 SUGARWOOD STREET, DAVENPORT, FL 33837For SaleMLS ID #L4959593, David Small, KELLER WILLIAMS REALTY SMART 1. Stellar MLS
- $470,0006 bd3 ba2.6k sqft668 DARING DRIVE, DAVENPORT, FL 33837For SaleMLS ID #O6372728, Sandra Pina, EMPIRE NETWORK REALTY. Stellar MLS
- $459,0004 bd4 ba2.6k sqft603 FORTUNA DRIVE, DAVENPORT, FL 33837For SaleMLS ID #O6281466, Viridiana Glanton, EXP REALTY LLC. Stellar MLS
