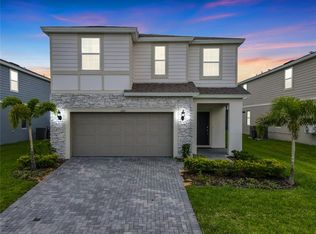
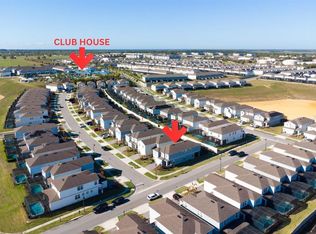
Modern Elegance Meets Resort Living at Windsor Island Welcome to the ultimate blend of style, space, and resort-style living—perfectly situated in the sought-after Windsor Island Resort community. Look No Further! Soon To Be Yours, This Stunning High-Occupancy-Performing Florida Vacation Investment Getaway Home offers unmatched value and versatility. Step inside and discover spacious luxury with 6 bedrooms and 4.5 bathrooms, thoughtfully designed to provide both comfort and privacy. The open-concept layout seamlessly connects the living, dining, and kitchen areas, making it ideal for entertaining and gathering. The gourmet kitchen is a showstopper, featuring granite countertops, stainless steel appliances, and an oversized island—perfect for cooking and conversation The main-floor master suite is a tranquil retreat, complete with a spacious en-suite bathroom and ample closet space. Upstairs, additional bedrooms and flexible living areas ensure plenty of room for guests or family. Step outside to your private oasis, where a covered lanai and sparkling pool invite you to unwind and enjoy the Florida sunshine. Whether you're relaxing poolside or dining alfresco, the outdoor living space offers the perfect setting for creating lasting memories. As part of Windsor Island Resort, you’ll enjoy access to world-class amenities, including: A state-of-the-art clubhouse with a game room Lazy river, waterslides, and splash park Fitness center, mini-golf, beach volleyball & basketball courts Fire pit with views of Disney fireworks Outdoor bar and dining area with multiple TVs Hammock garden and relaxing lounge spaces Location is everything. Walt Disney World, top-rated golf courses, luxury and value shopping, fine or family dining, and superior entertainment options. You're a short drive from Incredible New Universal Epic Universe, Universal Studios, Islands of Adventure, Universal's Volcano Bay, SeaWorld, and Orlando International Airport. Wait, there is so much more to explore Florida’s stunning coasts—from Cocoa Beach and the Kennedy Space Center to the incredibly soft, bright sands of Clearwater and St. Pete Beaches. This home offers more than just a place to stay—it delivers a lifestyle of comfort, fun, and an investment opportunity that pays for itself while you are not enjoying its beauty yourself. Don’t miss your chance to own a piece of paradise in one of Central Florida’s most desirable resort communities. Schedule your private showing today! Seller is Motivated, Make Your Move To Escape The Frigid Winter Weather Now!
For sale
Price cut: $24.6K (6/24)
$619,900
2201 LELANI CIRCLE, DAVENPORT, FL 33897
6beds
3,113sqft
:
Get pre-qualified$4,648/mo
Single Family Residence
Built in 2021
5,998 Square Feet Lot
$-- Zestimate®
$199/sqft
$632/mo HOA
What's special
Covered lanaiSpacious en-suite bathroomGranite countertopsSparkling poolOpen-concept layoutGourmet kitchen
- 776 days |
- 53 |
- 5 |
Zillow last checked:
Listing updated:
Listed by:
Tony Pandzic 321-431-9575,
REAL BROKER, LLC 855-450-0442
Source: Stellar MLS,MLS#: A4613388 Originating MLS: Orlando Regional
Originating MLS: Orlando Regional
Facts & features
Interior
Bedrooms & bathrooms
- Bedrooms: 6
- Bathrooms: 5
- Full bathrooms: 4
- 1/2 bathrooms: 1
Rooms
- Room types: Family Room
Primary bedroom
- Features: Dual Closets
- Level: Second
- Area: 145.92 Square Feet
- Dimensions: 11.4x12.8
Primary bedroom
- Features: Dual Closets
- Level: First
- Area: 152.4 Square Feet
- Dimensions: 12x12.7
Primary bedroom
- Features: Dual Closets
- Level: First
Other
- Features: Dual Closets
- Level: Second
- Area: 137.5 Square Feet
- Dimensions: 12.5x11
Bedroom 4
- Features: Dual Closets
- Level: Second
- Area: 131.1 Square Feet
- Dimensions: 11.11x11.8
Bedroom 5
- Features: Dual Closets
- Level: Second
- Area: 131.1 Square Feet
- Dimensions: 11.11x11.8
Dining room
- Level: First
- Area: 104 Square Feet
- Dimensions: 13x8
Kitchen
- Level: First
- Area: 144 Square Feet
- Dimensions: 12x12
Living room
- Level: First
- Area: 384.79 Square Feet
- Dimensions: 16.1x23.9
Loft
- Level: Second
- Area: 307.1 Square Feet
- Dimensions: 16.6x18.5
Media room
- Level: First
- Area: 398 Square Feet
- Dimensions: 20x19.9
Heating
- Central, Electric
Cooling
- Central Air, Zoned
Appliances
- Included: Dishwasher, Disposal, Dryer, Electric Water Heater, Ice Maker, Microwave, Range, Refrigerator, Washer
- Laundry: Inside, Laundry Room
Features
- Ceiling Fan(s), Living Room/Dining Room Combo, Open Floorplan, Pest Guard System, Primary Bedroom Main Floor, PrimaryBedroom Upstairs, Solid Surface Counters, Thermostat, Walk-In Closet(s)
- Flooring: Carpet, Tile
- Doors: Sliding Doors
- Windows: Window Treatments
- Has fireplace: No
- Furnished: Yes
Interior area
- Total structure area: 3,511
- Total interior livable area: 3,113 sqft
Video & virtual tour
Property
Parking
- Total spaces: 2
- Parking features: Driveway, Garage Door Opener, Off Street
- Attached garage spaces: 2
- Has uncovered spaces: Yes
Features
- Levels: Two
- Stories: 2
- Patio & porch: Covered, Enclosed, Front Porch, Patio, Porch, Rear Porch
- Exterior features: Irrigation System, Sidewalk
- Has private pool: Yes
- Pool features: Heated, In Ground, Lighting
- Has spa: Yes
- Spa features: In Ground
- Has view: Yes
- View description: City, Garden, Pool
Lot
- Size: 5,998 Square Feet
Details
- Parcel number: 262513998011002710
- Special conditions: None
Construction
Type & style
- Home type: SingleFamily
- Architectural style: Contemporary
- Property subtype: Single Family Residence
Materials
- Block, Cement Siding, Stucco
- Foundation: Slab
- Roof: Shingle
Condition
- Completed
- New construction: No
- Year built: 2021
Details
- Builder name: Pulte Homes
Utilities & green energy
- Sewer: Public Sewer
- Water: Public
- Utilities for property: BB/HS Internet Available, Cable Available, Cable Connected, Electricity Available, Electricity Connected, Phone Available, Public, Sewer Available, Sewer Connected, Sprinkler Meter, Street Lights, Underground Utilities, Water Available, Water Connected
Community & HOA
Community
- Features: Clubhouse, Fitness Center, Gated Community - Guard, Park, Playground, Pool, Restaurant, Sidewalks
- Security: Security System
- Pet fee: $0 monthly
- Subdivision: WINDSOR ISLAND RESIDENCE
HOA
- Has HOA: Yes
- Amenities included: Fitness Center, Gated, Maintenance, Playground, Pool, Recreation Facilities, Spa/Hot Tub
- Services included: 24-Hour Guard, Cable TV, Internet, Pool Maintenance, Recreational Facilities, Trash
- HOA fee: $632 monthly
- HOA name: Castle Group/Tammy Tomlinson
- HOA phone: 863-438-5950
Location
- Region: Davenport
Financial & listing details
- Price per square foot: $199/sqft
- Tax assessed value: $570,794
- Annual tax amount: $9,577
- Date on market: 6/28/2024
- Cumulative days on market: 725 days
- Listing terms: Cash,Conventional
- Ownership: Fee Simple
- Total actual rent: 0
- Electric utility on property: Yes
- Road surface type: Asphalt
Estimated market value
Not available
Estimated sales range
Not available
$4,607/mo
Price history
| Date | Event | Price |
|---|---|---|
| 6/24/2026 | Price change | $619,900-3.8%$199/sqft |
Source:  Stellar MLS #A4613388 Report a problem Stellar MLS #A4613388 Report a problem | ||
| 4/26/2026 | Price change | $644,500-0.8%$207/sqft |
Source: Stellar MLS #A4613388 Report a problem | ||
| 12/4/2025 | Price change | $649,900-1.5%$209/sqft |
Source: Stellar MLS #A4613388 Report a problem | ||
| 6/26/2025 | Price change | $659,567-4.4%$212/sqft |
Source: Stellar MLS #A4613388 Report a problem | ||
| 5/1/2025 | Price change | $690,000-0.7%$222/sqft |
Source: Stellar MLS #A4613388 Report a problem | ||
| 3/26/2025 | Price change | $695,000-0.6%$223/sqft |
Source: Stellar MLS #A4613388 Report a problem | ||
| 1/10/2025 | Price change | $699,000-2.2%$225/sqft |
Source: Stellar MLS #A4613388 Report a problem | ||
| 12/4/2024 | Price change | $715,000-1.9%$230/sqft |
Source: Stellar MLS #A4613388 Report a problem | ||
| 11/23/2024 | Price change | $729,000-2%$234/sqft |
Source: Stellar MLS #A4613388 Report a problem | ||
| 11/8/2024 | Price change | $743,898-0.1%$239/sqft |
Source: Stellar MLS #A4613388 Report a problem | ||
| 10/1/2024 | Price change | $745,000-2%$239/sqft |
Source: Stellar MLS #A4613388 Report a problem | ||
| 6/28/2024 | Listed for sale | $760,000+27.2%$244/sqft |
Source: Stellar MLS #A4613388 Report a problem | ||
| 1/11/2022 | Sold | $597,500$192/sqft |
Source: Public Record Report a problem | ||
Public tax history
| Year | Property taxes | Tax assessment |
|---|---|---|
| 2025 | $7,380 +1.8% | $570,794 +2% |
| 2024 | $7,246 +4.6% | $559,848 +10% |
| 2023 | $6,928 +12.7% | $509,110 +10% |
| 2022 | $6,148 +552.6% | $462,827 +580.6% |
| 2021 | $942 +378.9% | $68,000 +383% |
| 2020 | $197 | $14,079 |
Find assessor info on the county website
Monthly payment
Est. payment
Payment breakdown
Explore the cost of this home by adjusting the details. Changes won't be saved.Climate risks
Neighborhood: 33897
Nearby schools
GreatSchools rating
- 4/10Citrus Ridge: A Civics AcademyGrades: PK-8Distance: 0.5 mi
- 3/10Davenport High SchoolGrades: 9-12Distance: 7.6 mi
Schools provided by the listing agent
- Elementary: Citrus Ridge
- Middle: Citrus Ridge
- High: Davenport High School
Source: Stellar MLS. This data may not be complete. We recommend contacting the local school district to confirm school assignments for this home.
- $589,6526,011 sqft2197 Lelani Cir, Davenport, FL 33897Off Market
- $710,0007 bd5 ba3.2k sqft2211 Lelani Cir, Davenport, FL 33897Sold
- $804,80010 bd8 ba4.3k sqft2191 Lelani Cir, Davenport, FL 33897Off Market
- $--8 bd6 ba-- sqft2226 Lelani Cir #ID1529249P, Davenport, FL 33897Off Market

- $561,4005 bd4 ba2.6k sqft2331 Lelani Cir, Davenport, FL 33897Off Market
- $572,6005 bd4 ba2.6k sqft2321 Lelani Cir, Davenport, FL 33897Off Market
- $--7 bd5 ba495 sqft2221 Lelani Cir #ID1248863P, Davenport, FL 33897Off Market
- $--7 bd5 ba495 sqft2217 Lelani Cir #ID1248880P, Davenport, FL 33897Off Market
A local agent can set up tours, give advice and negotiate with sellers.
A local lender can help you make sure your offer is ready when you are.
Similar homes
- $719,0007 bd6 ba3.3k sqft1806 SUMMER DRIVE, DAVENPORT, FL 33897For Sale
 MLS ID #O6383749, Flavia Cabral, FLORIDA SCANDI REALTY LLC. Stellar MLS
 - $648,8005 bd5 ba3.5k sqft9083 SUNSHINE RIDGE LOOP, KISSIMMEE, FL 34747For Sale
 MLS ID #O6430256, Renato Alves, ALVES AND HOWELL REALTY. Stellar MLS
 - $750,0007 bd6 ba3.2k sqft1897 SUMMER DRIVE, DAVENPORT, FL 33897For Sale
 MLS ID #O6423233, Mia Guan, TOPSKY REALTY INC. Stellar MLS
 - $670,0006 bd5 ba3.1k sqft3883 LANA AVENUE, DAVENPORT, FL 33897New Construction
 MLS ID #O6411602, Manzurul Haque, LINART REALTY, LLC. Stellar MLS
 - $709,1007 bd6 ba3.1k sqft3436 LILAC WAY, DAVENPORT, FL 33897For SaleMLS ID #O6413915, Brandon Ramirez, REAL BROKER, LLC. Stellar MLS
- $688,0008 bd6 ba4k sqft2060 LELANI CIR, DAVENPORT, FL 33897For SaleMLS ID #O6343855, Veronica Li, RATIO REAL ESTATE, LLC. Stellar MLS
- $729,0008 bd6 ba4k sqft2036 LELANI CIR, DAVENPORT, FL 33897For SaleMLS ID #O6334617, Ping Ma, CHARLES RUTENBERG REALTY ORLANDO. Stellar MLS
- $659,0006 bd5 ba3.2k sqft8933 CABOT CLIFFS DRIVE, DAVENPORT, FL 33896For SaleMLS ID #S5153577, Darcy Beraun Leon, NAIM REAL ESTATE LLC. Stellar MLS
- $614,9907 bd7 ba3.5k sqft8943 AMELIA DOWNS TRAIL, KISSIMMEE, FL 34747For SaleMLS ID #S5133477, Jamie Cheng, YELLOW MOUNTAIN REALTY, LLC. Stellar MLS
- $549,9005 bd5 ba2.2k sqft127 JETTY WAY, DAVENPORT, FL 33897For SaleMLS ID #O6360180, Braner De Lima Dantas, FLORIDA CONNEXION PROPERTIES. Stellar MLS
- $575,0007 bd6 ba3.3k sqft8956 ZURICH LANE, KISSIMMEE, FL 34747For SaleMLS ID #O6406521, Khadija Webber, EPIQUE REALTY INC.. Stellar MLS
- $594,9005 bd5 ba3k sqft9199 SOMMERSET HILLS DRIVE, DAVENPORT, FL 33896For SaleMLS ID #O6408494, Ya Lan Chien, CINO INTERNATIONAL INC. Stellar MLS
- $579,0007 bd6 ba3.3k sqft8900 PRAGUE WAY, KISSIMMEE, FL 34747For SaleMLS ID #O6329265, Veronica Li, RATIO REAL ESTATE, LLC. Stellar MLS
- $635,0006 bd7 ba3.3k sqft400 BURMA STREET, KISSIMMEE, FL 34747For SaleMLS ID #O6416434, Sonia Jenkins, ORANGE REALTY PROFESSIONALS LLC. Stellar MLS
- $469,9005 bd5 ba2.2k sqft236 JETTY WAY, DAVENPORT, FL 33897For SaleMLS ID #O6391286, Sheron Carvalho, PREMIUM REALTY GROUP USA. Stellar MLS
- $559,0006 bd5 ba3.1k sqft1885 NICE COURT, KISSIMMEE, FL 34747For SaleMLS ID #O6415911, Danae Pitcher, FLORIDA RESORT REALTY LLC. Stellar MLS
- $640,0005 bd6 ba2.9k sqft7685 FAIRFAX DRIVE, KISSIMMEE, FL 34747For SaleMLS ID #O6427034, Simi Lakhani, KELLER WILLIAMS CLASSIC. Stellar MLS
- $515,0005 bd4 ba2.4k sqft8904 PRAGUE WAY, KISSIMMEE, FL 34747For SaleMLS ID #S5154202, Daniela Galvao, PA, LA ROSA REALTY LLC. Stellar MLS
- $499,0006 bd5 ba3.1k sqft8922 ZURICH LANE, KISSIMMEE, FL 34747For SaleMLS ID #G5114434, Yuanyuan Li, MOBED REALTY, P.A.. Stellar MLS
- $529,0007 bd7 ba3.5k sqft8951 AMELIA DOWNS TRAIL, KISSIMMEE, FL 34747For SaleMLS ID #O6411198, Andre Kressler, KRESSLER REAL ESTATE. Stellar MLS
