Location, location!!!!This fully furnished, turn-key 7-bedroom, 5.5-bathroom home offers 3,314 sq ft at Windsor at Westside a Gated Community. Enjoy an open-concept kitchen with stainless steel appliances and large island, a first-floor primary suite, and a spacious upstairs loft with 6 Bedrooms and 4 bathrooms Step outside to your private pool with brick pavers, covered patio, and screened lanai This beautiful 7-Bedroom 5.5-Bathroom comes fully furnished to make is turnkey for vacation investment property or simply as second home. Windsor at Westside a Gated Community. Located about 10-15 minutes from Disney World. Owners and guests enjoy unmatched amenities including an 8,000+ sq ft clubhouse, fitness center, resort-style pool, waterslide, lazy river, volleyball court, tennis courts, and a full activity-filled play zone. The HOA covers lawn maintenance, internet, cable, daily valet trash service, and access to all resort amenities Come and see it for yourself!
For sale
$575,000
8956 ZURICH LANE, KISSIMMEE, FL 34747
7beds
3,314sqft
:
Get pre-qualified$4,283/mo
Single Family Residence
Built in 2019
4,792 Square Feet Lot
$555,900 Zestimate®
$174/sqft
$577/mo HOA
What's special
Large islandScreened lanaiSpacious upstairs loftCovered patioStainless steel appliancesFirst-floor primary suiteOpen-concept kitchen
- 88 days |
- 68 |
- 10 |
Zillow last checked:
Listing updated:
Listed by:
Khadija Webber 407-592-2166,
EPIQUE REALTY INC. 888-893-3537
Source: Stellar MLS,MLS#: O6406521 Originating MLS: Suncoast Tampa
Originating MLS: Suncoast Tampa
Facts & features
Interior
Bedrooms & bathrooms
- Bedrooms: 7
- Bathrooms: 6
- Full bathrooms: 5
- 1/2 bathrooms: 1
Primary bedroom
- Features: Walk-In Closet(s)
- Level: First
Bedroom 1
- Features: Built-in Closet
- Level: Second
Bedroom 2
- Features: Built-in Closet
- Level: Second
Bedroom 3
- Features: Built-in Closet
- Level: Second
Bedroom 4
- Features: Built-in Closet
- Level: Second
Bedroom 5
- Features: Built-in Closet
- Level: Second
Bonus room
- Features: Built-in Closet
- Level: Second
Kitchen
- Level: First
Laundry
- Level: First
Living room
- Level: First
Loft
- Level: Second
Heating
- Central, Electric
Cooling
- Central Air
Appliances
- Included: Dryer, Microwave, Refrigerator, Washer
- Laundry: Laundry Closet
Features
- Ceiling Fan(s), Living Room/Dining Room Combo, Open Floorplan, Primary Bedroom Main Floor
- Flooring: Carpet, Tile
- Doors: Outdoor Grill, Sliding Doors
- Has fireplace: No
- Furnished: Yes
Interior area
- Total structure area: 3,314
- Total interior livable area: 3,314 sqft
Video & virtual tour
Property
Parking
- Total spaces: 2
- Parking features: Garage - Attached
- Attached garage spaces: 2
Features
- Levels: Two
- Stories: 2
- Exterior features: Lighting, Outdoor Grill, Private Yard, Sidewalk
- Has private pool: Yes
- Pool features: In Ground, Tile
Lot
- Size: 4,792 Square Feet
Details
- Parcel number: 182527559300010440
- Zoning: X
- Special conditions: None
Construction
Type & style
- Home type: SingleFamily
- Property subtype: Single Family Residence
Materials
- Block, Brick, Concrete
- Foundation: Block, Concrete Perimeter, Slab
- Roof: Shingle
Condition
- New construction: No
- Year built: 2019
Utilities & green energy
- Sewer: Public Sewer
- Water: Public
- Utilities for property: Cable Available, Cable Connected, Electricity Available, Electricity Connected, Water Available, Water Connected
Community & HOA
Community
- Pet fee: $0 monthly
- Subdivision: WINDSOR AT WESTSIDE PH 3A
HOA
- Has HOA: Yes
- HOA fee: $577 monthly
- HOA name: Joseph Muniz Castle Group
- HOA phone: 407-507-1417
Location
- Region: Kissimmee
Financial & listing details
- Price per square foot: $174/sqft
- Tax assessed value: $542,600
- Annual tax amount: $9,051
- Date on market: 5/9/2026
- Cumulative days on market: 546 days
- Ownership: Fee Simple
- Total actual rent: 0
- Electric utility on property: Yes
- Road surface type: Brick, Paved
Estimated market value
$555,900
$528,000 - $584,000
$5,337/mo
Price history
| Date | Event | Price |
|---|---|---|
| 5/9/2026 | Listed for sale | $575,000-2.2%$174/sqft |
Source:  Stellar MLS #O6406521 Report a problem Stellar MLS #O6406521 Report a problem | ||
| 4/30/2026 | Listing removed | $588,000$177/sqft |
Source: Stellar MLS #O6348445 Report a problem | ||
| 2/8/2026 | Listed for sale | $588,000$177/sqft |
Source: Stellar MLS #O6348445 Report a problem | ||
| 11/13/2025 | Listing removed | $588,000$177/sqft |
Source: Stellar MLS #O6348445 Report a problem | ||
| 9/30/2025 | Listed for sale | $588,000-0.3%$177/sqft |
Source: Stellar MLS #O6348445 Report a problem | ||
| 8/26/2025 | Listing removed | $590,000$178/sqft |
Source: Stellar MLS #O6266403 Report a problem | ||
| 6/3/2025 | Price change | $590,000-6.2%$178/sqft |
Source: Stellar MLS #O6266403 Report a problem | ||
| 5/8/2025 | Price change | $629,000-4.6%$190/sqft |
Source: Stellar MLS #O6266403 Report a problem | ||
| 4/11/2025 | Price change | $659,000-1.3%$199/sqft |
Source: Stellar MLS #O6266403 Report a problem | ||
| 12/23/2024 | Listed for sale | $668,000-0.7%$202/sqft |
Source: Stellar MLS #O6266403 Report a problem | ||
| 9/28/2024 | Listing removed | $673,000$203/sqft |
Source: Stellar MLS #O6233096 Report a problem | ||
| 8/19/2024 | Listed for sale | $673,000+32%$203/sqft |
Source: Stellar MLS #O6233096 Report a problem | ||
| 12/18/2019 | Sold | $510,000$154/sqft |
Source: Public Record Report a problem | ||
Public tax history
| Year | Property taxes | Tax assessment |
|---|---|---|
| 2025 | $9,051 -5.6% | $542,600 -11.7% |
| 2024 | $9,591 +5.9% | $614,600 +6.1% |
| 2023 | $9,055 +10.2% | $579,200 +14.4% |
| 2022 | $8,218 +8.7% | $506,300 +20.4% |
| 2021 | $7,560 +5% | $420,600 +6.5% |
| 2020 | $7,201 +510.3% | $394,800 +1874% |
| 2019 | $1,180 | $20,000 |
Find assessor info on the county website
Monthly payment
Est. payment
Payment breakdown
Explore the cost of this home by adjusting the details. Changes won't be saved.Climate risks
Neighborhood: 34747
Nearby schools
GreatSchools rating
- 5/10Westside K-8 SchoolGrades: PK-8Distance: 0.1 mi
- 5/10Celebration High SchoolGrades: 9-12Distance: 4.9 mi
- $547,9205 bd4 ba2.4k sqft8952 Zurich Ln, Kissimmee, FL 34747Sold
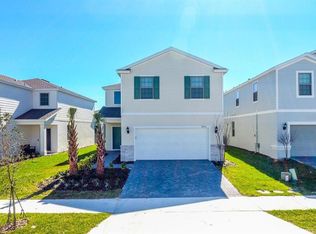
- $603,1007 bd5 ba3.3k sqft8960 Zurich Ln, Kissimmee, FL 34747Off Market
- $492,0005 bd4 ba2.4k sqft8964 Zurich Ln, Kissimmee, FL 34747Off Market
- $484,5005 bd4 ba2.4k sqft8948 Zurich Ln, Kissimmee, FL 34747Off Market
- $480,0005 bd4 ba2.4k sqft2466 Dubai St, Kissimmee, FL 34747Sold
- $474,0005 bd4 ba2.4k sqft2468 Dubai St, Kissimmee, FL 34747Sold
- $595,0007 bd6 ba3.3k sqft8940 Zurich Ln, Kissimmee, FL 34747Sold
- $499,0005 bd4 ba2.4k sqft2462 Dubai St, Kissimmee, FL 34747For Sale
A local agent can set up tours, give advice and negotiate with sellers.
A local lender can help you make sure your offer is ready when you are.
Similar homes
- $579,0007 bd6 ba3.3k sqft8900 PRAGUE WAY, KISSIMMEE, FL 34747For Sale
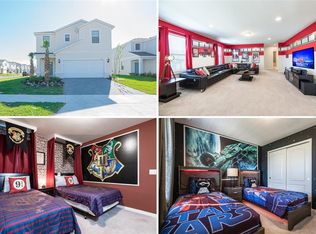
 MLS ID #O6329265, Veronica Li, RATIO REAL ESTATE, LLC. Stellar MLS
 - $525,0005 bd4 ba2.4k sqft2440 TANGIER DRIVE, KISSIMMEE, FL 34747For Sale
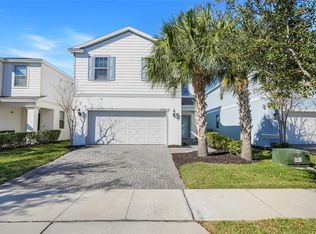 MLS ID #O6430214, Caitlin De Oliveira, EXP REALTY LLC. Stellar MLS
 - $524,9006 bd5 ba3.1k sqft8936 PRAGUE WAY, KISSIMMEE, FL 34747For Sale
 MLS ID #O6414964, Cristina Perez Rodriguez, COMPASS FLORIDA LLC. Stellar MLS
 - $518,0006 bd5 ba3.1k sqft8922 ZURICH LANE, KISSIMMEE, FL 34747For Sale
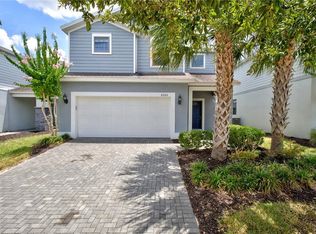 MLS ID #G5114434, Yuanyuan Li, MOBED REALTY, P.A.. Stellar MLS
 - $559,0006 bd5 ba3.1k sqft1885 NICE COURT, KISSIMMEE, FL 34747For SaleMLS ID #O6415911, Danae Pitcher, FLORIDA RESORT REALTY LLC. Stellar MLS
- $515,0005 bd4 ba2.4k sqft8904 PRAGUE WAY, KISSIMMEE, FL 34747For SaleMLS ID #S5154202, Daniela Galvao, PA, LA ROSA REALTY LLC. Stellar MLS
- $529,0007 bd7 ba3.5k sqft8951 AMELIA DOWNS TRAIL, KISSIMMEE, FL 34747For SaleMLS ID #O6411198, Andre Kressler, KRESSLER REAL ESTATE. Stellar MLS
- $570,0007 bd6 ba3.2k sqft1861 NICE CT, KISSIMMEE, FL 34747For SaleMLS ID #O6363676, Michael Steward, EXP REALTY LLC. Stellar MLS
- $495,0005 bd5 ba2.2k sqft2417 DUBAI STREET, KISSIMMEE, FL 34747For SaleMLS ID #O6426374, Guilherme Garcia Cavalcante, REALTY ONE GROUP INSPIRATION. Stellar MLS
- $720,0008 bd6 ba4k sqft2451 LUXOR DRIVE, KISSIMMEE, FL 34747For SaleMLS ID #O6419722, Jason Ding, ORLANDO REGIONAL PROPERTY MANAGEMENT. Stellar MLS
- $629,9009 bd6 ba4.3k sqft1678 LIMA AVE, KISSIMMEE, FL 34747For SaleMLS ID #O6420335, Matt Dixon, COMPASS FLORIDA LLC. Stellar MLS
- $635,0006 bd7 ba3.3k sqft400 BURMA STREET, KISSIMMEE, FL 34747For SaleMLS ID #O6416434, Sonia Jenkins, ORANGE REALTY PROFESSIONALS LLC. Stellar MLS
- $640,0005 bd6 ba2.9k sqft7685 FAIRFAX DRIVE, KISSIMMEE, FL 34747For SaleMLS ID #O6427034, Simi Lakhani, KELLER WILLIAMS CLASSIC. Stellar MLS
- $700,0007 bd7 ba3.5k sqft9013 EGRET MILLS TERRACE, KISSIMMEE, FL 34747For SaleMLS ID #O6385765, Andrea Pointon, POINTON REALTY INC. Stellar MLS
- $495,0005 bd5 ba2.2k sqft2426 TANGIER DRIVE, KISSIMMEE, FL 34747For SaleMLS ID #O6419842, James Echeverria Perez, EXP REALTY LLC. Stellar MLS
- $615,0006 bd6 ba3.8k sqft740 DROP SHOT DRIVE, DAVENPORT, FL 33896For SaleMLS ID #O6427332, Vickie Canto, EXP REALTY LLC. Stellar MLS
- $599,0005 bd4 ba2.5k sqft1607 KONA LANE, DAVENPORT, FL 33897For SaleMLS ID #O6422876, Abby Anderson Hayes, LLC, REAL BROKER, LLC. Stellar MLS
- $619,9006 bd5 ba3.1k sqft2201 LELANI CIRCLE, DAVENPORT, FL 33897For SaleMLS ID #A4613388, Tony Pandzic, REAL BROKER, LLC. Stellar MLS
- $748,9006 bd7 ba3.3k sqft7708 GRABEN STREET, KISSIMMEE, FL 34747For SaleMLS ID #S5154383, Francisco Lara, PA, LPT REALTY, LLC. Stellar MLS
- $445,0005 bd5 ba2.2k sqft8936 SYDNEY AVENUE, KISSIMMEE, FL 34747For SaleMLS ID #O6374304, Paula Maestrini, EMPIRE NETWORK REALTY. Stellar MLS
