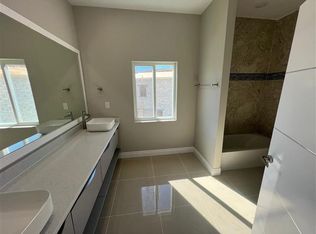
New construction available now, located in Davenport Villas Golf community. Residents of Fairway Villas with full access to the amenities offered by the master-planned Providence community:Recreation: An 8,000-square-foot clubhouse, resort-style swimming pools, tennis courts, and a state-of-the-art fitness center. Dine at the full-service restaurant and lounge located right next to the golf clubhouse.Meticulously landscaped grounds, playgrounds, nature trails, and many homes featuring conservation or waterfront views. Come see this modern 4 bed 3.5 bath, 2224 sq ft townhome in the heart of the community minutes from dining, entertainment and shopping and of course the golf club, also close to Orlando for even more entertainment. This home features an array of features you would find in more expensive homes. Enjoy the spacious bedrooms, balconies and upgraded kitchen and extra storage. Take a walk in the secure gated and well maintained community or take in a round of golf with out ever leaving the neighborhood. Community pools, tennis courts and a gym are also at you disposal. Schedule a showing with us today.
New construction
Price cut: $7K (8/14)
$408,000
1815 BRENTWOOD COURT, DAVENPORT, FL 33837
4beds
2,224sqft
Townhouse
Built in 2025
2,757 Square Feet Lot
$-- Zestimate®
$183/sqft
$278/mo HOA
What's special
Resort-style swimming poolsTennis courtsSpacious bedroomsCommunity poolsExtra storageUpgraded kitchenMeticulously landscaped grounds
- 76 days |
- 105 |
- 4 |
Likely to sell faster than
Zillow last checked:
Listing updated:
Listed by:
Dennis Jones 813-546-3854,
EXIT BAYSHORE REALTY 813-839-6869,
Lanika Hamilton 985-259-2207,
EXIT BAYSHORE REALTY
Source: Stellar MLS,MLS#: TB8515408 Originating MLS: Suncoast Tampa
Originating MLS: Suncoast Tampa
Facts & features
Interior
Bedrooms & bathrooms
- Bedrooms: 4
- Bathrooms: 4
- Full bathrooms: 3
- 1/2 bathrooms: 1
Primary bedroom
- Features: Walk-In Closet(s)
- Level: Second
- Area: 252 Square Feet
- Dimensions: 14x18
Bedroom 2
- Features: Walk-In Closet(s)
- Level: Second
- Area: 169 Square Feet
- Dimensions: 13x13
Bedroom 4
- Features: Walk-In Closet(s)
- Level: First
- Area: 110 Square Feet
- Dimensions: 10x11
Primary bathroom
- Level: Second
- Area: 140 Square Feet
- Dimensions: 10x14
Bathroom 2
- Level: Second
- Area: 99 Square Feet
- Dimensions: 9x11
Bathroom 3
- Features: Walk-In Closet(s)
- Level: Second
- Area: 132 Square Feet
- Dimensions: 11x12
Bathroom 3
- Level: First
- Area: 70 Square Feet
- Dimensions: 10x7
Bathroom 4
- Level: First
- Area: 21 Square Feet
- Dimensions: 3x7
Kitchen
- Level: First
- Area: 266 Square Feet
- Dimensions: 14x19
Living room
- Level: First
- Area: 140 Square Feet
- Dimensions: 14x10
Heating
- Central
Cooling
- Central Air
Appliances
- Included: Oven, Dishwasher, Dryer, Range Hood, Refrigerator, Washer
- Laundry: Inside
Features
- Attic Fan
- Flooring: Ceramic Tile, Luxury Vinyl
- Has fireplace: No
Interior area
- Total structure area: 2,860
- Total interior livable area: 2,224 sqft
Video & virtual tour
Property
Parking
- Total spaces: 2
- Parking features: Garage - Attached
- Attached garage spaces: 2
Features
- Levels: Two
- Stories: 2
- Exterior features: Balcony, Sidewalk, Storage, Tennis Court(s)
Lot
- Size: 2,757 Square Feet
Details
- Parcel number: 282619932940001780
- Special conditions: None
Construction
Type & style
- Home type: Townhouse
- Property subtype: Townhouse
Materials
- Stucco
- Foundation: Slab
- Roof: Tile
Condition
- Completed
- New construction: Yes
- Year built: 2025
Utilities & green energy
- Sewer: Public Sewer
- Water: None
- Utilities for property: BB/HS Internet Available
Community & HOA
Community
- Features: Clubhouse, Community Mailbox, Dog Park, Fitness Center, Gated Community - Guard, Golf Carts OK, Park, Playground, Pool, Restaurant, Sidewalks, Tennis Court(s)
- Pet fee: $0 monthly
- Subdivision: PROVIDENCE FAIRWAY VILLAS PHASE 2
HOA
- Has HOA: Yes
- Services included: 24-Hour Guard, Community Pool, Maintenance Grounds, Other, Pool Maintenance, Recreational Facilities
- HOA fee: $278 monthly
- HOA name: Providence Communiy Association Stephen Lim
- HOA phone: 407-705-2190
- Second HOA name: Prov Comm Association Inc
Location
- Region: Davenport
Financial & listing details
- Price per square foot: $183/sqft
- Tax assessed value: $48,000
- Annual tax amount: $570
- Date on market: 6/8/2026
- Cumulative days on market: 290 days
- Ownership: Fee Simple
- Total actual rent: 0
- Road surface type: Asphalt, Concrete
Estimated market value
Not available
Estimated sales range
Not available
Not available
Price history
| Date | Event | Price |
|---|---|---|
| 8/14/2026 | Price change | $408,000-1.7%$183/sqft |
Source:  Stellar MLS #TB8515408 Report a problem Stellar MLS #TB8515408 Report a problem | ||
| 7/9/2026 | Price change | $415,000-1%$187/sqft |
Source: Stellar MLS #TB8515408 Report a problem | ||
| 6/8/2026 | Listed for sale | $419,000-1.4%$188/sqft |
Source: Stellar MLS #TB8515408 Report a problem | ||
| 6/8/2026 | Listing removed | $425,000$191/sqft |
Source: Stellar MLS #TB8445059 Report a problem | ||
| 2/9/2026 | Price change | $425,000-2.3%$191/sqft |
Source: Stellar MLS #TB8445059 Report a problem | ||
| 11/14/2025 | Listed for sale | $435,000$196/sqft |
Source: Stellar MLS #TB8445059 Report a problem | ||
| 8/1/2025 | Listing removed | $435,000$196/sqft |
Source: Stellar MLS #O6226172 Report a problem | ||
| 12/14/2024 | Listed for sale | $435,000$196/sqft |
Source: Stellar MLS #O6226172 Report a problem | ||
| 7/11/2024 | Listing removed | $435,000$196/sqft |
Source: Stellar MLS #O6172142 Report a problem | ||
| 1/22/2024 | Listed for sale | $435,000$196/sqft |
Source: Stellar MLS #O6172142 Report a problem | ||
Public tax history
| Year | Property taxes | Tax assessment |
|---|---|---|
| 2025 | $569 +5.2% | $40,995 +10% |
| 2024 | $541 +7% | $37,268 +10% |
| 2023 | $505 +14% | $33,880 +10% |
| 2022 | $443 +14.3% | $30,800 +10% |
| 2021 | $388 -0.8% | $28,000 |
| 2020 | $391 -2.9% | $28,000 |
| 2019 | $403 -0.3% | $28,000 +471.4% |
| 2018 | $404 +457.7% | $4,900 +143.9% |
| 2017 | $72 | $2,009 |
Find assessor info on the county website
Monthly payment
Est. payment
Payment breakdown
Explore the cost of this home by adjusting the details. Changes won't be saved.Climate risks
Neighborhood: 33837
Nearby schools
GreatSchools rating
- 2/10Loughman Oaks Elementary SchoolGrades: PK-5Distance: 1.4 mi
- 3/10Shelley S. Boone Middle SchoolGrades: 6-8Distance: 8.4 mi
- 3/10Davenport High SchoolGrades: 9-12Distance: 2.7 mi
Schools provided by the listing agent
- Elementary: Loughman Oaks Elem
- Middle: Boone Middle
- High: Davenport High School
Source: Stellar MLS. This data may not be complete. We recommend contacting the local school district to confirm school assignments for this home.
- $425,000-- bd-- ba-- sqft1819 Brentwood Ct, Davenport, FL 33837Sold
- $48,000-- bd-- ba-- sqft1811 Brentwood Ct, Davenport, FL 33837Off Market
- $435,0004 bd3 ba2.2k sqft1823 Brentwood Ct, Davenport, FL 33837Sold
- $415,0004 bd3 ba2.2k sqft1807 Brentwood Ct, Davenport, FL 33837Sold
- $48,000-- bd-- ba-- sqft1827 Brentwood Ct, Davenport, FL 33837Off Market
- $48,000-- bd-- ba-- sqft1803 Brentwood Ct, Davenport, FL 33837Off Market
- $318,000-- bd-- ba-- sqft1835 Brentwood Ct, Davenport, FL 33837Sold
- $48,000-- bd-- ba-- sqft1814 Brentwood Ct, Davenport, FL 33837Off Market
A local agent can set up tours, give advice and negotiate with sellers.
Similar homes
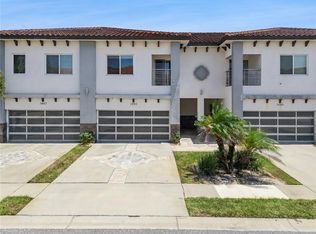
- $380,0003 bd3 ba2.2k sqft1993 GREENBRIAR TERRACE, DAVENPORT, FL 33837For Sale
 MLS ID #O6435707, Patricia Green, EXP REALTY LLC. Stellar MLS
 - $370,0005 bd5 ba2.2k sqft7513 OAK SPRING LANE, DAVENPORT, FL 33837For Sale
 MLS ID #O6427855, Jennie Ho, MAY HO REALTY. Stellar MLS
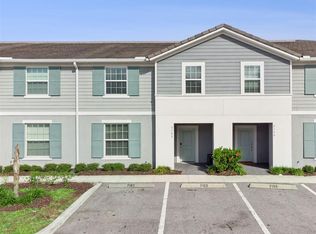
 - $444,0005 bd5 ba2.2k sqft7163 OAKMOSS LOOP, DAVENPORT, FL 33837For Sale
 MLS ID #O6370415, Casey Hatfield, EPIC FLORIDA REALTY LLC. Stellar MLS
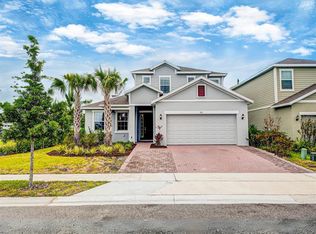
 - $459,0004 bd4 ba2.6k sqft603 FORTUNA DRIVE, DAVENPORT, FL 33837For Sale
 MLS ID #O6281466, Viridiana Glanton, EXP REALTY LLC. Stellar MLS
 - $448,5004 bd3 ba2.3k sqft397 NORTH BOULEVARD W, DAVENPORT, FL 33837New ConstructionMLS ID #O6402705, Veronica Figueroa, EXP REALTY LLC. Stellar MLS
- $460,0006 bd5 ba2.9k sqft1327 SHINNECOCK HILLS DRIVE, DAVENPORT, FL 33896For SaleMLS ID #O6435630, Ednilsa Grechi, SUMMERHILL REALTY GROUP LLC. Stellar MLS
- $519,0004 bd3 ba2.5k sqft5361 DAGENHAM DRIVE, DAVENPORT, FL 33837For SaleMLS ID #O6429068, David Purdie, PA, COMPASS FLORIDA LLC. Stellar MLS
- $499,0004 bd4 ba2.9k sqft4507 HILLINGDAM ROAD, DAVENPORT, FL 33837For SaleMLS ID #O6382502, Carla Valero De Gimenez, AVANTI WAY REALTY LLC. Stellar MLS
- $384,0003 bd3 ba2.4k sqft357 SIESTA VISTA COURT, DAVENPORT, FL 33896For SaleMLS ID #S5148568, Wendee Wilson, HAPPY DAYS REALTY LLC. Stellar MLS
- $330,0004 bd3 ba1.7k sqft113 W REDDING STREET, DAVENPORT, FL 33837For SaleMLS ID #TB8488005, Eric Atkins, LPT REALTY, LLC. Stellar MLS
- $470,0006 bd3 ba2.6k sqft668 DARING DRIVE, DAVENPORT, FL 33837For SaleMLS ID #O6372728, Sandra Pina, EMPIRE NETWORK REALTY. Stellar MLS
- $440,0004 bd2 ba2.2k sqft1077 DOWNSWING PL, DAVENPORT, FL 33896For SaleMLS ID #S5154548, Matthew Link, CHAMPIONSGATE REALTY. Stellar MLS
- $399,9904 bd2 ba2k sqft3849 CARRICK BEND DRIVE, KISSIMMEE, FL 34746For SaleMLS ID #O6412400, Allison James-Ellis, KEY CLASSIC REALTY LLC. Stellar MLS
- $419,0003 bd3 ba1.6k sqft743 DRIVING RANGE COURT, REUNION, FL 34747For SaleMLS ID #O6365768, Wenwen Wang, JWJ REALTY LLC. Stellar MLS
- $375,0004 bd2 ba2k sqft3404 GREAT POND DRIVE, KISSIMMEE, FL 34746For SaleMLS ID #O6421796, Dawn Grigsby, EXP REALTY LLC. Stellar MLS
- $399,9004 bd4 ba2.2k sqft207 AVENUE E SE, WINTER HAVEN, FL 33880For SaleMLS ID #L4964280, Marquita Smith, COLDWELL BANKER REALTY. Stellar MLS
- $425,0003 bd3 ba2k sqft8801 BETH PAGE LANE, DAVENPORT, FL 33896For SaleMLS ID #S5151718, Amy Prill, CHAMPIONSGATE REALTY. Stellar MLS
- $430,0004 bd2 ba2k sqft3958 CARRICK BEND DRIVE, KISSIMMEE, FL 34746For SaleMLS ID #O6388354, Syed Shah, LOKATION. Stellar MLS
- $410,0004 bd4 ba2.4k sqft410 LAS FUENTES DRIVE, KISSIMMEE, FL 34746For SaleMLS ID #TB8433448, Tony Giglio, REALTY COOPERATIVE. Stellar MLS
- $364,0003 bd3 ba1.6k sqft1768 FULFILLMENT DRIVE, KISSIMMEE, FL 34744For SaleMLS ID #O6432619, Juliana Garcia Moraes, PRISTINE INTERNATIONAL REALTY LLC. Stellar MLS
