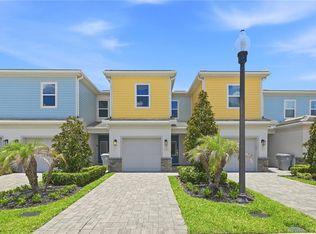
Looking for your next Florida Vacation Home, Investment Property or Primary Home? Look no further! This Beautiful 3-bedroom, 2.5 bathroom Townhome Located within the highly sought-after gated Resort-Style Reunion Resort Community is A Must See! This Beautiful Home located adjacent to the 18-Hole Jack Nicklaus designed Golf Course and Clubhouse. This amenity rich community includes a waterpark, lazy river, multiple pools, restaurants, miniature-golf, pickle-ball, tennis, bocce ball, foot golf, walking trails and playgrounds. When you step inside this amazing home, you will instantly fall in love and be blown away by the high ceilings and oversized doors. The Gourmet Kitchen includes lots of counter space with a lot of room to cook amazing meals and entertain. The Kitchen is equipped with quartz countertops, stainless appliances, and upgraded cabinets. The open floor plan provides ample space for entertaining and has ceramic tile throughout the first floor. There is also a half bath conveniently located adjacent to the Kitchen. As you proceed to the 2nd floor, you will feel as though you have transported into an unbelievable Disney Palace. The Master bedroom with a walk-in closet, includes an Ensuite Bathroom with dual vanities and a walk-in shower. For your convenience, the Laundry Room is located on the second floor next to the third bathroom. Reunion Resort is a 2,300 acre Resort and Golf Community with three championship signature golf courses, a multimillion dollar waterpark located just a few miles away from all of the Disney and Universal Studios Themed Parks. It is only 20 minutes to the Orlando International Airport. Enjoy a wealth of resort amenities, this is your chance to own in one of Orlando’s premier vacation communities. Don’t wait—schedule your tour today!
For sale
$419,000
743 DRIVING RANGE COURT, REUNION, FL 34747
3beds
1,659sqft
Townhouse
Built in 2021
1,994 Square Feet Lot
$406,500 Zestimate®
$253/sqft
$648/mo HOA
What's special
Quartz countertopsHigh ceilingsGourmet kitchenUpgraded cabinetsLots of counter spaceStainless appliancesOversized doors
- 291 days
- 39
- 1
Zillow last checked:
Listing updated:
Listed by:
Wenwen Wang 407-808-8899,
JWJ REALTY LLC 407-808-8899
Source: Stellar MLS,MLS#: O6365768 Originating MLS: Orlando Regional
Originating MLS: Orlando Regional
Facts & features
Interior
Bedrooms & bathrooms
- Bedrooms: 3
- Bathrooms: 3
- Full bathrooms: 2
- 1/2 bathrooms: 1
Primary bedroom
- Features: En Suite Bathroom, Walk-In Closet(s)
- Level: Second
- Area: 169 Square Feet
- Dimensions: 13x13
Bedroom 2
- Features: Built-in Closet
- Level: Second
- Area: 121 Square Feet
- Dimensions: 11x11
Bedroom 3
- Features: Built-in Closet
- Level: Second
Primary bathroom
- Features: Dual Sinks, Shower No Tub
- Level: Second
Bathroom 1
- Features: Breakfast Bar
- Level: First
Bathroom 3
- Features: Tub With Shower
- Level: Second
- Area: 132 Square Feet
- Dimensions: 11x12
Dining room
- Level: First
- Area: 117 Square Feet
- Dimensions: 13x9
Great room
- Level: First
- Area: 266 Square Feet
- Dimensions: 19x14
Kitchen
- Features: Breakfast Bar, Kitchen Island, Exhaust Fan, Granite Counters
- Level: First
- Area: 130 Square Feet
- Dimensions: 13x10
Heating
- Central, Electric
Cooling
- Central Air
Appliances
- Included: Dishwasher, Disposal, Dryer, Electric Water Heater, Exhaust Fan, Microwave, Range, Range Hood, Refrigerator, Washer
- Laundry: Inside, Laundry Closet
Features
- Eating Space In Kitchen, High Ceilings, Kitchen/Family Room Combo, Open Floorplan, Solid Surface Counters, Split Bedroom, Thermostat, Walk-In Closet(s)
- Flooring: Carpet, Tile
- Doors: Sliding Doors
- Windows: Window Treatments
- Has fireplace: No
Interior area
- Total structure area: 1,994
- Total interior livable area: 1,659 sqft
Video & virtual tour
Property
Parking
- Total spaces: 1
- Parking features: Garage Door Opener, Ground Level, Guest, Off Street
- Attached garage spaces: 1
Features
- Levels: Two
- Stories: 2
- Patio & porch: Patio, Rear Porch
- Exterior features: Irrigation System, Lighting, Rain Gutters
Lot
- Size: 1,994 Square Feet
- Features: Greenbelt, City Lot, Landscaped, Level, Near Golf Course, On Golf Course, Sidewalk
Details
- Parcel number: 272527492100010040
- Zoning: P-D
- Special conditions: None
Construction
Type & style
- Home type: Townhouse
- Property subtype: Townhouse
Materials
- Block, Stucco
- Foundation: Slab
- Roof: Tile
Condition
- New construction: No
- Year built: 2021
Utilities & green energy
- Sewer: Public Sewer
- Water: Public
- Utilities for property: Public
Community & HOA
Community
- Features: Clubhouse, Deed Restrictions, Dog Park, Fitness Center, Gated Community - Guard, Golf Carts OK, Golf, Irrigation-Reclaimed Water, Park, Playground, Pool, Restaurant, Sidewalks
- Pet fee: $0 monthly
- Subdivision: REUNION FAIRWAYS 17 & 18 PH 3
HOA
- Has HOA: Yes
- Amenities included: Clubhouse, Fitness Center, Gated, Golf Course, Park, Pickleball Court(s), Playground, Pool, Security, Spa/Hot Tub, Tennis Court(s), Trail(s)
- Services included: 24-Hour Guard, Cable TV, Community Pool, Internet, Maintenance Structure, Maintenance Grounds
- HOA fee: $648 monthly
- HOA name: Artemis Lifestyles
- HOA phone: 407-705-2190
Location
- Region: Kissimmee
Financial & listing details
- Price per square foot: $253/sqft
- Tax assessed value: $369,400
- Annual tax amount: $7,058
- Date on market: 12/7/2025
- Cumulative days on market: 236 days
- Listing terms: Cash,Conventional
- Ownership: Fee Simple
- Total actual rent: 0
- Road surface type: Paved
Estimated market value
$406,500
$386,000 - $427,000
$2,923/mo
Price history
| Date | Event | Price |
|---|---|---|
| 12/8/2025 | Listed for sale | $419,000-10.1%$253/sqft |
Source:  Stellar MLS #O6365768 Report a problem Stellar MLS #O6365768 Report a problem | ||
| 11/4/2025 | Listing removed | $466,000$281/sqft |
Source: Stellar MLS #O6303877 Report a problem | ||
| 4/28/2025 | Listed for sale | $466,000+3.6%$281/sqft |
Source: Stellar MLS #O6303877 Report a problem | ||
| 4/8/2022 | Sold | $450,000+18.2%$271/sqft |
Source: Public Record Report a problem | ||
| 2/4/2022 | Sold | $380,800$230/sqft |
Source: Public Record Report a problem | ||
Public tax history
| Year | Property taxes | Tax assessment |
|---|---|---|
| 2025 | $7,352 +3.6% | $369,400 -9.9% |
| 2024 | $7,096 +1.3% | $409,900 +15.8% |
| 2023 | $7,003 +1% | $354,000 +14.1% |
| 2022 | $6,936 +154.1% | $310,300 +1141.2% |
| 2021 | $2,730 +7.7% | $25,000 |
| 2020 | $2,535 | $25,000 |
Find assessor info on the county website
Monthly payment
Est. payment
Payment breakdown
Explore the cost of this home by adjusting the details. Changes won't be saved.Climate risks
Neighborhood: 34747

Similar homes
- $399,9003 bd3 ba1.7k sqft856 DRIVING RANGE COURT, REUNION, FL 34747For Sale
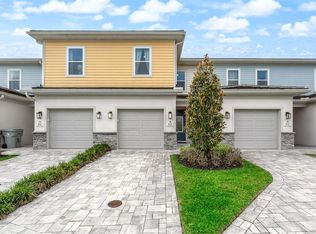
 MLS ID #O6402090, Chris Creegan, CREEGAN GROUP. Stellar MLS
 - $447,0005 bd4 ba2.1k sqft1034 SPLASH SHOT PLACE, DAVENPORT, FL 33896For Sale
 MLS ID #S5158203, Diego Villalba Hidalgo, DECONOVA INTERNATIONAL GROUP. Stellar MLS
 - $339,9003 bd3 ba1.7k sqft7917 NW SPECTRUM DRIVE, KISSIMMEE, FL 34747New Construction
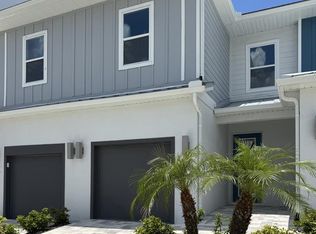 MLS ID #O6422348, Lauren Arcaro, AAA GLOBAL VENTURES PA. Stellar MLS
 - $475,0004 bd5 ba2.1k sqft1696 TROPICAL PALMS CIRCLE, KISSIMMEE, FL 34747For Sale
 MLS ID #S5120824, Jose Collado, DECONOVA INTERNATIONAL REALTY. Stellar MLS
 - $395,0004 bd2 ba1.5k sqft8055 KING PALM CIRCLE, KISSIMMEE, FL 34747For SaleMLS ID #O6414590, Judith Enelus, EXP REALTY LLC. Stellar MLS
- $460,0005 bd5 ba2.2k sqft8929 SYDNEY AVENUE, KISSIMMEE, FL 34747For SaleMLS ID #O6353549, Jessica Otero, PA, KELLER WILLIAMS REALTY AT THE PARKS. Stellar MLS
- $399,9903 bd2 ba1.7k sqft1073 TURQUOISE WAVES COVE, KISSIMMEE, FL 34747For SaleMLS ID #O6337335, Chris Soucy, REALTY ONE GROUP MVP. Stellar MLS
- $450,0004 bd3 ba1.9k sqft392 OCEAN COURSE AVENUE, CHAMPIONS GATE, FL 33896For SaleMLS ID #O6418114, Glauco Pochine, THE FLORIDA LOUNGE REALTY LLC. Stellar MLS
- $327,4003 bd3 ba1.5k sqft1157 SEASIDE MIST TRAIL, KISSIMMEE, FL 34747For SaleMLS ID #O6404561, Brian Batiz Salazar, REAL BROKER, LLC. Stellar MLS
- $309,9003 bd3 ba1.4k sqft1177 SEASIDE MIST TRAIL, KISSIMMEE, FL 34747For SaleMLS ID #S5153645, Mike Schafer, LPT REALTY, LLC. Stellar MLS
- $500,0006 bd5 ba2.2k sqft1672 TROPICAL PALMS CIRCLE, KISSIMMEE, FL 34747For SaleMLS ID #O6429663, Mariana Nossa, WRA BUSINESS & REAL ESTATE. Stellar MLS
- $424,9005 bd4 ba2.1k sqft1070 SPLASH SHOT PLACE, DAVENPORT, FL 33896For SaleMLS ID #S5143803, Jim McQuade, AVANTI WAY REALTY LLC. Stellar MLS
- $274,9003 bd3 ba1.4k sqft7740 SANDY RIDGE DRIVE #113, REUNION, FL 34747For SaleMLS ID #O6375069, Deborah Armitage, JASON MITCHELL REAL ESTATE FLO. Stellar MLS
- $409,0005 bd5 ba2.2k sqft297 JETTY WAY, DAVENPORT, FL 33897For SaleMLS ID #O6406854, Alejandra Nicholson PA, REDFIN CORPORATION. Stellar MLS
- $429,9905 bd4 ba2k sqft9017 DOGLEG DRIVE, DAVENPORT, FL 33896For SaleMLS ID #S5149379, Ernesto Pineda, AGENT TRUST REALTY CORPORATION. Stellar MLS
- $359,0003 bd3 ba2k sqft2927 SENTENCE STREET, KISSIMMEE, FL 34746For SaleMLS ID #O6436064, Annick Mottie, COLDWELL BANKER REALTY. Stellar MLS
- $350,0004 bd4 ba2.1k sqft4722 TERRASONESTA DRIVE, DAVENPORT, FL 33837For SaleMLS ID #O6428565, Jenny Wemert, WEMERT GROUP REALTY LLC. Stellar MLS
- $435,0004 bd2 ba1.9k sqft625 OVERPOOL AVENUE, DAVENPORT, FL 33896For SaleMLS ID #S5157224, Yarahi Reynaldo, LA ROSA REALTY CENTRAL FLORIDA LLC. Stellar MLS
- $420,0003 bd3 ba1.6k sqft15755 WATER SPRING BOULEVARD, WINTER GARDEN, FL 34787For SaleMLS ID #O6400420, Karen Grau, REVEL REALTY LLC. Stellar MLS
- $440,0004 bd2 ba2.2k sqft1077 DOWNSWING PL, DAVENPORT, FL 33896For SaleMLS ID #S5154548, Matthew Link, CHAMPIONSGATE REALTY. Stellar MLS
