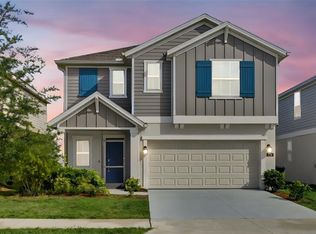
Under contract-accepting backup offers. ... No Rear Neighbor... Newly built 5 bedroom 4.5 bathroom with a private pool townhouse in the desirable 24 hours life guarded SOLTERRA community. This house is ready for immediate move in or you can make it a vacation home with your personal creativity. All bedrooms are located upstairs with 2 master suites and a large loft. The 6700 square foot clubhouse offers heated pool and spa, water slide, lazy river, cabanas, fitness center, playground, volleyball, tennis and basketball courts, soccer field, and a business center. Don't forget, it is just minutes away from the Disney World, Outlet Mall, beaches, and international airport.
Accepting backups
Price cut: $10K (8/8)
$370,000
7513 OAK SPRING LANE, DAVENPORT, FL 33837
5beds
2,281sqft
Townhouse
Built in 2022
3,250 Square Feet Lot
$362,700 Zestimate®
$162/sqft
$521/mo HOA
What's special
Heated pool and spaPrivate pool townhouseLarge loftSoccer fieldLazy riverWater slide
- 82 days
- 51
- 0
Zillow last checked:
Listing updated:
Listed by:
Jennie Ho 407-923-8903,
MAY HO REALTY 407-923-8903
Source: Stellar MLS,MLS#: O6427855 Originating MLS: Orlando Regional
Originating MLS: Orlando Regional
Facts & features
Interior
Bedrooms & bathrooms
- Bedrooms: 5
- Bathrooms: 5
- Full bathrooms: 4
- 1/2 bathrooms: 1
Primary bedroom
- Features: Walk-In Closet(s)
- Level: Second
- Area: 208 Square Feet
- Dimensions: 13x16
Bedroom 1
- Features: Built-in Closet
- Level: First
- Area: 110 Square Feet
- Dimensions: 11x10
Bedroom 3
- Features: Built-in Closet
- Level: Second
- Area: 100 Square Feet
- Dimensions: 10x10
Bedroom 4
- Features: Built-in Closet
- Level: Second
- Area: 110 Square Feet
- Dimensions: 11x10
Bedroom 5
- Features: Built-in Closet
- Level: Second
- Area: 100 Square Feet
- Dimensions: 10x10
Dining room
- Level: First
- Area: 80 Square Feet
- Dimensions: 8x10
Kitchen
- Level: First
Living room
- Level: First
- Area: 180 Square Feet
- Dimensions: 15x12
Loft
- Level: Second
- Area: 120 Square Feet
- Dimensions: 10x12
Heating
- Central
Cooling
- Central Air
Appliances
- Included: Oven, Dishwasher, Disposal, Dryer, Exhaust Fan, Microwave, Range, Refrigerator, Washer
- Laundry: Laundry Closet
Features
- Kitchen/Family Room Combo, Living Room/Dining Room Combo, Primary Bedroom Main Floor, Thermostat
- Flooring: Carpet, Ceramic Tile, Tile
- Windows: Window Treatments
- Has fireplace: No
Interior area
- Total structure area: 2,470
- Total interior livable area: 2,281 sqft
Video & virtual tour
Property
Features
- Levels: Two
- Stories: 2
- Patio & porch: Enclosed
- Exterior features: Irrigation System, Lighting
- Has private pool: Yes
- Pool features: In Ground, Screen Enclosure
- Has view: Yes
- View description: Water, Pond
- Has water view: Yes
- Water view: Water,Pond
Lot
- Size: 3,250 Square Feet
Details
- Parcel number: 272610701312001380
- Special conditions: None
Construction
Type & style
- Home type: Townhouse
- Property subtype: Townhouse
Materials
- Block, Stucco, Wood Frame
- Foundation: Slab
- Roof: Shingle
Condition
- New construction: No
- Year built: 2022
Utilities & green energy
- Sewer: Public Sewer
- Water: Public
- Utilities for property: Cable Connected, Electricity Available, Public, Sewer Available, Water Available
Community & HOA
Community
- Features: Clubhouse, Fitness Center, Gated Community - Guard, Irrigation-Reclaimed Water, Park, Playground, Pool, Restaurant, Sidewalks, Special Community Restrictions, Tennis Court(s)
- Pet fee: $0 monthly
- Subdivision: SOLTERRA PH 2B REP
HOA
- Has HOA: Yes
- Services included: 24-Hour Guard, Cable TV, Community Pool, Internet, Maintenance Grounds, Trash
- HOA fee: $521 monthly
- HOA name: Joe Bullins
- HOA phone: 863-547-9839
Location
- Region: Davenport
Financial & listing details
- Price per square foot: $162/sqft
- Tax assessed value: $404,500
- Annual tax amount: $9,130
- Date on market: 7/24/2026
- Cumulative days on market: 178 days
- Listing terms: Cash,Conventional
- Ownership: Fee Simple
- Total actual rent: 0
- Electric utility on property: Yes
- Road surface type: Concrete
Estimated market value
$362,700
$345,000 - $381,000
$3,147/mo
Price history
| Date | Event | Price |
|---|---|---|
| 8/8/2026 | Price change | $370,000-2.6%$162/sqft |
Source:  Stellar MLS #O6427855 Report a problem Stellar MLS #O6427855 Report a problem | ||
| 7/24/2026 | Listed for sale | $380,000-4.8%$167/sqft |
Source: Stellar MLS #O6427855 Report a problem | ||
| 6/23/2026 | Listing removed | $399,000$175/sqft |
Source: Stellar MLS #O6392248 Report a problem | ||
| 5/14/2026 | Listing removed | $2,600$1/sqft |
Source: Zillow Rentals Report a problem | ||
| 3/20/2026 | Listed for sale | $399,000-19.4%$175/sqft |
Source: Stellar MLS #O6392248 Report a problem | ||
| 3/5/2026 | Listed for rent | $2,600$1/sqft |
Source: Zillow Rentals Report a problem | ||
| 6/19/2025 | Listing removed | $2,600$1/sqft |
Source: Zillow Rentals Report a problem | ||
| 4/3/2025 | Listed for rent | $2,600+4%$1/sqft |
Source: Zillow Rentals Report a problem | ||
| 12/16/2024 | Listing removed | $2,500$1/sqft |
Source: Zillow Rentals Report a problem | ||
| 11/14/2024 | Listed for rent | $2,500-19.4%$1/sqft |
Source: Zillow Rentals Report a problem | ||
| 10/24/2024 | Listing removed | $495,000$217/sqft |
Source: Stellar MLS #O6250953 Report a problem | ||
| 10/21/2024 | Listed for sale | $495,000+21%$217/sqft |
Source: Stellar MLS #O6250953 Report a problem | ||
| 8/28/2024 | Listing removed | $3,100$1/sqft |
Source: Zillow Rentals Report a problem | ||
| 8/14/2024 | Listed for rent | $3,100+3.3%$1/sqft |
Source: Zillow Rentals Report a problem | ||
| 6/10/2024 | Listing removed | -- |
Source: Zillow Rentals Report a problem | ||
| 6/6/2024 | Price change | $3,000-3.2%$1/sqft |
Source: Zillow Rentals Report a problem | ||
| 6/3/2024 | Listed for rent | $3,100+3.3%$1/sqft |
Source: Zillow Rentals Report a problem | ||
| 2/6/2024 | Listing removed | -- |
Source: Zillow Rentals Report a problem | ||
| 1/2/2024 | Listed for rent | $3,000$1/sqft |
Source: Zillow Rentals Report a problem | ||
| 5/26/2022 | Sold | $409,100+17.6%$179/sqft |
Source: Public Record Report a problem | ||
| 7/4/2021 | Listing removed | -- |
Source:  Pulte Report a problem Pulte Report a problem | ||
| 6/16/2021 | Listed for sale | $347,990$153/sqft |
Source: Pulte Report a problem | ||
Public tax history
| Year | Property taxes | Tax assessment |
|---|---|---|
| 2025 | $5,230 -1.6% | $404,500 +2.9% |
| 2024 | $5,314 +13.3% | $393,250 +10% |
| 2023 | $4,690 +1148.8% | $357,500 +1377.3% |
| 2022 | $376 +23.2% | $24,200 +10% |
| 2021 | $305 | $22,000 |
| 2020 | -- | -- |
| 2019 | -- | -- |
Find assessor info on the county website
Monthly payment
Est. payment
Payment breakdown
Explore the cost of this home by adjusting the details. Changes won't be saved.Climate risks
Neighborhood: 33837
Nearby schools
Schools provided by the listing agent
- Elementary: Loughman Oaks Elem
- Middle: Boone Middle
- High: Ridge Community Senior High
Source: Stellar MLS. This data may not be complete. We recommend contacting the local school district to confirm school assignments for this home.
Similar homes
- $370,0004 bd4 ba2.1k sqft4799 TERRASONESTA DRIVE, DAVENPORT, FL 33837For Sale
 MLS ID #O6410043, Jessica Sato, GARCIA REALTY GROUP. Stellar MLS
 - $379,9004 bd3 ba2.3k sqft809 MARCEL LOOP, DAVENPORT, FL 33837For Sale
 MLS ID #O6433655, Xiomara DeGracia, SIGNATURE LAKES REALTY LLC. Stellar MLS
 - $364,9004 bd3 ba2.6k sqft467 BRUNSWICK DRIVE, DAVENPORT, FL 33837For Sale
 MLS ID #O6401649, Robert Salmons, ENTERA REALTY LLC. Stellar MLS
 - $409,0006 bd3 ba2.6k sqft724 DARING DRIVE, DAVENPORT, FL 33837For Sale
 MLS ID #G5112115, Nan Seelall LLC, HOMESMART. Stellar MLS
 - $345,0004 bd2 ba1.7k sqft675 BROOKESHIRE DRIVE, DAVENPORT, FL 33837For SaleMLS ID #S5158698, Mayling Marrero, KELLER WILLIAMS ADVANTAGE III. Stellar MLS
- $329,9003 bd3 ba2.1k sqft1748 SANIBEL DRIVE, DAVENPORT, FL 33896For SaleMLS ID #L4965560, Jordan Prais, 54 REALTY LLC. Stellar MLS
- $435,0005 bd5 ba2.8k sqft146 AFRICAN DAISY COURT, DAVENPORT, FL 33837For SaleMLS ID #O6441259, Robert Anarumo, FLORIDA REALTY MARKETPLACE. Stellar MLS
- $259,0004 bd3 ba1.9k sqft196 PRIMROSE DRIVE, DAVENPORT, FL 33837For SaleMLS ID #O6385274, Sabrina Freeman, CHARLES RUTENBERG REALTY ORLANDO. Stellar MLS
- $380,0004 bd3 ba2.4k sqft357 SIESTA VISTA COURT, DAVENPORT, FL 33896For SaleMLS ID #S5148568, Wendee Wilson, HAPPY DAYS REALTY LLC. Stellar MLS
- $307,0002 bd2 ba1.4k sqft1032 SALAMANCA PLACE, DAVENPORT, FL 33837For SaleMLS ID #S5158924, Shelly Hertel, GATHERING ROOM REAL ESTATE. Stellar MLS
- $365,0004 bd4 ba2k sqft4911 TRIBUTE TRAIL, KISSIMMEE, FL 34746For SaleMLS ID #O6446579, Xianzhu Feng, BERKSHIRE HATHAWAY HOMESERVICES RESULTS REALTY. Stellar MLS
- $200,0003 bd3 ba1.6k sqft318 ANNABELLE WAY, DAVENPORT, FL 33837For SaleMLS ID #P4939094, Erin Floyd, COLDWELL BANKER REALTY. Stellar MLS
- $470,0006 bd3 ba2.6k sqft668 DARING DRIVE, DAVENPORT, FL 33837For SaleMLS ID #O6372728, Sandra Pina, EMPIRE NETWORK REALTY. Stellar MLS
- $395,0003 bd3 ba1.7k sqft7959 DELWIN LANE, KISSIMMEE, FL 34747For SaleMLS ID #O6447479, Andre Kressler, KRESSLER REAL ESTATE. Stellar MLS
- $344,9004 bd4 ba1.7k sqft516 BRUNELLO DRIVE, DAVENPORT, FL 33897For SaleMLS ID #O6434957, Gisele Kolbrich, TOP FLORIDA HOMES. Stellar MLS
- $397,7005 bd3 ba2.5k sqft2361 ANDREWS VALLEY DRIVE, KISSIMMEE, FL 34758For SaleMLS ID #O6429963, Blake Keathley, EVERYSTATE INC.. Stellar MLS
- $255,0003 bd3 ba1.6k sqft1089 BLUE JAY DRIVE, DAVENPORT, FL 33837For SaleMLS ID #O6430555, Anna Shi, LPT REALTY, LLC. Stellar MLS
- $309,0003 bd2 ba1.5k sqft865 CITRUS RESERVE BOULEVARD, DAVENPORT, FL 33837For SaleMLS ID #O6447929, Dallas Ackley, COMPASS FLORIDA LLC. Stellar MLS
- $489,9904 bd3 ba2.9k sqft276 DRAYTON AVENUE, DAVENPORT, FL 33837For SaleMLS ID #O6419460, Carlos Nieves, RE/MAX PRIME PROPERTIES. Stellar MLS
- $399,9003 bd3 ba2k sqft8801 BETH PAGE LANE, DAVENPORT, FL 33896For SaleMLS ID #S5151718, Amy Prill, CHAMPIONSGATE REALTY. Stellar MLS
