Under Construction. One or more photo(s) was virtually staged. Under Construction! Discover contemporary elegance in this beautifully crafted new construction home, where thoughtful design, custom architectural details, and quality craftsmanship come together to create a home that truly stands apart. This exceptional 3-bedroom, 2-bath residence features a desirable split floor plan, offering privacy for the secondary bedrooms while the spacious primary suite provides a peaceful retreat complete with a large walk-in closet and a custom-designed walk-in shower. The expansive great room is the true centerpiece of the home, anchored by a stunning custom-designed media wall featuring integrated LED lighting, contemporary architectural slat panels, a marble-inspired designer feature wall, and a sleek smart electric fireplace. This one-of-a-kind focal point brings warmth, style, and sophistication to the space, creating an atmosphere rarely found in new construction homes. The chef-inspired kitchen seamlessly overlooks the great room, creating an open and inviting space perfect for entertaining and everyday living. It features an oversized quartz island, modern two-tone cabinetry, energy-efficient stainless-steel appliances, an oversized walk-in pantry, and a custom tray ceiling with LED accent lighting that adds warmth and architectural character. Elegant porcelain tile flooring extends throughout the home, enhancing the bright, open layout while providing both style and durability with no carpet to maintain. Every detail has been thoughtfully selected to create a contemporary living space that is as functional as it is beautiful. Step outside to a spacious backyard offering endless possibilities for outdoor enjoyment. Whether you envision a private retreat, a pool, an outdoor kitchen, or a beautifully landscaped oasis, there's room to bring your vision to life. A rare feature of this property is convenient front and rear access, providing added flexibility and functionality. Best of all, with no HOA, you'll enjoy the freedom to personalize your property without the restrictions of a homeowner's association. Ideally located in Davenport with convenient access to shopping, dining, major highways, and Central Florida's world-famous attractions, this exceptional home offers the perfect blend of modern design, quality craftsmanship, and everyday comfort. Homes with this level of custom detail, front and rear access, and the freedom of no HOA are rarely available. Don't miss your opportunity to own a home that truly stands apart from the rest.
New construction
$409,950
105 NORTH BOULEVARD E, DAVENPORT, FL 33837
3beds
1,613sqft
Single Family Residence
Built in 2026
0.25 Acres Lot
$-- Zestimate®
$254/sqft
$-- HOA
What's special
Quality craftsmanshipSpacious backyardContemporary eleganceStunning custom-designed media wallThoughtful designModern two-tone cabinetrySpacious primary suite
- 23 days |
- 507 |
- 36 |
Likely to sell faster than
Zillow last checked:
Listing updated:
Listed by:
Alex Pacheco 407-920-1111,
CHARLES RUTENBERG REALTY ORLANDO 407-622-2122
Source: Stellar MLS,MLS#: O6422294 Originating MLS: Orlando Regional
Originating MLS: Orlando Regional
Facts & features
Interior
Bedrooms & bathrooms
- Bedrooms: 3
- Bathrooms: 2
- Full bathrooms: 2
Primary bedroom
- Features: Dual Sinks, Walk-In Closet(s)
- Level: First
- Area: 168 Square Feet
- Dimensions: 14x12
Bathroom 1
- Features: Ceiling Fan(s), Built-in Closet
- Level: First
- Area: 115.5 Square Feet
- Dimensions: 10.5x11
Bathroom 2
- Features: Ceiling Fan(s), Built-in Closet
- Level: First
- Area: 121 Square Feet
- Dimensions: 11x11
Great room
- Features: Ceiling Fan(s)
- Level: First
- Area: 322 Square Feet
- Dimensions: 23x14
Kitchen
- Features: Pantry
- Level: First
Heating
- Central, Electric
Cooling
- Central Air
Appliances
- Included: Dishwasher, Disposal, Microwave, Range, Refrigerator
- Laundry: Electric Dryer Hookup, Laundry Room
Features
- Ceiling Fan(s), High Ceilings, Kitchen/Family Room Combo, L Dining, Open Floorplan, Walk-In Closet(s)
- Flooring: Porcelain Tile
- Has fireplace: No
Interior area
- Total structure area: 2,198
- Total interior livable area: 1,613 sqft
Video & virtual tour
Property
Parking
- Total spaces: 2
- Parking features: Garage - Attached
- Attached garage spaces: 2
Features
- Levels: One
- Stories: 1
- Exterior features: Private Yard, Rain Gutters, Sidewalk
- Fencing: Vinyl
Lot
- Size: 0.25 Acres
Details
- Parcel number: 272703717500003070
- Special conditions: None
Construction
Type & style
- Home type: SingleFamily
- Property subtype: Single Family Residence
Materials
- Block, Stucco
- Foundation: Slab
- Roof: Shingle
Condition
- Under Construction
- New construction: Yes
- Year built: 2026
Details
- Builder model: Spec Home
- Builder name: Pyramid Engineering Group, Inc
Utilities & green energy
- Sewer: Septic Tank
- Water: Public
- Utilities for property: BB/HS Internet Available, Cable Available, Electricity Available, Electricity Connected
Community & HOA
Community
- Pet fee: $0 monthly
- Subdivision: DAVENPORT
HOA
- Has HOA: No
Location
- Region: Davenport
Financial & listing details
- Price per square foot: $254/sqft
- Annual tax amount: $503
- Date on market: 7/23/2026
- Cumulative days on market: 24 days
- Listing terms: Cash,Conventional,FHA,VA Loan
- Ownership: Fee Simple
- Total actual rent: 0
- Electric utility on property: Yes
- Road surface type: Asphalt
Estimated market value
Not available
Estimated sales range
Not available
Not available
Price history
| Date | Event | Price |
|---|---|---|
| 7/23/2026 | Listed for sale | $409,950$254/sqft |
Source:  Stellar MLS #O6422294 Report a problem Stellar MLS #O6422294 Report a problem | ||
Public tax history
Tax history is unavailable.
Monthly payment
Est. payment
Payment breakdown
Explore the cost of this home by adjusting the details. Changes won't be saved.Climate risks
Neighborhood: 33837
Nearby schools
GreatSchools rating
- 3/10DAVENPORT ELEMENTARY-0925Grades: PK-5Distance: 0.5 mi
- 3/10Shelley S. Boone Middle SchoolGrades: 6-8Distance: 4.4 mi
- 2/10Ridge Community High SchoolGrades: 9-12Distance: 2.1 mi
- $39,578-- bd-- ba-- sqft105 N Blvd E, Davenport, FL 33837Off Market
- $238,6003 bd2 ba1.1k sqft107 N Blvd E, Davenport, FL 33837Off Market
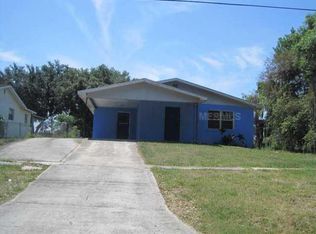
- $210,8002 bd1 ba690 sqft103 N Blvd E, Davenport, FL 33837Off Market
- $249,0003 bd2 ba1.2k sqft109 N Blvd E, Davenport, FL 33837Off Market
- $301,9003 bd2 ba1.2k sqft111 N Blvd E, Davenport, FL 33837Off Market
- $262,7003 bd2 ba1.1k sqft106 E Pine St, Davenport, FL 33837Off Market
- $278,5003 bd2 ba1.2k sqft104 E Pine St, Davenport, FL 33837Off Market
- $271,1003 bd2 ba1k sqft110 E Pine St, Davenport, FL 33837Off Market
A local agent can set up tours, give advice and negotiate with sellers.
Similar homes
- $429,9994 bd2 ba2k sqft1479 HOLLY HILL ROAD, DAVENPORT, FL 33837New Construction

 MLS ID #L4961853, Sandra Canales, LA ROSA REALTY PRESTIGE. Stellar MLS
 - $429,9994 bd2 ba2.1k sqft1477 HOLLY HILL ROAD, DAVENPORT, FL 33837New Construction
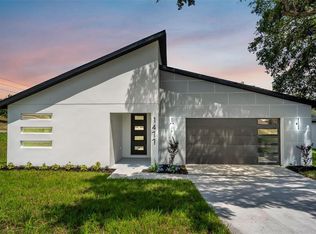 MLS ID #L4961850, Sandra Canales, LA ROSA REALTY PRESTIGE. Stellar MLS
 - $430,0005 bd3 ba1.8k sqft310 SUNSET VIEW DRIVE, DAVENPORT, FL 33837For Sale
 MLS ID #O6406207, Karine Grizza Estivalet, WRA BUSINESS & REAL ESTATE. Stellar MLS
 - $419,0004 bd4 ba1.8k sqft244 WINDSOR PLACE, DAVENPORT, FL 33896For Sale
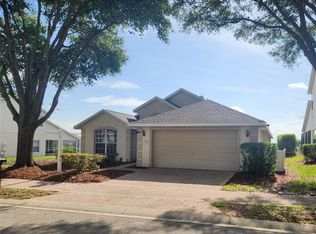 MLS ID #O6431786, Eddie Basora PA, MARVIEW INTERNATIONAL REALTY LLC. Stellar MLS
 - $303,5002 bd2 ba1.3k sqft436 PONTEVEDRA ROAD, DAVENPORT, FL 33837For SaleMLS ID #OM723730, Gloria Ampuero, AMPUERO REALTY CORP.. Stellar MLS
- $295,0004 bd3 ba1.9k sqft1431 SAGUARO STREET, DAVENPORT, FL 33837For SaleMLS ID #O6378288, Charli Zambrano Alvarez, NORTHGROUP REAL ESTATE, INC. Stellar MLS
- $404,0004 bd3 ba1.9k sqft1470 WEDGE WAY, HAINES CITY, FL 33844For SaleMLS ID #S5149603, Christopher Franqui, PROPERTY OUTLET INTERNATIONAL. Stellar MLS
- $421,9904 bd2 ba2k sqft46 CORDONA DRIVE, KISSIMMEE, FL 34758For SaleMLS ID #O6428211, Denise Jadeid, CHARLES RUTENBERG REALTY ORLANDO. Stellar MLS
- $408,0004 bd4 ba2.2k sqft1815 BRENTWOOD COURT, DAVENPORT, FL 33837New ConstructionMLS ID #TB8515408, Dennis Jones, EXIT BAYSHORE REALTY. Stellar MLS
- $299,0004 bd2 ba1.9k sqft2618 IRISH ELK AVENUE, DAVENPORT, FL 33837For SaleMLS ID #V4945651, Robert Aponte, IRON VALLEY REAL ESTATE DELTONA LAKES. Stellar MLS
- $277,0003 bd2 ba1.6k sqft1302 HOLODAK DRIVE, DAVENPORT, FL 33837For SaleMLS ID #S5136884, Walter Parraga, EXP REALTY LLC. Stellar MLS
- $397,4003 bd2 ba1.6k sqft133 JAYBEE AVENUE, DAVENPORT, FL 33897For SaleMLS ID #S5146271, Michelle Butler, LA ROSA REALTY LLC. Stellar MLS
- $289,0003 bd2 ba1.5k sqft660 SWALLOWTAIL DRIVE, HAINES CITY, FL 33844For SaleMLS ID #O6388670, Joel Cenescar, AMERILEAD REALTY LLC. Stellar MLS
- $399,9994 bd2 ba1.9k sqft3402 GREAT POND DRIVE, KISSIMMEE, FL 34746For SaleMLS ID #O6409354, Nilyem Padron, BEEHOUSE REALTY, LLC.. Stellar MLS
- $345,0003 bd2 ba1.6k sqft4904 MAINSAIL STREET, HAINES CITY, FL 33844For SaleMLS ID #O6431232, Michelle Barrios, FLORIDA REALTY INVESTMENTS. Stellar MLS
- $320,0004 bd2 ba1.7k sqft305 CORNWALLIS COURT, KISSIMMEE, FL 34758For SaleMLS ID #S5155192, Efreen Garcia Rodriguez, VP REALTY. Stellar MLS
- $419,9904 bd2 ba1.8k sqft1576 DIAMOND LOOP DRIVE, KISSIMMEE, FL 34744For SaleMLS ID #S5154840, Joel Vallejo, VESTI LLC. Stellar MLS
- $429,9003 bd2 ba1.5k sqft7958 HAVERHILL WAY, KISSIMMEE, FL 34747For SaleMLS ID #S5135480, Lisa Eaton, PA, AVANTI WAY REALTY LLC. Stellar MLS
- $398,0004 bd2 ba1.7k sqft144 HIDALGO AVENUE, KISSIMMEE, FL 34743For SaleMLS ID #S5154454, Sandra Mercado, EXP REALTY LLC. Stellar MLS
- $297,0003 bd2 ba1.7k sqft173 TRACY CIRCLE, HAINES CITY, FL 33844For SaleMLS ID #O6409699, Jennifer Robles, LPT REALTY, LLC. Stellar MLS
