One or more photo(s) has been virtually staged. Modern New Construction in the highly desirable City of Davenport! This beautifully designed 4-bedroom, 2-bath home features an open-concept floor plan with soaring 10-foot ceilings and a sleek modern architectural style. The spacious kitchen offers quartz countertops, stainless steel appliances, and flows seamlessly into the main living areas, perfect for entertaining and everyday living. Enjoy durable laminate flooring throughout the home with tile flooring in the bathrooms for a clean, upscale finish. Located on a quiet private road for the perfect blend of privacy, comfort, and convenience. No HOA or CDD So bring all the Toys!! This property also includes an irrigation system. Conveniently located near I-4, making for an easy commute to both Tampa and Orlando, and just minutes from shopping, dining, and world-famous Walt Disney World Resort attractions. Call me today for a Private Showing!
New construction
$429,999
1479 Holly Hill Rd, Davenport, FL 33837
4beds
2,037sqft
:
Get pre-qualified$2,844/mo
Single Family Residence
Built in 2026
0.34 Acres Lot
$-- Zestimate®
$211/sqft
$-- HOA
What's special
Quartz countertopsOpen-concept floor planIrrigation systemQuiet private roadModern architectural styleSpacious kitchenStainless steel appliances
- 62 days |
- 948 |
- 70 |
Zillow last checked:
Listing updated:
Listed by:
Sandra Canales 863-205-2641,
LA ROSA REALTY PRESTIGE 863-940-4850
Source: Stellar MLS,MLS#: L4961853 Originating MLS: Lakeland
Originating MLS: Lakeland
Facts & features
Interior
Bedrooms & bathrooms
- Bedrooms: 4
- Bathrooms: 2
- Full bathrooms: 2
Primary bedroom
- Features: Walk-In Closet(s)
- Level: First
- Area: 234 Square Feet
- Dimensions: 13x18
Bedroom 2
- Features: Built-in Closet
- Level: First
- Area: 143 Square Feet
- Dimensions: 11x13
Bedroom 3
- Features: Built-in Closet
- Level: First
- Area: 121 Square Feet
- Dimensions: 11x11
Bedroom 4
- Features: Built-in Closet
- Level: First
- Area: 143 Square Feet
- Dimensions: 11x13
Dining room
- Level: First
- Area: 132 Square Feet
- Dimensions: 11x12
Kitchen
- Level: First
- Area: 168 Square Feet
- Dimensions: 12x14
Living room
- Level: First
- Area: 255 Square Feet
- Dimensions: 15x17
Heating
- Central
Cooling
- Central Air
Appliances
- Included: Dishwasher, Electric Water Heater, Microwave, Range, Refrigerator
- Laundry: Inside, Laundry Room
Features
- Ceiling Fan(s), Open Floorplan
- Flooring: Laminate, Tile
- Has fireplace: No
Interior area
- Total structure area: 2,870
- Total interior livable area: 2,037 sqft
Video & virtual tour
Property
Parking
- Total spaces: 2
- Parking features: Garage - Attached
- Attached garage spaces: 2
Features
- Levels: One
- Stories: 1
- Exterior features: Irrigation System
Lot
- Size: 0.34 Acres
- Dimensions: 150 x 220
Details
- Parcel number: 272632709500040081
- Zoning: RC
- Special conditions: None
Construction
Type & style
- Home type: SingleFamily
- Property subtype: Single Family Residence
Materials
- Block
- Foundation: Slab
- Roof: Shingle
Condition
- Completed
- New construction: Yes
- Year built: 2026
Utilities & green energy
- Sewer: Septic Tank
- Water: Public
- Utilities for property: Electricity Available
Community & HOA
Community
- Pet fee: $0 monthly
- Subdivision: FLA DEV CO SUB
HOA
- Has HOA: No
Location
- Region: Davenport
Financial & listing details
- Price per square foot: $211/sqft
- Tax assessed value: $25,177
- Annual tax amount: $277
- Date on market: 5/22/2026
- Cumulative days on market: 63 days
- Listing terms: Cash,Conventional,FHA,VA Loan
- Ownership: Fee Simple
- Total actual rent: 0
- Electric utility on property: Yes
- Road surface type: Paved
Estimated market value
Not available
Estimated sales range
Not available
Not available
Price history
| Date | Event | Price |
|---|---|---|
| 5/22/2026 | Listed for sale | $429,999+437.5%$211/sqft |
Source:  Stellar MLS #L4961853 Report a problem Stellar MLS #L4961853 Report a problem | ||
| 9/14/2023 | Sold | $80,000-15.8%$39/sqft |
Source: Public Record Report a problem | ||
| 11/18/2016 | Sold | $95,000-26.9%$47/sqft |
Source: Stellar MLS #P4711665 Report a problem | ||
| 8/18/2016 | Pending sale | $130,000$64/sqft |
Source: CENTURY 21 AT YOUR SERVICE #P4711665 Report a problem | ||
| 8/14/2016 | Listed for sale | $130,000+165.3%$64/sqft |
Source: CENTURY 21 AT YOUR SERVICE #P4711665 Report a problem | ||
| 1/20/2012 | Sold | $49,000+40%$24/sqft |
Source: Stellar MLS #G4679176 Report a problem | ||
| 8/12/2011 | Sold | $35,000$17/sqft |
Source: Stellar MLS #P4614182 Report a problem | ||
Public tax history
| Year | Property taxes | Tax assessment |
|---|---|---|
| 2025 | $288 +20.7% | $20,309 +10% |
| 2024 | $239 -40.1% | $18,463 -30.3% |
| 2023 | $399 +13.4% | $26,502 +10% |
| 2022 | $352 +5.3% | $24,093 +10% |
| 2021 | $334 +6.7% | $21,903 +10% |
| 2020 | $313 +1.9% | $19,912 +10% |
| 2019 | $308 | $18,102 -28.1% |
| 2018 | $308 +4.6% | $25,160 +68.2% |
| 2017 | $294 +17.1% | $14,960 -12% |
| 2016 | $251 +1.6% | $17,000 +4.2% |
| 2015 | $247 +13.8% | $16,320 +9.6% |
| 2014 | $217 +3.4% | $14,885 +10% |
| 2013 | $210 +0.9% | $13,532 |
| 2012 | $208 -6.3% | $13,532 -5.2% |
| 2011 | $222 -17.6% | $14,280 -16% |
| 2010 | $270 -48.2% | $17,000 -45% |
| 2009 | $521 -11.8% | $30,885 -17.9% |
| 2008 | $591 | $37,630 |
| 2007 | -- | -- |
| 2006 | $587 | -- |
| 2005 | -- | -- |
| 2004 | $125 | -- |
| 2003 | $125 -2.4% | $7,500 |
| 2002 | $128 | $7,500 |
| 2001 | $128 | $7,500 |
Find assessor info on the county website
Monthly payment
Est. payment
Payment breakdown
Explore the cost of this home by adjusting the details. Changes won't be saved.Climate risks
Neighborhood: 33837
Nearby schools
GreatSchools rating
- 2/10Horizons Elementary SchoolGrades: PK-5Distance: 0.9 mi
- 3/10Shelley S. Boone Middle SchoolGrades: 6-8Distance: 5.5 mi
- 2/10Ridge Community High SchoolGrades: 9-12Distance: 2 mi
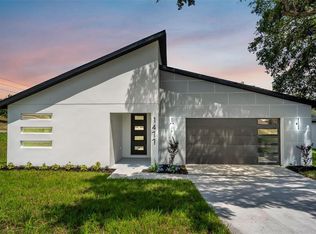
- $429,9994 bd2 ba2.1k sqft1477 Holly Hill Rd, Davenport, FL 33837New Construction
- $30,750-- bd-- ba-- sqftHolly Hill Rd, Davenport, FL 33837Off Market
- $126,3442.317 Acres1465 Holly Hill Rd #5, Davenport, FL 33837Off Market

- $429,9994 bd2 ba2k sqft1483 Holly Hill Rd, Davenport, FL 33837New Construction

- $73,0000.76 AcresHolly Dr LOT 7, Davenport, FL 33837Sold
- $19,500-- bd-- ba-- sqftHolly Hill Rd, Davenport, FL 33837Off Market
- $429,9994 bd2 ba2k sqft1489 Holly Hill Rd, Davenport, FL 33837New Construction
- $345,4004 bd2 ba-- sqft1465 Holly Hill Rd, Davenport, FL 33837Off Market
A local agent can set up tours, give advice and negotiate with sellers.
Similar homes
- $429,9994 bd2 ba2.1k sqft1477 Holly Hill Rd, Davenport, FL 33837New Construction
 MLS ID #L4961850, Sandra Canales, LA ROSA REALTY PRESTIGE. Stellar MLS
 - $410,0005 bd3 ba2.5k sqft1172 Cascades Ave, Davenport, FL 33837For Sale
 MLS ID #O6418576, Luis Lacruz, LA ROSA REALTY KISSIMMEE. Stellar MLS
 - $401,9905 bd3 ba2.4k sqft4078 Limeklin Falls Loop, Davenport, FL 33837New Construction
 MLS ID #O6415396, Paul King, DR HORTON REALTY OF CENTRAL FLORIDA LLC. Stellar MLS
 - $415,0004 bd4 ba2.2k sqft1815 Brentwood Ct, Davenport, FL 33837New Construction
 MLS ID #TB8515408, Dennis Jones, EXIT BAYSHORE REALTY. Stellar MLS
 - $350,0004 bd3 ba2.1k sqft5023 Barnet Dr, Davenport, FL 33837For SaleMLS ID #O6412380, Ryan Hoppe, ZEAL REALTY. Stellar MLS
- $430,0004 bd3 ba2.2k sqft1218 Lake Ariana Blvd, Auburndale, FL 33823For SaleMLS ID #L4963191, Tiffany Steck, BHHS FLORIDA PROPERTIES GROUP. Stellar MLS
- $--4 bd2 ba1.7k sqft656 Cotulla Dr, Kissimmee, FL 34758AuctionAuction.com 2
- $430,0005 bd3 ba2.3k sqft5656 Costa Blanca Way, Davenport, FL 33897For SaleMLS ID #S5142752, Ronald Fuenmayor, EXP REALTY LLC. Stellar MLS
- $439,0005 bd3 ba2.8k sqft2162 Derwent Dr, Davenport, FL 33896For SaleMLS ID #O6401895, Ping Song, SUNSHINE GROUP USA, INC. Stellar MLS
- $489,0004 bd4 ba2k sqft376 Villa Sorrento Cir, Haines City, FL 33844New ConstructionMLS ID #S5147818, Kathryn Shevlin, THE PROPERTY FIRM. Stellar MLS
- $435,0004 bd3 ba2.7k sqft1106 Lake Ariana Blvd, Auburndale, FL 33823For SaleMLS ID #O6385589, Anastasiia Zbihla, KELLER WILLIAMS REALTY AT THE LAKES. Stellar MLS
- $459,9004 bd3 ba2.2k sqft477 Lake Vista Dr, Auburndale, FL 33823For SaleMLS ID #L4962534, Theresa Broton, LA ROSA REALTY PRESTIGE. Stellar MLS
- $298,4903 bd2 ba1.5k sqft319 Castleview Dr, Davenport, FL 33837New ConstructionMLS ID #O6417819, Ben Goldstein, LENNAR REALTY. Stellar MLS
- $500,0004 bd4 ba2.2k sqft363 Villa Sorrento Cir, Haines City, FL 33844New ConstructionMLS ID #O6394616, Maria Ubillus, FOLIO REALTY LLC. Stellar MLS
- $415,0004 bd3 ba2.1k sqft4902 Pall Mall St E, Kissimmee, FL 34758For SaleMLS ID #S5153223, Maritza Jimenez, WATSON REALTY CORP. Stellar MLS
- $400,0003 bd2 ba1.5k sqft7962 Rumney Ln, Kissimmee, FL 34747For SaleMLS ID #O6414237, Tyler Labod, REAL BROKER, LLC. Stellar MLS
- $415,0004 bd3 ba2.1k sqft256 Hibiscus Ln, Poinciana, FL 34759New ConstructionMLS ID #O6387455, Gavin Hatch, SERHANT. Stellar MLS
- $395,0004 bd3 ba2.3k sqft3890 Bedford Ave, Winter Haven, FL 33884For SaleMLS ID #L4961088, Christie Weeks, DREAM REALTY GROUP. Stellar MLS
- $400,0004 bd3 ba2.2k sqft1101 Montgomery Ln, Polk City, FL 33868For SaleMLS ID #L4960901, Logan Bennett, KELLER WILLIAMS REALTY SMART 1. Stellar MLS
- $390,0004 bd3 ba2.3k sqft1120 Mattie Pointe Blvd, Auburndale, FL 33823For SaleMLS ID #O6393972, Ashley Smith, AB LEGACY REALTY LLC. Stellar MLS
