Virtually Staged. Modern New Construction in the highly desirable City of Davenport! This beautifully designed 4-bedroom, 2-bath home features an open-concept floor plan with soaring 10-foot ceilings and a sleek modern architectural style. The spacious kitchen offers quartz countertops, stainless steel appliances, and flows seamlessly into the main living areas, perfect for entertaining and everyday living. Enjoy durable laminate flooring throughout the home with tile flooring in the bathrooms for a clean, upscale finish. Located on a quiet private road for the perfect blend of privacy, comfort, and convenience. No HOA or CDD So bring all the Toys!! This property also includes an irrigation system. Conveniently located near I-4, making for an easy commute to both Tampa and Orlando, and just minutes from shopping, dining, and world-famous Walt Disney World Resort attractions. Call me today for a Private Showing!
Sold for $429,999
$429,999
1489 HOLLY HILL ROAD, DAVENPORT, FL 33837
4beds
2,037sqft
Single Family Residence
Built in 2026
0.38 Acres Lot
$428,800 Zestimate®
$211/sqft
$2,722 Estimated rent
Home value
$428,800
$407,000 - $450,000
$2,722/mo
Zestimate® history
Owner options
List your home for rent
$2,722/mo
Rent Zestimate®
Find your next renter with Zillow Rental Manager. Plus, with online applications, you can quickly screen prospective tenants – for free.
$2,722/mo
Rent Zestimate®
Refinance and save
$2,918/mo
Est. payment
Refinancing to a lower rate could help reduce your monthly payments and save thousands over the life of the loan.
$2,918/mo
Est. payment
Explore your selling options
Work with a Zillow partner agent
Leverage their expertise and Zillow's premium Showcase listings to get your home seen by more buyers.
Get startedList with your own agent
Get your home in front of millions of buyers by listing it on Zillow.
Learn how to do itSell it yourself
Take full control of how buyers see your home on Zillow by listing For Sale by Owner (FSBO).
List your homeWhat's special
Zillow last checked:
Listing updated:
Listed by:
Sandra Canales 863-205-2641,
LA ROSA REALTY PRESTIGE 863-940-4850
Bought with:
Manuela Leon, 3395189
LPT REALTY, LLC
Source: Stellar MLS,MLS#: L4961877 Originating MLS: Lakeland
Originating MLS: Lakeland
Facts & features
Interior
Bedrooms & bathrooms
- Bedrooms: 4
- Bathrooms: 2
- Full bathrooms: 2
Primary bedroom
- Features: Walk-In Closet(s)
- Level: First
- Area: 234 Square Feet
- Dimensions: 13x18
Bedroom 2
- Features: Built-in Closet
- Level: First
- Area: 143 Square Feet
- Dimensions: 11x13
Bedroom 3
- Features: Built-in Closet
- Level: First
- Area: 121 Square Feet
- Dimensions: 11x11
Bedroom 4
- Features: Built-in Closet
- Level: First
- Area: 143 Square Feet
- Dimensions: 11x13
Dining room
- Level: First
- Area: 132 Square Feet
- Dimensions: 11x12
Kitchen
- Level: First
- Area: 168 Square Feet
- Dimensions: 12x14
Living room
- Level: First
- Area: 255 Square Feet
- Dimensions: 15x17
Heating
- Central
Cooling
- Central Air
Appliances
- Included: Dishwasher, Electric Water Heater, Microwave, Range, Refrigerator
- Laundry: Inside, Laundry Room
Features
- Ceiling Fan(s), High Ceilings, Open Floorplan
- Flooring: Laminate, Tile
- Has fireplace: No
Interior area
- Total structure area: 2,870
- Total interior livable area: 2,037 sqft
Property
Parking
- Total spaces: 2
- Parking features: Garage - Attached
- Attached garage spaces: 2
Features
- Levels: One
- Stories: 1
- Exterior features: Irrigation System
Lot
- Size: 0.38 Acres
Details
- Parcel number: 272632709500040079
- Special conditions: None
Construction
Type & style
- Home type: SingleFamily
- Property subtype: Single Family Residence
Materials
- Block
- Foundation: Slab
- Roof: Shingle
Condition
- Completed
- New construction: Yes
- Year built: 2026
Utilities & green energy
- Sewer: Septic Tank
- Water: Public
- Utilities for property: Electricity Connected
Community & HOA
Community
- Pet fee: $0 monthly
- Subdivision: FLA DEV CO SUB
HOA
- Has HOA: No
Location
- Region: Davenport
Financial & listing details
- Price per square foot: $211/sqft
- Annual tax amount: $2
- Date on market: 5/23/2026
- Cumulative days on market: 24 days
- Listing terms: Cash,Conventional,FHA,VA Loan
- Ownership: Fee Simple
- Total actual rent: 0
- Electric utility on property: Yes
- Road surface type: Paved
Price history
| Date | Event | Price |
|---|---|---|
| 8/11/2026 | Sold | $429,999$211/sqft |
Source:  Stellar MLS #L4961877 Report a problem Stellar MLS #L4961877 Report a problem | ||
| 7/8/2026 | Contingent | $429,999$211/sqft |
Source: Stellar MLS #L4961877 Report a problem | ||
| 6/18/2026 | Pending sale | $429,999$211/sqft |
Source: Stellar MLS #L4961877 Report a problem | ||
| 5/23/2026 | Listed for sale | $429,999$211/sqft |
Source: Stellar MLS #L4961877 Report a problem | ||
Public tax history
Tax history is unavailable.
Neighborhood: 33837
Nearby homes
- $415,0004 bd2 ba2k sqft1483 Holly Hill Rd, Davenport, FL 33837Sold

- $73,0000.76 AcresHolly Dr LOT 7, Davenport, FL 33837Sold
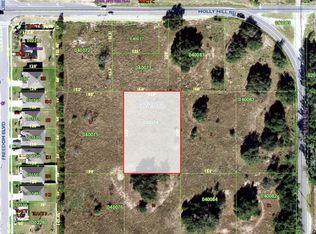
- $30,750-- bd-- ba-- sqftHolly Hill Rd, Davenport, FL 33837Off Market
- $429,9994 bd2 ba2k sqft1479 Holly Hill Rd, Davenport, FL 33837New Construction

- $126,3442.317 Acres1465 Holly Hill Rd #5, Davenport, FL 33837Off Market
- $19,500-- bd-- ba-- sqftHolly Hill Rd, Davenport, FL 33837Off Market
- $49,785-- bd-- ba-- sqftHolly Hill Rd, Davenport, FL 33837Off Market
- $321,6003 bd2 ba1.7k sqft830 Freedom Blvd, Davenport, FL 33837Off Market
Nearby schools
GreatSchools rating
- 2/10Horizons Elementary SchoolGrades: PK-5Distance: 0.8 mi
- 3/10Shelley S. Boone Middle SchoolGrades: 6-8Distance: 5.5 mi
- 2/10Ridge Community High SchoolGrades: 9-12Distance: 1.9 mi
Get a cash offer in 3 minutes
Find out how much your home could sell for in as little as 3 minutes with a no-obligation cash offer.
Estimated market value
$428,800
Get a cash offer in 3 minutes
Find out how much your home could sell for in as little as 3 minutes with a no-obligation cash offer.
Estimated market value
$428,800
- Florida
- Polk County
- Davenport
- 33837
- 1489 HOLLY HILL ROAD
Nearby cities
Nearby neighborhoods
Nearby zip codes
Other Davenport Topics
