Short Sale. Pristine single-story concrete built home in the heart of Davenport. This home is practically brand new built in 2024 and occupied in 2025. The home, located in the beautiful 24-hour manned, gated golf club community of Providence provides residents with luxury, resort-like amenities. Providence subdivision is the Hidden Jewel of Davenport with elegance at every turn. The home features a bright open layout connecting the kitchen, dining area and family room. It showcases four (4) bedrooms and 3 full baths with ample space between each room. A luxe owner's suite is in the rear of the home and comes complete with an en-suite bathroom and walk-in closet. The three secondary bedrooms are at the front of the home, ideal for overnight guests or residents needing additional privacy, as well as a flex space that you can transform to meet the household’s needs. This designer home comes with 42” cabinetry, quartz countertops in both kitchen and bathrooms, new appliances, state of the art security system, and expansive covered lanais to enjoy your gorgeous water views and much more! Community amenities include a fully-equipped fitness center, tennis courts, a resort-style swimming pool, lap pool, walking trails, a tot lot, a dog park, a restaurant, a Pro Shop and much more! The Michael Dasher designed, 18-hole course covers 7,046 yards and features The Michael Dasher designed, 18-hole course covers 7,046 yards and features championship tees and immaculately maintained greens. Providence has been voted the #1 Grand Award Community of the Year.
For sale
$350,000
5023 BARNET DRIVE, DAVENPORT, FL 33837
4beds
2,175sqft
Single Family Residence
Built in 2024
5,998 Square Feet Lot
$-- Zestimate®
$161/sqft
$143/mo HOA
What's special
Flex spaceExpansive covered lanaisNew appliancesGorgeous water views
- 1 day |
- 423 |
- 23 |
Likely to sell faster than
Zillow last checked:
Listing updated:
Listed by:
Bridget Franklin 813-424-9043,
MARK SPAIN REAL ESTATE 855-299-7653
Source: Stellar MLS,MLS#: TB8542668 Originating MLS: Orlando Regional
Originating MLS: Orlando Regional
Facts & features
Interior
Bedrooms & bathrooms
- Bedrooms: 4
- Bathrooms: 3
- Full bathrooms: 3
Primary bedroom
- Features: En Suite Bathroom, Walk-In Closet(s)
- Level: First
- Area: 182 Square Feet
- Dimensions: 14x13
Great room
- Level: First
- Area: 182 Square Feet
- Dimensions: 13x14
Kitchen
- Level: First
- Area: 140 Square Feet
- Dimensions: 10x14
Heating
- Central, Electric
Cooling
- Central Air
Appliances
- Included: Convection Oven, Cooktop, Dishwasher, Disposal, Dryer, Electric Water Heater, Microwave, Refrigerator, Washer
- Laundry: Inside, Laundry Room
Features
- Ceiling Fan(s), High Ceilings, Kitchen/Family Room Combo, Open Floorplan, Primary Bedroom Main Floor, Split Bedroom, Stone Counters, Thermostat, Walk-In Closet(s)
- Flooring: Carpet, Ceramic Tile
- Doors: Sliding Doors
- Has fireplace: No
Interior area
- Total structure area: 2,580
- Total interior livable area: 2,175 sqft
Property
Parking
- Total spaces: 3
- Parking features: Garage - Attached
- Attached garage spaces: 3
Features
- Levels: One
- Stories: 1
- Exterior features: Irrigation System, Rain Gutters, Sprinkler Metered
- Has view: Yes
- View description: Pond
- Has water view: Yes
- Water view: Pond
Lot
- Size: 5,998 Square Feet
Details
- Parcel number: 282630933003000170
- Zoning: SFR
- Special conditions: Short Sale
Construction
Type & style
- Home type: SingleFamily
- Property subtype: Single Family Residence
Materials
- Block, Stucco
- Foundation: Slab
- Roof: Shingle
Condition
- New construction: No
- Year built: 2024
Utilities & green energy
- Sewer: Public Sewer
- Water: Public
- Utilities for property: Electricity Available, Electricity Connected, Public, Sewer Available, Sewer Connected, Water Available, Water Connected
Community & HOA
Community
- Features: Deed Restrictions, Fitness Center, Gated Community - No Guard, Golf, Park, Playground
- Pet fee: $0 monthly
- Subdivision: PROVIDENCE GARDEN HILLS
HOA
- Has HOA: Yes
- Amenities included: Recreation Facilities
- HOA fee: $143 monthly
- HOA name: Artemis Lifestyle
- HOA phone: 863-420-9100
Location
- Region: Davenport
Financial & listing details
- Price per square foot: $161/sqft
- Tax assessed value: $17,952
- Annual tax amount: $580
- Date on market: 8/26/2026
- Cumulative days on market: 77 days
- Ownership: Fee Simple
- Total actual rent: 0
- Electric utility on property: Yes
- Road surface type: Paved
Estimated market value
Not available
Estimated sales range
Not available
Not available
Price history
| Date | Event | Price |
|---|---|---|
| 8/26/2026 | Listed for sale | $350,000$161/sqft |
Source:  Stellar MLS #TB8542668 Report a problem Stellar MLS #TB8542668 Report a problem | ||
| 7/29/2026 | Listing removed | $350,000$161/sqft |
Source: Stellar MLS #O6412380 Report a problem | ||
| 7/19/2026 | Listing removed | $2,500$1/sqft |
Source: Zillow Rentals Report a problem | ||
| 7/10/2026 | Price change | $350,000-2.8%$161/sqft |
Source: Stellar MLS #O6412380 Report a problem | ||
| 6/27/2026 | Price change | $360,000-8.9%$166/sqft |
Source: Stellar MLS #O6412380 Report a problem | ||
| 5/31/2026 | Listed for sale | $395,000$182/sqft |
Source: Stellar MLS #O6412380 Report a problem | ||
| 5/30/2026 | Price change | $2,500-3.8%$1/sqft |
Source: Zillow Rentals Report a problem | ||
| 4/17/2026 | Listed for rent | $2,600$1/sqft |
Source: Zillow Rentals Report a problem | ||
| 4/16/2026 | Listing removed | $395,000$182/sqft |
Source: Stellar MLS #TB8491722 Report a problem | ||
| 4/6/2026 | Price change | $395,000-4.8%$182/sqft |
Source: Stellar MLS #TB8491722 Report a problem | ||
| 4/2/2026 | Price change | $415,000-2.4%$191/sqft |
Source: Stellar MLS #TB8491722 Report a problem | ||
| 3/29/2026 | Listed for sale | $425,000+6%$195/sqft |
Source: Stellar MLS #TB8491722 Report a problem | ||
| 7/17/2025 | Sold | $400,990$184/sqft |
Source: Stellar MLS #TB8378773 Report a problem | ||
| 5/19/2025 | Pending sale | $400,990$184/sqft |
Source: Stellar MLS #TB8378773 Report a problem | ||
| 5/13/2025 | Price change | $400,990+0.3%$184/sqft |
Source:  Lennar Homes Report a problem Lennar Homes Report a problem | ||
| 5/8/2025 | Price change | $399,990-0.7%$184/sqft |
Source: Lennar Homes Report a problem | ||
| 5/5/2025 | Price change | $402,9900%$185/sqft |
Source: Stellar MLS #TB8378773 Report a problem | ||
| 5/3/2025 | Price change | $403,131+0.2%$185/sqft |
Source: Lennar Homes Report a problem | ||
| 4/25/2025 | Price change | $402,131+0.5%$185/sqft |
Source: Stellar MLS #TB8378773 Report a problem | ||
| 4/24/2025 | Listed for sale | $400,131$184/sqft |
Source: Lennar Homes Report a problem | ||
Public tax history
| Year | Property taxes | Tax assessment |
|---|---|---|
| 2025 | $233 0% | $17,952 |
| 2024 | $233 | $17,952 |
Find assessor info on the county website
Monthly payment
Est. payment
Payment breakdown
Explore the cost of this home by adjusting the details. Changes won't be saved.Climate risks
Neighborhood: 33837
Nearby schools
GreatSchools rating
- 2/10Loughman Oaks Elementary SchoolGrades: PK-5Distance: 2.1 mi
- 3/10Shelley S. Boone Middle SchoolGrades: 6-8Distance: 7.3 mi
- 3/10Davenport High SchoolGrades: 9-12Distance: 3.3 mi
Schools provided by the listing agent
- Elementary: Loughman Oaks Elem
- Middle: Boone Middle
- High: Davenport High School
Source: Stellar MLS. This data may not be complete. We recommend contacting the local school district to confirm school assignments for this home.
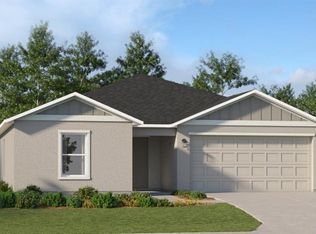
- $416,2014 bd3 ba2.1k sqft5167 Bridgehaven Rd, Davenport, FL 33837Sold

- $401,9904 bd3 ba2.1k sqft5064 Barnet Dr, Davenport, FL 33837Sold
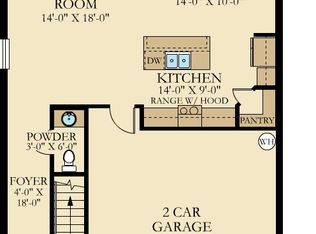
- $389,7404 bd3 ba1.8k sqft4258 Eastminster Rd, Davenport, FL 33837Sold
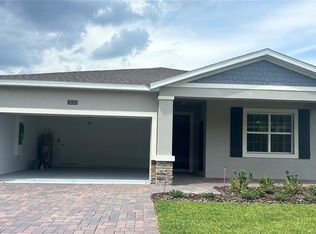
- $465,9904 bd4 ba1.8k sqft5035 Barnet Dr, Davenport, FL 33837Sold
- $369,9904 bd2 ba1.8k sqft5042 Barnet Dr, Davenport, FL 33837Sold
- $424,6005 bd3 ba2.4k sqft5030 Barnet Dr, Davenport, FL 33837Sold
- $433,4335 bd3 ba2.4k sqft5171 Bridgehaven Rd, Davenport, FL 33837Sold
- $450,200-- bd-- ba-- sqft5043 Barnet Dr, Davenport, FL 33837Sold
A local agent can set up tours, give advice and negotiate with sellers.
Similar homes
- $389,9004 bd3 ba2.3k sqft809 MARCEL LOOP, DAVENPORT, FL 33837For Sale

 MLS ID #O6433655, Xiomara DeGracia, SIGNATURE LAKES REALTY LLC. Stellar MLS
 - $335,0004 bd3 ba1.9k sqft356 LOCH COURT, DAVENPORT, FL 33837For Sale
 MLS ID #S5155811, Irena Aistrop, LA ROSA REALTY LLC. Stellar MLS
 - $440,0004 bd3 ba2.1k sqft4614 WANDSWORTH WAY, DAVENPORT, FL 33837For Sale
 MLS ID #O6430703, Jill Drafts, PREMIER SOTHEBYS INT'L REALTY. Stellar MLS
 - $519,0004 bd3 ba2.5k sqft5361 DAGENHAM DRIVE, DAVENPORT, FL 33837For Sale
 MLS ID #O6429068, David Purdie, PA, COMPASS FLORIDA LLC. Stellar MLS
 - $395,0005 bd4 ba2.6k sqft639 SAMUEL PLACE, DAVENPORT, FL 33837For SaleMLS ID #O6406916, Jan Falcon Marty, EXP REALTY LLC. Stellar MLS
- $425,0004 bd3 ba2.2k sqft470 HAMLET LOOP, DAVENPORT, FL 33837For SaleMLS ID #S5147916, Beatriz Salvatella, ONE TEAM REALTY. Stellar MLS
- $325,0003 bd2 ba1.5k sqft412 ADAMS ALE PLACE, DAVENPORT, FL 33837For SaleMLS ID #S5155117, Jim McQuade, AVANTI WAY REALTY LLC. Stellar MLS
- $354,9004 bd2 ba1.6k sqft4882 ASHURST STREET, KISSIMMEE, FL 34758For SaleMLS ID #O6428919, Dominick Florio, RE/MAX TOWN & COUNTRY REALTY. Stellar MLS
- $299,9004 bd2 ba1.8k sqft995 BROOKLET DR, DAVENPORT, FL 33837For SaleMLS ID #S5151309, Manny Quiros, RE/MAX HERITAGE PROFESSIONALS. Stellar MLS
- $345,0004 bd3 ba2.2k sqft1141 LEXINGTON LANE, HAINES CITY, FL 33844For SaleMLS ID #P4939447, Mathias Jenniges, JR, IAD REAL ESTATE. Stellar MLS
- $340,0004 bd2 ba1.9k sqft654 HERITAGE SQUARE DRIVE, HAINES CITY, FL 33844For SaleMLS ID #O6379830, Quoc Huynh, JADE KEY REALTY LLC. Stellar MLS
- $329,9003 bd2 ba1.6k sqft2514 MOOSE TRAIL PLACE, DAVENPORT, FL 33837For SaleMLS ID #O6391957, Sasha Mabed, MARKET CONNECT REALTY LLC. Stellar MLS
- $401,9905 bd3 ba2.4k sqft4214 BIXBY BRIDGE PLACE, DAVENPORT, FL 33837New ConstructionMLS ID #O6423759, Paul King, DR HORTON REALTY OF CENTRAL FLORIDA LLC. Stellar MLS
- $362,9004 bd3 ba2k sqft392 CITRINE LOOP, KISSIMMEE, FL 34758For SaleMLS ID #S5148295, Bruce Clark, PREFERRED REAL ESTATE. Stellar MLS
- $409,9005 bd6 ba2.4k sqft4702 TERRASONESTA DRIVE, DAVENPORT, FL 33837For SaleMLS ID #O6427866, Matt Dixon, COMPASS FLORIDA LLC. Stellar MLS
- $315,0003 bd2 ba1.7k sqft1421 CUMBERLAND AVENUE, DAVENPORT, FL 33837For SaleMLS ID #O6386181, Daniel Rodriguez, NEW HEIGHTS REALTY GROUP. Stellar MLS
- $334,5004 bd2 ba1.7k sqft124 CITRINE LOOP, KISSIMMEE, FL 34758For SaleMLS ID #O6431673, Raquel Rivera, PREFERRED REAL ESTATE BROKERS II. Stellar MLS
- $310,0003 bd3 ba1.4k sqft2251 PORTRAIT STREET, POINCIANA, FL 34758For SaleMLS ID #O6434223, Omar Albaba, COLDWELL BANKER REALTY. Stellar MLS
- $362,9004 bd3 ba2.1k sqft101 KAYAK AVENUE, HAINES CITY, FL 33844For SaleMLS ID #G5107581, Susan Moeller, FUTURE HOME REALTY INC. Stellar MLS
- $395,0003 bd2 ba1.5k sqft3122 EAGLE HAMMOCK CIRCLE, KISSIMMEE, FL 34743For SaleMLS ID #S5156116, Juan Urdaneta, AROD PARTNERS REALTY. Stellar MLS
