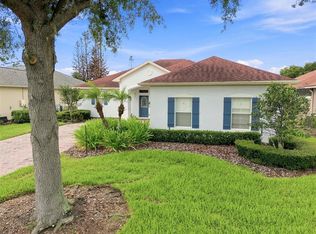
124 Citrine Loop is a one-story Kissimmee home with three bedrooms, two bathrooms, and a split-bedroom layout. Built in 2023, it features a kitchen with stainless steel appliances and an island breakfast bar overlooking the living area. The adjacent dining area provides a defined place for meals within the open living space. The primary suite includes a walk-in closet, double sinks, and a glass-enclosed shower. Sliding doors beside the kitchen open to a patio and fenced backyard, extending the living space outdoors. An indoor laundry area and attached two-car garage complete the home. Included 100-Day Home Warranty with buyer activation
For sale
$308,000
124 CITRINE LOOP, KISSIMMEE, FL 34758
3beds
1,725sqft
Single Family Residence
Built in 2023
7,405 Square Feet Lot
$-- Zestimate®
$179/sqft
$100/mo HOA
What's special
Three bedroomsSplit-bedroom layoutAttached two-car garageIndoor laundry areaTwo bathroomsFenced backyardGlass-enclosed shower
- 1 day
- 69
- 11
Zillow last checked:
Listing updated:
Listed by:
Karen Albright 480-462-5392,
OPENDOOR BROKERAGE LLC 480-462-5392,
Leori Bolivar 813-531-9136,
OPENDOOR BROKERAGE LLC
Source: Stellar MLS,MLS#: O6448366 Originating MLS: Orlando Regional
Originating MLS: Orlando Regional
Facts & features
Interior
Bedrooms & bathrooms
- Bedrooms: 3
- Bathrooms: 2
- Full bathrooms: 2
Primary bedroom
- Features: Walk-In Closet(s)
- Level: First
Kitchen
- Level: First
Living room
- Level: First
Heating
- Central
Cooling
- Central Air
Appliances
- Included: Microwave, Other
- Laundry: Laundry Room
Features
- L Dining, Primary Bedroom Main Floor, Stone Counters
- Flooring: Tile
- Has fireplace: No
Interior area
- Total structure area: 1,725
- Total interior livable area: 1,725 sqft
Video & virtual tour
Property
Parking
- Total spaces: 2
- Parking features: Driveway
- Attached garage spaces: 2
- Has uncovered spaces: Yes
Features
- Levels: One
- Stories: 1
- Exterior features: Other
Lot
- Size: 7,405 Square Feet
Details
- Parcel number: 112728501800011070
- Zoning: PD
- Special conditions: None
Construction
Type & style
- Home type: SingleFamily
- Property subtype: Single Family Residence
Materials
- Block, Stucco
- Foundation: Slab
- Roof: Shingle
Condition
- New construction: No
- Year built: 2023
Utilities & green energy
- Sewer: Public Sewer
- Water: Public
- Utilities for property: Electricity Available, Natural Gas Available, Water Available
Community & HOA
Community
- Features: None
- Pet fee: $0 monthly
- Subdivision: STEPPING STONE POD A PH 2
HOA
- Has HOA: Yes
- Services included: Other
- HOA fee: $100 monthly
- HOA name: Park Lake Property management
- HOA phone: 863-508-1072
Location
- Region: Kissimmee
Financial & listing details
- Price per square foot: $179/sqft
- Tax assessed value: $307,600
- Annual tax amount: $4,339
- Date on market: 10/8/2026
- Cumulative days on market: 1 day
- Listing terms: Cash,Conventional,VA Loan
- Ownership: Fee Simple
- Total actual rent: 0
- Electric utility on property: Yes
- Road surface type: Asphalt
Estimated market value
Not available
Estimated sales range
Not available
Not available
Price history
| Date | Event | Price |
|---|---|---|
| 10/8/2026 | Listed for sale | $308,000+2.9%$179/sqft |
Source:  Stellar MLS #O6448366 Report a problem Stellar MLS #O6448366 Report a problem | ||
| 9/28/2026 | Sold | $299,217-10.5%$173/sqft |
Source: Stellar MLS #O6431673 Report a problem | ||
| 8/26/2026 | Price change | $334,500-4.3%$194/sqft |
Source: Stellar MLS #O6431673 Report a problem | ||
| 8/7/2026 | Listed for sale | $349,500-4.5%$203/sqft |
Source: Stellar MLS #O6431673 Report a problem | ||
| 1/8/2024 | Sold | $366,000$212/sqft |
Source: Public Record Report a problem | ||
Public tax history
| Year | Property taxes | Tax assessment |
|---|---|---|
| 2025 | $4,339 -10.3% | $307,600 +0.9% |
| 2024 | $4,839 +766.2% | $304,800 +662% |
| 2023 | $559 +59.9% | $40,000 +60% |
| 2022 | $349 | $25,000 |
Find assessor info on the county website
Monthly payment
Est. payment
Payment breakdown
Explore the cost of this home by adjusting the details. Changes won't be saved.Climate risks
Neighborhood: 34758
Similar homes
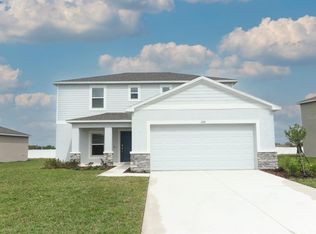
- $366,0004 bd2 ba1.8k sqft236 AQUAMARINE LANE, KISSIMMEE, FL 34758For Sale

 MLS ID #O6371295, Trisha Deokinandan, ALORA REALTY GROUP INC. Stellar MLS
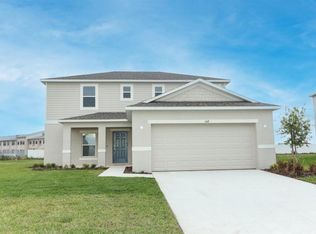
 - $289,9003 bd3 ba1.5k sqft1045 DUDLEY DRIVE, KISSIMMEE, FL 34758For Sale
 MLS ID #S5155276, Ceila Morales, EXP REALTY LLC. Stellar MLS
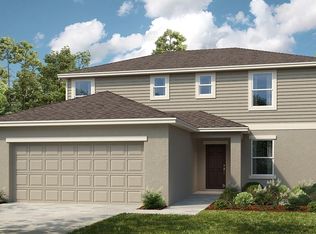
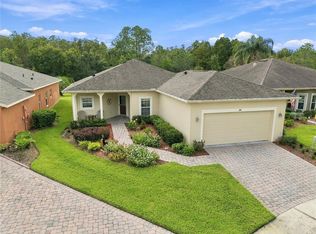
 - $310,0002 bd2 ba1.4k sqft124 VENTANA DR, POINCIANA, FL 34759For Sale
 MLS ID #S5158809, Yamile Osorio Varrone, BORCHINI REALTY. Stellar MLS
 - $335,0003 bd2 ba2.1k sqft448 SORRENTO ROAD, KISSIMMEE, FL 34759For Sale
 MLS ID #S5156975, Claudia Gimenez-Carlson, PELLEGO, LLC. Stellar MLS
 - $279,0003 bd2 ba1.5k sqft1055 HARBOR RIDGE DRIVE, KISSIMMEE, FL 34759For SaleMLS ID #S5155290, Stan Wilson, PELLEGO, LLC. Stellar MLS
- $305,0004 bd2 ba1.5k sqft816 COLVILLE DRIVE, POINCIANA, FL 34759For SaleMLS ID #O6445790, Anibal Acevedo, Jr, MARK SPAIN REAL ESTATE. Stellar MLS
- $269,9003 bd2 ba1.5k sqft4536 OCHOS RIOS PLACE, KISSIMMEE, FL 34758For SaleMLS ID #S5155089, Steven Brubaker, KELLER WILLIAMS REALTY AT THE LAKES. Stellar MLS
- $295,0002 bd2 ba1.5k sqft513 BARCELONA DRIVE, KISSIMMEE, FL 34759For SaleMLS ID #O6435898, Matt Allen, MATT ALLEN REAL ESTATE LLC. Stellar MLS
- $285,0003 bd2 ba1.4k sqft(Undisclosed Address), POINCIANA, FL 34759For SaleMLS ID #S5155318, William Benitez, AXEN REALTY LLC. Stellar MLS
- $300,0004 bd2 ba1.8k sqft1918 MICHIGAN DRIVE, KISSIMMEE, FL 34759For SaleMLS ID #O6417747, Anjelie Tirone, KELLER WILLIAMS ELITE PARTNERS III REALTY. Stellar MLS
- $295,9993 bd2 ba1.5k sqft217 BEGONIA LANE, POINCIANA, FL 34759For SaleMLS ID #TB8521015, Wendy Pineda, HOMELIFE REALTY COASTAL PROPERTIES LLC. Stellar MLS
- $385,0003 bd2 ba1.9k sqft414 TAFT DRIVE, DAVENPORT, FL 33837For SaleMLS ID #O6447284, Kerstin Crow, LOKATION. Stellar MLS
- $299,9903 bd2 ba1.5k sqft1328 TUPELO TRAIL, HAINES CITY, FL 33844New ConstructionMLS ID #O6417299, Nick Whitehouse, RE/MAX PRIME PROPERTIES. Stellar MLS
- $410,0003 bd2 ba2.3k sqft1258 LEXINGTON AVENUE, DAVENPORT, FL 33837For SaleMLS ID #S5158994, Khrista Gonzalez Rosales, ORANGE SLICE PROPERTIES. Stellar MLS
- $299,9994 bd2 ba1.9k sqft172 TANAGER STREET, HAINES CITY, FL 33844For SaleMLS ID #G5112464, Lonnel Layman, IAD REAL ESTATE. Stellar MLS
- $306,9004 bd2 ba1.8k sqft284 CITRUS POINTE DRIVE, HAINES CITY, FL 33844For SaleMLS ID #O6425707, Sean McCartney, PRISTINE FLORIDA PROPERTIES LLC. Stellar MLS
- $375,0004 bd3 ba2.4k sqft1275 ISLAND SLOUGH LANE, DAVENPORT, FL 33837For SaleMLS ID #O6447998, Nellymar Albelo PLLC, ORANGE SLICE PROPERTIES. Stellar MLS
- $272,0003 bd2 ba1.6k sqft875 FRASER DRIVE, KISSIMMEE, FL 34759For SaleMLS ID #O6356502, Claudia Villarroel, JASON MITCHELL REAL ESTATE FLO. Stellar MLS
- $310,0003 bd2 ba1.6k sqft2295 SUNSET WAY, DAVENPORT, FL 33837For SaleMLS ID #O6431036, Tony Daddio, FLORIDA REALTY MARKETPLACE. Stellar MLS
- $318,0003 bd2 ba1.7k sqft524 BOARDWALK AVENUE, HAINES CITY, FL 33844For SaleMLS ID #O6413479, Candace Garber, TRUDEALS REALTY CORP. Stellar MLS
