Imagine owning a beautifully built 2024 home that offers the perfect combination of luxury, comfort, and outstanding investment potential! Whether you're looking for a primary residence, vacation home, or income-producing property, this exceptional 4-bedroom, 2.5-bath with 2,139 sqft, home checks every box. Designed with a bright, open-concept floor plan and split-bedroom layout, this home features generously sized rooms filled with natural light. The spacious primary suite boasts a custom-built walk-in closet with abundant storage and a luxurious oversized en-suite bathroom. At the heart of the home is a stunning gourmet kitchen featuring a grand quartz waterfall island, elegant 42-inch cabinetry, stainless steel appliances, and plenty of space for entertaining family and friends. Beautiful ceramic tile flooring flows throughout the entire home, adding style and easy maintenance. Relax and unwind on the extended covered lanai, perfect for afternoon gatherings, or enjoy your morning coffee from the inviting front balcony. The oversized two-car garage features a durable epoxy floor finish, providing both functionality and a polished look. Located in a gated, guard-controlled community packed with resort-style amenities, residents enjoy an impressive clubhouse, spectacular resort pool and spa, fitness center, business center, game room, billiards, 50-seat movie theater, basketball court, beach volleyball court, parks, BBQ areas, scenic walking trails, and a full calendar of community activities. Even better, the low HOA fee includes lawn maintenance and trash collection, and there is NO CDD. One of the property's greatest advantages is its incredible flexibility. This home is approved for short-term vacation rentals, making it an excellent opportunity to generate rental income, lease long-term, or enjoy it as your own vacation retreat while visiting Central Florida's world-famous attractions. For added convenience, the Poinciana SunRail Station is just 3.3 miles away, making commuting throughout the Orlando area simple and convenient. Don't miss this rare opportunity to own a nearly new home that offers luxury living, resort-style amenities, and exceptional investment potential. Start creating unforgettable holiday memories here, and when you're away, let your home work for you as a successful vacation rental!
For sale
$415,000
4902 PALL MALL STREET E, KISSIMMEE, FL 34758
4beds
2,139sqft
:
Get pre-qualified$3,009/mo
Single Family Residence
Built in 2024
7,000 Square Feet Lot
$410,400 Zestimate®
$194/sqft
$278/mo HOA
What's special
Split-bedroom layoutStunning gourmet kitchenOversized two-car garageGrand quartz waterfall islandBright open-concept floor planSpacious primary suiteStainless steel appliances
- 19 days |
- 260 |
- 27 |
Likely to sell faster than
Zillow last checked:
Listing updated:
Listed by:
Maritza Jimenez 407-579-8972,
WATSON REALTY CORP 407-298-8800
Source: Stellar MLS,MLS#: S5153223 Originating MLS: Osceola
Originating MLS: Osceola
Facts & features
Interior
Bedrooms & bathrooms
- Bedrooms: 4
- Bathrooms: 3
- Full bathrooms: 2
- 1/2 bathrooms: 1
Primary bedroom
- Features: Walk-In Closet(s)
- Level: First
Bedroom 2
- Features: Built-in Closet
- Level: First
Bedroom 3
- Features: Built-in Closet
- Level: First
Bedroom 4
- Features: Storage Closet
- Level: First
Primary bathroom
- Features: Built-in Closet
- Level: First
Great room
- Features: Coat Closet
- Level: First
Kitchen
- Features: Storage Closet
- Level: First
Heating
- Central
Cooling
- Central Air
Appliances
- Included: Dryer, Range, Refrigerator, Washer, Wine Refrigerator
- Laundry: Laundry Room
Features
- Built-in Features, Kitchen/Family Room Combo, Open Floorplan, Split Bedroom, Walk-In Closet(s)
- Flooring: Porcelain Tile
- Doors: Sliding Doors
- Windows: Blinds
- Has fireplace: No
Interior area
- Total structure area: 2,985
- Total interior livable area: 2,139 sqft
Video & virtual tour
Property
Parking
- Total spaces: 2
- Parking features: Oversized
- Attached garage spaces: 2
Features
- Levels: One
- Stories: 1
- Exterior features: Sidewalk
Lot
- Size: 7,000 Square Feet
- Dimensions: 70 x 110
Details
- Parcel number: 142628525300011490
- Zoning: RES
- Special conditions: None
Construction
Type & style
- Home type: SingleFamily
- Property subtype: Single Family Residence
Materials
- Stucco, Block, Concrete
- Foundation: Slab
- Roof: Shingle
Condition
- New construction: No
- Year built: 2024
Utilities & green energy
- Sewer: Public Sewer
- Water: Public
- Utilities for property: Public, Street Lights
Community & HOA
Community
- Features: Association Recreation - Owned, Clubhouse, Fitness Center, Gated Community - Guard, Park, Playground, Pool, Sidewalks, Special Community Restrictions
- Pet fee: $0 monthly
- Subdivision: TRAFALGAR VLG PH 3
HOA
- Has HOA: Yes
- Amenities included: Basketball Court, Clubhouse, Fence Restrictions, Fitness Center, Maintenance, Park, Playground, Pool, Security, Trail(s), Vehicle Restrictions
- Services included: 24-Hour Guard, Pool Maintenance, Private Road, Recreational Facilities
- HOA fee: $278 monthly
- HOA name: Jennifer Scalercio
- HOA phone: 407-705-2190
Location
- Region: Kissimmee
Financial & listing details
- Price per square foot: $194/sqft
- Tax assessed value: $344,000
- Annual tax amount: $5,478
- Date on market: 7/8/2026
- Listing terms: Cash,Conventional,FHA,VA Loan
- Ownership: Fee Simple
- Total actual rent: 0
- Road surface type: Asphalt
Estimated market value
$410,400
$390,000 - $431,000
$2,677/mo
Price history
| Date | Event | Price |
|---|---|---|
| 7/8/2026 | Listed for sale | $415,000-4.6%$194/sqft |
Source:  Stellar MLS #S5153223 Report a problem Stellar MLS #S5153223 Report a problem | ||
| 2/24/2025 | Listing removed | $434,900$203/sqft |
Source: Stellar MLS #O6243643 Report a problem | ||
| 2/3/2025 | Price change | $434,900-1.1%$203/sqft |
Source: Stellar MLS #O6243643 Report a problem | ||
| 1/7/2025 | Price change | $439,900-2.2%$206/sqft |
Source: Stellar MLS #O6243643 Report a problem | ||
| 12/20/2024 | Price change | $450,000-1.1%$210/sqft |
Source: Stellar MLS #O6243643 Report a problem | ||
| 10/28/2024 | Price change | $455,000-1.1%$213/sqft |
Source: Stellar MLS #O6243643 Report a problem | ||
| 9/21/2024 | Listed for sale | $460,000+441.2%$215/sqft |
Source: Stellar MLS #O6243643 Report a problem | ||
| 8/9/2023 | Listing removed | -- |
Source: Stellar MLS #S5081040 Report a problem | ||
| 2/20/2023 | Listed for sale | $85,000+6.3%$40/sqft |
Source: Stellar MLS #S5081040 Report a problem | ||
| 5/11/2022 | Sold | $80,000+233.3%$37/sqft |
Source: Public Record Report a problem | ||
| 6/20/2013 | Sold | $24,000$11/sqft |
Source: Public Record Report a problem | ||
Public tax history
| Year | Property taxes | Tax assessment |
|---|---|---|
| 2025 | $5,479 +693.8% | $344,000 +588% |
| 2024 | $690 +9.8% | $50,000 +11.1% |
| 2023 | $628 +31.1% | $45,000 +18.4% |
| 2022 | $479 +7.4% | $38,000 +11.8% |
| 2021 | $447 +4.1% | $34,000 |
| 2020 | $429 +9.5% | $34,000 +13.3% |
| 2019 | $392 | $30,000 +36.4% |
| 2018 | $392 +19.7% | $22,000 |
| 2017 | $327 +2.8% | $22,000 +22.2% |
| 2016 | $318 +14.1% | $18,000 |
| 2015 | $279 -3.2% | $18,000 |
| 2014 | $288 | $18,000 |
| 2013 | -- | $18,000 |
| 2012 | -- | $18,000 |
| 2011 | -- | $18,000 |
| 2010 | -- | $18,000 -40% |
| 2009 | -- | $30,000 -25% |
| 2008 | -- | $40,000 |
Find assessor info on the county website
Monthly payment
Est. payment
Payment breakdown
Explore the cost of this home by adjusting the details. Changes won't be saved.Climate risks
Neighborhood: 34758
Nearby schools
GreatSchools rating
- 5/10Reedy Creek Elementary SchoolGrades: PK-5Distance: 0.8 mi
- 5/10Horizon Middle SchoolGrades: 6-8Distance: 1.8 mi
- 4/10Poinciana High SchoolGrades: 9-12Distance: 1.2 mi
- $308,6004 bd2 ba1.7k sqft4904 Pall Mall St E, Kissimmee, FL 34758Off Market

- $347,8004 bd2 ba2.3k sqft4900 Pall Mall St E, Kissimmee, FL 34758Off Market
- $305,9003 bd2 ba1.7k sqft4962 Castle St E, Kissimmee, FL 34758Off Market
- $384,5005 bd4 ba2k sqft4960 Castle St E, Kissimmee, FL 34758Off Market

- $396,0006 bd4 ba2.3k sqft4964 Castle St E, Kissimmee, FL 34758Off Market
- $306,5003 bd2 ba1.7k sqft4906 Pall Mall St E, Kissimmee, FL 34758Off Market
- $446,2005 bd4 ba2.6k sqft4903 Pall Mall St E, Kissimmee, FL 34758Off Market
- $385,0005 bd5 ba2.4k sqft4905 Pall Mall St E, Kissimmee, FL 34758Sold
A local agent can set up tours, give advice and negotiate with sellers.
Similar homes
- $434,3994 bd3 ba2.3k sqft4698 CORAL HARBOUR ROAD, KISSIMMEE, FL 34758For Sale
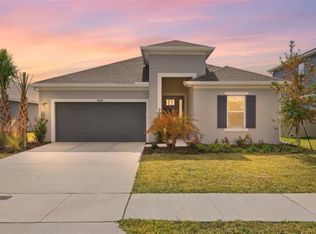
 MLS ID #O6381714, Janet Hepburn, IVRE ORLANDO. Stellar MLS
 - $421,0004 bd3 ba2.5k sqft472 BRUNSWICK DRIVE, DAVENPORT, FL 33837For Sale
 MLS ID #O6415405, Nicole Dege, REDFIN CORPORATION. Stellar MLS
 - $495,0004 bd3 ba2.5k sqft3609 VALLEYVIEW DRIVE, KISSIMMEE, FL 34746For Sale
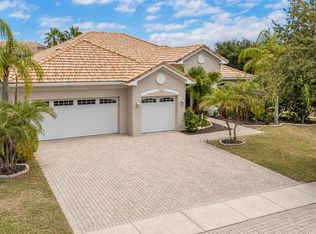 MLS ID #S5153762, Amaryllis Rivera, LPT REALTY, LLC. Stellar MLS
 - $405,0004 bd3 ba2.1k sqft710 CAMPO LANE, DAVENPORT, FL 33837For Sale
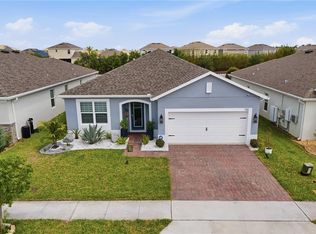 MLS ID #O6402428, Mike Perez, EXP REALTY LLC. Stellar MLS
 - $499,9904 bd3 ba2.1k sqft2466 RELAXING LANE, KISSIMMEE, FL 34744For SaleMLS ID #S5154219, Liliec Velasquez, NAIM REAL ESTATE LLC. Stellar MLS
- $437,0004 bd3 ba1.9k sqft232 ALDRIDGE LANE, DAVENPORT, FL 33897For SaleMLS ID #L4961030, Don Tilack, EXP REALTY LLC. Stellar MLS
- $419,9004 bd3 ba2.2k sqft2124 CONTINENTAL STREET, ST CLOUD, FL 34769For SaleMLS ID #O6411496, Christloudjy Cardichon, EXP REALTY LLC. Stellar MLS
- $460,0004 bd4 ba2.6k sqft736 GRAZIE LOOP, DAVENPORT, FL 33837For SaleMLS ID #S5149210, Miluska Parot, LPT REALTY, LLC. Stellar MLS
- $429,0004 bd2 ba2k sqft1222 YORKSHIRE COURT, DAVENPORT, FL 33896For SaleMLS ID #S5153003, Beverly Amerman, LPT REALTY, LLC. Stellar MLS
- $435,0004 bd3 ba2k sqft5256 DAGENHAM DRIVE, DAVENPORT, FL 33837For SaleMLS ID #O6417100, Katelyn Wheaton, COLDWELL BANKER REALTY. Stellar MLS
- $450,0004 bd3 ba2.1k sqft1778 GOOD NEIGHBOR LOOP, KISSIMMEE, FL 34744For SaleMLS ID #O6384377, Erica Diaz, HOMEVEST REALTY. Stellar MLS
- $419,9004 bd3 ba2k sqft1491 AUGUST GRAY DRIVE, KISSIMMEE, FL 34744For SaleMLS ID #O6397176, Gilberto Figueroa, KELLER WILLIAMS ADVANTAGE III. Stellar MLS
- $400,0003 bd2 ba2k sqft1989 SPRING SHOWER CIRCLE, KISSIMMEE, FL 34744For SaleMLS ID #O6371277, Jean Scott, KELLER WILLIAMS ADVANTAGE REALTY. Stellar MLS
- $429,9905 bd3 ba2.2k sqft2843 PARKFIELD ROAD, ST CLOUD, FL 34772For SaleMLS ID #S5148561, Robert Kenon, II, HONEST EXPERTS REAL ESTATE LLC. Stellar MLS
- $419,0003 bd2 ba1.8k sqft268 JYOTI DRIVE, DAVENPORT, FL 33837For SaleMLS ID #O6410359, Edouard Sarkissian, COLDWELL BANKER REALTY. Stellar MLS
- $325,0003 bd2 ba1.2k sqft4366 SUNNY CREEK PLACE, KISSIMMEE, FL 34746For SaleMLS ID #O6402833, Warren Spencer, HOMELIS REALTY INC. Stellar MLS
- $530,0004 bd3 ba2.1k sqft2599 NOUVEAU WAY, KISSIMMEE, FL 34741For SaleMLS ID #O6424712, Jessie Nemeh, RE/MAX DOWNTOWN. Stellar MLS
- $439,9004 bd3 ba1.8k sqft12100 CAROLINA WOODS LANE, ORLANDO, FL 32824For SaleMLS ID #O6422942, Heather Unger, PA, ACME REAL ESTATE FLORIDA LLC. Stellar MLS
- $340,0003 bd2 ba1.4k sqft4394 BABBLING BROOK WAY, KISSIMMEE, FL 34746For SaleMLS ID #G5111705, David Wilson, WHEATLEY REALTY GROUP. Stellar MLS
- $449,9904 bd3 ba2.4k sqft1369 YORKDALE ROAD, DAVENPORT, FL 33837For SaleMLS ID #S5150372, Sonia Chacon, AGENT TRUST REALTY CORPORATION. Stellar MLS
