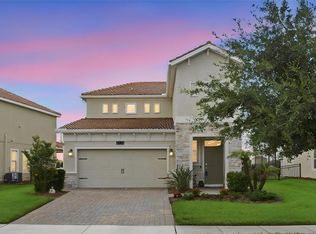
Welcome to this LIKE NEW Home 4 Bedroom, 2-bathroom located in the desirable Bellaviva Community, offering comfort, convenience and an excellent location just 15 minutes from Disney Theme Parks. Seller is giving $5,000 towards buyer’s closing costs or prepaids. This spacious home features an inviting open layout with ceramic tile flooring throughout, making it both stylish and easy to maintain. The kitchen is equipped with stainless steel appliances and an abundance of solid cabinetry, providing plenty of storage for everyday cooking. The primary suite offers a walk-in closet with a built-in custom closet system, providing excellent organization and storage space. Both bathrooms feature elegant quartz countertops. The primary bathroom offers a double-sink vanity, creating a comfortable and functional space for busy mornings. The home comes equipped with the washer and dryer, as well as a whole-house water filtration system for added convenience and peace of mind. Enjoy your own private outdoor space with a large, fully fenced patio, perfect for entertaining guests, relaxing with family, enjoying your morning coffee, or creating your own outdoor oasis. Whether you're looking for a primary residence, or secondary property, this home offers an exceptional combination of location, comfort, and desirable features. Don't miss the opportunity to make this beautiful Bellaviva home yours!! Schedule your private showing today!!
For sale
$435,000
625 OVERPOOL AVENUE, DAVENPORT, FL 33896
4beds
1,983sqft
Single Family Residence
Built in 2023
6,098 Square Feet Lot
$-- Zestimate®
$219/sqft
$9/mo HOA
What's special
Built-in custom closet systemInviting open layoutCeramic tile flooring throughoutAbundance of solid cabinetry
- 13 hours
- 18
- 0
Zillow last checked:
Listing updated:
Listed by:
Yarahi Reynaldo 786-210-0612,
LA ROSA REALTY CENTRAL FLORIDA LLC 407-861-8009,
Gihan Awad 201-284-8689,
LA ROSA REALTY CENTRAL FLORIDA LLC
Source: Stellar MLS,MLS#: S5157224 Originating MLS: Orlando Regional
Originating MLS: Orlando Regional
Facts & features
Interior
Bedrooms & bathrooms
- Bedrooms: 4
- Bathrooms: 2
- Full bathrooms: 2
Primary bedroom
- Features: Ceiling Fan(s), Walk-In Closet(s)
- Level: First
Family room
- Features: Ceiling Fan(s)
- Level: First
Kitchen
- Features: Kitchen Island
- Level: First
Heating
- Central
Cooling
- Central Air
Appliances
- Included: Oven, Cooktop, Dishwasher, Dryer, Microwave, Range, Range Hood, Refrigerator, Washer, Water Filtration System, Water Softener
- Laundry: Laundry Room
Features
- Ceiling Fan(s)
- Flooring: Ceramic Tile
- Doors: Sliding Doors
- Has fireplace: No
Interior area
- Total structure area: 2,604
- Total interior livable area: 1,983 sqft
Video & virtual tour
Property
Parking
- Total spaces: 2
- Parking features: Garage Door Opener
- Attached garage spaces: 2
- Details: Garage Dimensions: 21x21
Features
- Levels: One
- Stories: 1
- Patio & porch: Rear Porch
- Exterior features: Irrigation System
- Fencing: Fenced,Vinyl
Lot
- Size: 6,098 Square Feet
- Features: In County
Details
- Parcel number: 302527357400010290
- Zoning: RES
- Special conditions: None
Construction
Type & style
- Home type: SingleFamily
- Architectural style: Contemporary
- Property subtype: Single Family Residence
Materials
- Concrete
- Foundation: Slab
- Roof: Shingle
Condition
- New construction: No
- Year built: 2023
Details
- Builder name: KB Homes
Utilities & green energy
- Electric: Photovoltaics Seller Owned
- Sewer: Public Sewer
- Water: Public
- Utilities for property: Public
Green energy
- Energy generation: Solar
Community & HOA
Community
- Security: Smoke Detector(s)
- Pet fee: $0 monthly
- Subdivision: BELLAVIVA PH 1
HOA
- Has HOA: Yes
- HOA fee: $9 monthly
- HOA name: Empire Management Group, Inc/Maidy Marin
- HOA phone: 407-770-1748
Location
- Region: Davenport
Financial & listing details
- Price per square foot: $219/sqft
- Tax assessed value: $381,100
- Annual tax amount: $7,101
- Date on market: 9/8/2026
- Cumulative days on market: 1 day
- Ownership: Fee Simple
- Total actual rent: 0
- Road surface type: Paved, Asphalt
Estimated market value
Not available
Estimated sales range
Not available
Not available
Price history
| Date | Event | Price |
|---|---|---|
| 9/9/2026 | Listed for sale | $435,000+4.1%$219/sqft |
Source:  Stellar MLS #S5157224 Report a problem Stellar MLS #S5157224 Report a problem | ||
| 3/3/2026 | Listing removed | $417,999$211/sqft |
Source: Stellar MLS #O6338255 Report a problem | ||
| 10/17/2025 | Price change | $417,9990%$211/sqft |
Source: Stellar MLS #O6338255 Report a problem | ||
| 9/25/2025 | Price change | $418,000-1.6%$211/sqft |
Source: Stellar MLS #O6338255 Report a problem | ||
| 9/19/2025 | Price change | $424,9990%$214/sqft |
Source: Stellar MLS #O6338255 Report a problem | ||
| 9/1/2025 | Listed for sale | $425,000-4.4%$214/sqft |
Source: Stellar MLS #O6338255 Report a problem | ||
| 5/2/2023 | Sold | $444,559$224/sqft |
Source: Public Record Report a problem | ||
Public tax history
| Year | Property taxes | Tax assessment |
|---|---|---|
| 2025 | $7,101 +3.2% | $381,100 +2.4% |
| 2024 | $6,884 +111.9% | $372,000 +396% |
| 2023 | $3,249 +829.7% | $75,000 +200% |
| 2022 | $349 | $25,000 |
Find assessor info on the county website
Monthly payment
Est. payment
Payment breakdown
Explore the cost of this home by adjusting the details. Changes won't be saved.Climate risks
Neighborhood: 33896
Nearby schools
Schools provided by the listing agent
- Elementary: Westside Elem
- Middle: West Side
- High: Celebration High
Source: Stellar MLS. This data may not be complete. We recommend contacting the local school district to confirm school assignments for this home.

Similar homes
- $440,0004 bd2 ba2.2k sqft1077 DOWNSWING PL, DAVENPORT, FL 33896For Sale

 MLS ID #S5154548, Matthew Link, CHAMPIONSGATE REALTY. Stellar MLS
 - $415,0004 bd3 ba1.9k sqft1134 KINGSBARN STREET, DAVENPORT, FL 33896For Sale
 MLS ID #O6434200, Bart Castro, FLORIDA PRIME REAL ESTATE LLC. Stellar MLS
 - $394,0003 bd3 ba1.9k sqft8728 PACIFIC DUNES DRIVE, DAVENPORT, FL 33896For Sale
 MLS ID #O6422531, Jeff Witter, RE/MAX TOWN & COUNTRY REALTY. Stellar MLS
 - $475,0004 bd3 ba2.2k sqft2236 DERWENT DRIVE, DAVENPORT, FL 33896For Sale
 MLS ID #S5149393, Steven Brubaker, KELLER WILLIAMS REALTY AT THE LAKES. Stellar MLS
 - $520,0004 bd3 ba2.5k sqft8999 CROQUET COURT, DAVENPORT, FL 33896For SaleMLS ID #S5146176, Liesl Butler Burke, 1ST FOR ORLANDO REALTY INC.. Stellar MLS
- $399,0003 bd2 ba1.7k sqft1133 CHALLENGE DRIVE #1133, DAVENPORT, FL 33896For SaleMLS ID #S5123997, David Perez, EXP REALTY LLC. Stellar MLS
- $480,0005 bd3 ba2.6k sqft1643 DELIGHTFUL DRIVE, DAVENPORT, FL 33896For SaleMLS ID #O6400793, Rob Stack, SERHANT. Stellar MLS
- $369,9003 bd2 ba1.8k sqft8928 AZALEA SANDS LN #8928, DAVENPORT, FL 33896For SaleMLS ID #S5153327, Matthew Link, CHAMPIONSGATE REALTY. Stellar MLS
- $415,0005 bd5 ba2.2k sqft297 JETTY WAY, DAVENPORT, FL 33897For SaleMLS ID #O6406854, Alejandra Nicholson PA, REDFIN CORPORATION. Stellar MLS
- $413,4905 bd3 ba2k sqft3954 LIMEKLIN FALLS LOOP, DAVENPORT, FL 33896New ConstructionMLS ID #O6429534, Paul King, DR HORTON REALTY OF CENTRAL FLORIDA LLC. Stellar MLS
- $425,9003 bd2 ba1.5k sqft7721 SOMERSWORTH DRIVE, KISSIMMEE, FL 34747For SaleMLS ID #O6437257, Tina Liotine, KELLER WILLIAMS ADVANTAGE III. Stellar MLS
- $389,9004 bd3 ba2.3k sqft809 MARCEL LOOP, DAVENPORT, FL 33837For SaleMLS ID #O6433655, Xiomara DeGracia, SIGNATURE LAKES REALTY LLC. Stellar MLS
- $463,0005 bd5 ba2.2k sqft971 PARADISE DRIVE, DAVENPORT, FL 33897For SaleMLS ID #S5126361, Ana Pagotto, LPT REALTY, LLC. Stellar MLS
- $415,0004 bd3 ba2.4k sqft4698 CORAL HARBOUR ROAD, KISSIMMEE, FL 34758For SaleMLS ID #S5157049, Ana Castillo, PREMIUM PROPERTIES R.E SERVICE. Stellar MLS
- $480,0005 bd3 ba2.5k sqft1181 LAKESHORE BREEZE PLACE, KISSIMMEE, FL 34747For SaleMLS ID #O6399978, Paula Chavez, KELLER WILLIAMS ADVANTAGE III. Stellar MLS
- $474,9004 bd3 ba1.8k sqft7962 HAVERHILL WAY, REUNION, FL 34747For SaleMLS ID #O6379647, Abby Nelson, RE/MAX 200 REALTY. Stellar MLS
- $495,0005 bd5 ba2.2k sqft3962 LANA AVENUE, DAVENPORT, FL 33897For SaleMLS ID #O6423310, Elizandra Aguiar, CHARLES RUTENBERG REALTY ORLANDO. Stellar MLS
- $424,0005 bd5 ba2.2k sqft2427 DUBAI STREET, KISSIMMEE, FL 34747For SaleMLS ID #S5123971, James Donovan, TEAM DONOVAN. Stellar MLS
- $485,0005 bd4 ba2.2k sqft4034 LANA AVENUE, DAVENPORT, FL 33897For SaleMLS ID #O6421670, Alfredo Ferro, ENVIROTEK REALTY. Stellar MLS
- $440,0004 bd3 ba2.1k sqft4614 WANDSWORTH WAY, DAVENPORT, FL 33837For SaleMLS ID #O6430703, Jill Drafts, PREMIER SOTHEBYS INT'L REALTY. Stellar MLS
