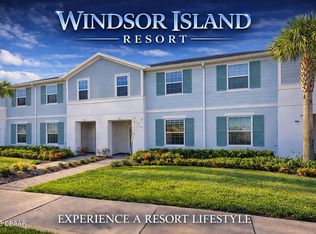
Short Sale. Welcome to this fully furnished, turnkey 5-bedroom, 4.5-bathroom home located in the highly desirable gated Windsor Island Resort! With short-term rentals allowed, this property is ideal as a vacation home, investment opportunity, or personal getaway. The home features a bright open-concept layout with a modern kitchen, stainless steel appliances, and spacious living and dining areas perfect for entertaining. A convenient downstairs bedroom and bathroom provide added flexibility for guests, while the private pool offers the perfect place to relax. Upstairs, you'll find a versatile loft/game room and four additional bedrooms, including a spacious primary suite and a third bedroom with its own ensuite bathroom. Windsor Island Resort offers an incredible selection of amenities, including a resort-style pool, lazy river, water slides, mini golf, cabanas, bar, volleyball, cornhole, and a fire pit with theme park views. The HOA includes internet, cable, lawn care, and daily trash service, making ownership and vacation stays even more convenient. Ideally located just minutes from Disney, shopping, dining, golf, and the airport, this home offers the perfect combination of comfort, entertainment, and resort-style living!
For sale
Price cut: $13K (9/15)
$399,800
207 JETTY WAY, DAVENPORT, FL 33897
5beds
2,283sqft
Townhouse
Built in 2021
2,749 Square Feet Lot
$396,600 Zestimate®
$175/sqft
$810/mo HOA
What's special
Private poolResort-style poolWater slidesBright open-concept layoutLazy riverSpacious primary suiteModern kitchen
- 51 days
- 72
- 12
Zillow last checked:
Listing updated:
Listed by:
Kavita Uttamchandani 239-691-2289,
CENTURY 21 CARIOTI 407-770-0322
Source: Stellar MLS,MLS#: O6434138 Originating MLS: Orlando Regional
Originating MLS: Orlando Regional
Facts & features
Interior
Bedrooms & bathrooms
- Bedrooms: 5
- Bathrooms: 5
- Full bathrooms: 4
- 1/2 bathrooms: 1
Rooms
- Room types: Loft
Primary bedroom
- Features: Walk-In Closet(s)
- Level: Second
- Area: 208 Square Feet
- Dimensions: 13x16
Bedroom 2
- Features: Built-in Closet
- Level: First
- Area: 110 Square Feet
- Dimensions: 11x10
Bedroom 3
- Features: Built-in Closet
- Level: Second
- Area: 100 Square Feet
- Dimensions: 10x10
Dining room
- Level: First
- Area: 80 Square Feet
- Dimensions: 8x10
Kitchen
- Level: First
- Area: 150 Square Feet
- Dimensions: 15x10
Living room
- Level: First
- Area: 180 Square Feet
- Dimensions: 15x12
Heating
- Central
Cooling
- Central Air
Appliances
- Included: Dishwasher, Disposal, Dryer, Microwave, Range, Refrigerator, Washer
- Laundry: Laundry Closet, Upper Level
Features
- Ceiling Fan(s), Eating Space In Kitchen, Kitchen/Family Room Combo, Living Room/Dining Room Combo, Open Floorplan, PrimaryBedroom Upstairs, Solid Wood Cabinets, Stone Counters, Thermostat, Walk-In Closet(s)
- Flooring: Carpet, Ceramic Tile
- Doors: Sliding Doors
- Windows: Window Treatments
- Has fireplace: No
Interior area
- Total structure area: 2,749
- Total interior livable area: 2,283 sqft
Video & virtual tour
Property
Parking
- Parking features: Open
- Has uncovered spaces: Yes
Features
- Levels: Two
- Stories: 2
- Patio & porch: Rear Porch, Screened
- Exterior features: Lighting, Playground, Rain Gutters, Sidewalk, Storage
- Has private pool: Yes
- Pool features: Child Safety Fence, In Ground, Lighting, Outside Bath Access, Screen Enclosure
Lot
- Size: 2,749 Square Feet
- Features: Landscaped, Sidewalk
- Residential vegetation: Mature Landscaping
Details
- Parcel number: 262513998011000130
- Special conditions: Short Sale
Construction
Type & style
- Home type: Townhouse
- Property subtype: Townhouse
Materials
- Block, Stucco
- Foundation: Slab
- Roof: Shingle
Condition
- New construction: No
- Year built: 2021
Utilities & green energy
- Sewer: Public Sewer
- Water: Public
- Utilities for property: BB/HS Internet Available, Cable Available, Electricity Available, Electricity Connected, Sewer Connected, Street Lights, Water Connected
Community & HOA
Community
- Features: Association Recreation - Lease, Clubhouse, Fitness Center, Gated Community - Guard, Park, Pool, Restaurant, Sidewalks, Tennis Court(s)
- Pet fee: $0 monthly
- Subdivision: WINDSOR ISLAND RESORT
HOA
- Has HOA: Yes
- Amenities included: Clubhouse, Fitness Center, Gated, Park, Playground, Pool, Recreation Facilities, Spa/Hot Tub, Tennis Court(s)
- Services included: 24-Hour Guard, Cable TV, Community Pool, Maintenance Grounds, Private Road, Recreational Facilities
- HOA fee: $810 monthly
- HOA name: Albert Sanchez
- HOA phone: 863-438-5950
Location
- Region: Davenport
Financial & listing details
- Price per square foot: $175/sqft
- Tax assessed value: $422,000
- Annual tax amount: $7,086
- Date on market: 8/17/2026
- Cumulative days on market: 539 days
- Listing terms: Cash,Conventional,FHA,VA Loan
- Ownership: Fee Simple
- Total actual rent: 0
- Electric utility on property: Yes
- Road surface type: Paved, Asphalt
Estimated market value
$396,600
$377,000 - $416,000
$3,488/mo
Price history
| Date | Event | Price |
|---|---|---|
| 9/15/2026 | Price change | $399,800-3.1%$175/sqft |
Source:  Stellar MLS #O6434138 Report a problem Stellar MLS #O6434138 Report a problem | ||
| 8/17/2026 | Listed for sale | $412,800-11.2%$181/sqft |
Source: Stellar MLS #O6434138 Report a problem | ||
| 8/5/2026 | Listing removed | $465,000$204/sqft |
Source: Stellar MLS #L4955280 Report a problem | ||
| 5/5/2026 | Price change | $465,000-3.1%$204/sqft |
Source: Stellar MLS #L4955280 Report a problem | ||
| 3/16/2026 | Listed for sale | $480,000-3%$210/sqft |
Source: Stellar MLS #L4955280 Report a problem | ||
| 2/20/2026 | Listing removed | $495,000$217/sqft |
Source: Stellar MLS #L4955280 Report a problem | ||
| 2/6/2026 | Price change | $495,000-2%$217/sqft |
Source: Stellar MLS #L4955280 Report a problem | ||
| 10/14/2025 | Price change | $505,000-1.6%$221/sqft |
Source: Stellar MLS #L4955280 Report a problem | ||
| 8/21/2025 | Listed for sale | $513,000-1%$225/sqft |
Source: Stellar MLS #L4955280 Report a problem | ||
| 7/23/2025 | Listing removed | $518,000$227/sqft |
Source: Stellar MLS #O6279118 Report a problem | ||
| 7/14/2025 | Price change | $518,000-1.3%$227/sqft |
Source: Stellar MLS #O6279118 Report a problem | ||
| 6/14/2025 | Price change | $525,000-0.9%$230/sqft |
Source: Stellar MLS #O6279118 Report a problem | ||
| 4/23/2025 | Price change | $530,000-0.9%$232/sqft |
Source: Stellar MLS #O6279118 Report a problem | ||
| 2/10/2025 | Listed for sale | $535,000-9.3%$234/sqft |
Source: Stellar MLS #O6279118 Report a problem | ||
| 6/19/2023 | Sold | $590,000-3.3%$258/sqft |
Source: Public Record Report a problem | ||
| 5/18/2023 | Pending sale | $609,900$267/sqft |
Source: Stellar MLS #O6108824 Report a problem | ||
| 5/4/2023 | Listed for sale | $609,900+68.5%$267/sqft |
Source: Stellar MLS #O6108824 Report a problem | ||
| 3/28/2021 | Listing removed | -- |
Source:  Pulte Report a problem Pulte Report a problem | ||
| 3/6/2021 | Listed for sale | $361,990$159/sqft |
Source: Pulte Report a problem | ||
Public tax history
| Year | Property taxes | Tax assessment |
|---|---|---|
| 2025 | $5,456 -10.3% | $422,000 -10.2% |
| 2024 | $6,083 +12.7% | $470,000 +15.9% |
| 2023 | $5,397 +10.3% | $405,350 +10% |
| 2022 | $4,895 +1039.7% | $368,500 +1088.7% |
| 2021 | $429 +118.3% | $31,000 +120.1% |
| 2020 | $197 | $14,082 |
Find assessor info on the county website
Monthly payment
Est. payment
Payment breakdown
Explore the cost of this home by adjusting the details. Changes won't be saved.Climate risks
Neighborhood: 33897


Similar homes
- $485,0005 bd5 ba2.2k sqft3990 LANA AVENUE, DAVENPORT, FL 33897For Sale

 MLS ID #O6444147, Liz Wilson, REAL BROKER, LLC. Stellar MLS
 - $415,0005 bd3 ba2.2k sqft1336 CASTERTON CIRCLE, DAVENPORT, FL 33897For Sale
 MLS ID #P4938787, Rosalia Abreu, ALLSTATE REALTY SERVICES. Stellar MLS
 - $417,9004 bd3 ba1.9k sqft207 LANGHAM DRIVE, DAVENPORT, FL 33897For Sale
 MLS ID #TB8540952, Oliver Figuereo, EXECUTIVE REAL ESTATE. Stellar MLS
 - $368,0004 bd3 ba1.9k sqft1568 MOON VALLEY DRIVE, DAVENPORT, FL 33896For Sale
 MLS ID #O6434571, Li Ju Huang, AMERICA REAL ESTATE COMPANY LLC. Stellar MLS
 - $310,0004 bd4 ba1.9k sqft2544, Davenport, FL 33897For Sale
 MLS ID #B26079057, Kelly Figueiredo DaSilva, IAD Real Estate. BeachesMLS
 - $360,0003 bd2 ba1.5k sqft177 TRINITY RIDGE CIRCLE, DAVENPORT, FL 33897For SaleMLS ID #TB8528416, Bely Garcia, LPT REALTY, LLC. Stellar MLS
- $419,0004 bd3 ba2.1k sqft906 MONTANA AVENUE, DAVENPORT, FL 33897For SaleMLS ID #O6434187, Mike Chen, P.A, LA ROSA REALTY LLC. Stellar MLS
- $370,0004 bd2 ba1.8k sqft1267 IGUANA LOOP, DAVENPORT, FL 33897For SaleMLS ID #O6406726, Washington Costa, GARCIA REALTY GROUP. Stellar MLS
- $454,0004 bd3 ba1.9k sqft1608 MOON VALLEY DRIVE, DAVENPORT, FL 33896For SaleMLS ID #O6399760, Maqueli Gewehr, WRA BUSINESS & REAL ESTATE. Stellar MLS
- $369,0003 bd2 ba2.1k sqft1731 SANIBEL DR, DAVENPORT, FL 33896For SaleMLS ID #O6420614, Ping Ma, CHARLES RUTENBERG REALTY ORLANDO. Stellar MLS
- $435,0004 bd2 ba1.9k sqft625 OVERPOOL AVENUE, DAVENPORT, FL 33896For SaleMLS ID #S5157224, Yarahi Reynaldo, LA ROSA REALTY CENTRAL FLORIDA LLC. Stellar MLS
- $379,0004 bd2 ba1.9k sqft662 ROSSELLI BOULEVARD, DAVENPORT, FL 33896For SaleMLS ID #S5151410, Yarahi Reynaldo, LA ROSA REALTY CENTRAL FLORIDA LLC. Stellar MLS
- $360,0003 bd2 ba1.6k sqft1415 FOX SQUIRREL DRIVE, DAVENPORT, FL 33897For SaleMLS ID #O6423188, Adrianni Pedreanez Urdaneta, AGENT TRUST REALTY CORPORATION. Stellar MLS
- $399,0004 bd3 ba1.8k sqft3048 SEAVIEW CASTLE DRIVE, KISSIMMEE, FL 34746For SaleMLS ID #O6439712, Mengshi Lu, JOY ESTATE ENTERPRISE INC. Stellar MLS
- $386,0005 bd3 ba1.6k sqft1048 WINDING WATER WAY, CLERMONT, FL 34714For SaleMLS ID #OM729077, Judy Murphy, CHARLES RUTENBERG REALTY INC. Stellar MLS
- $389,0004 bd4 ba1.7k sqft3161 TOCOA CIRCLE, KISSIMMEE, FL 34746For SaleMLS ID #O6438963, Delia Lugo, INTERNATIONAL REAL ESTATE LLC. Stellar MLS
- $460,0004 bd2 ba1.8k sqft3629 MAIDENCAIN STREET, CLERMONT, FL 34714For SaleMLS ID #G5118579, Elcio Loch, WEICHERT REALTORS-HALLMARK PR. Stellar MLS
- $340,0003 bd3 ba1.6k sqft1457 DISCOVERY STREET, DAVENPORT, FL 33896For SaleMLS ID #S5152943, Lisbeth Hernandez Gil, AGENT TRUST REALTY CORPORATION. Stellar MLS
- $379,9004 bd2 ba1.8k sqft125 DENALI STREET, HAINES CITY, FL 33844For SaleMLS ID #L4964277, Diana Lassel, GOLDSMITH PROPERTY SOLUTIONS. Stellar MLS
- $515,0004 bd4 ba2.5k sqft1718 CARIBBEAN VIEW TERRACE, KISSIMMEE, FL 34747For SaleMLS ID #O6399527, Valdeci Da Silva PLLC, CELEBRITY GLOBAL REALTY LLC. Stellar MLS
