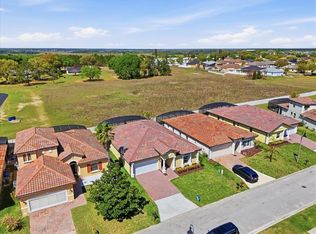
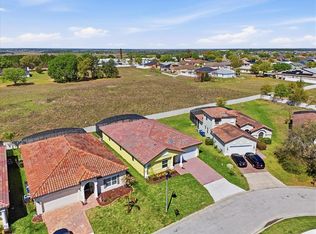
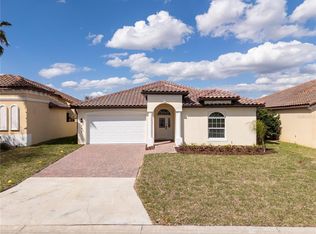
Stunning New Custom Built Home! This 4-bedroom, 3.5-bathroom pool home is located on a corner lot in the beautiful community of Villa Sorrento. Designed with modern luxury and energy efficiency in mind, this home boasts 5” spray foam insulation on the attic ceiling of the entire house and garage, an energy-efficient Carrier HVAC system, digital hot water heater with WiFi and double-pane windows and sliding glass doors. This builder has spared no expense when it comes to the custom details in this home. Inside, you will find upgraded 22 millimeter wear layer, waterproof luxury vinyl plank flooring, complemented by 5 1/4" baseboards. Calacatta two tone granite countertops and full backsplash along with custom cabinets and gold handles were used in the kitchen and bathrooms. The walls and ceilings feature a level 5 smooth finish with upgraded paint package throughout, adding to the home’s sleek, high-end aesthetic. The open floorplan this home offers make it perfect for entertaining. This home features high ceilings and a spacious indoor laundry room. All bathroom feature backlit mirrors. The en suite master bathroom boasts a freestanding soaking tub, walk-in shower and dual vanities. The sliding glass doors in the living room lead to the covered porch and screened pool area. The 33'x12' SALT WATER pool features travertine coping, a Caribbean Blue finish and LED lights with a designer brown 3 paver decorative patio. There is a private half bath with access from the pool area for added convenience. The insulated and drywalled garage includes a Rust-Oleum Epoxy Shield-coated floor and a LiftMaster garage door opener with MyQ technology and built-in camera. Outside, a six-station irrigation system ensures effortless lawn maintenance, while the Mediterranean tile roof enhances the home’s curb appeal. Close to schools, shopping, restaurants and major highways. Experience the perfect blend of elegance, comfort, and energy efficiency in this brand-new custom home. Schedule your private showing today!
New construction
$489,000
376 VILLA SORRENTO CIRCLE, HAINES CITY, FL 33844
4beds
2,036sqft
Single Family Residence
Built in 2026
6,952 Square Feet Lot
$488,100 Zestimate®
$240/sqft
$80/mo HOA
What's special
High ceilingsSpacious indoor laundry roomEnergy-efficient carrier hvac systemCorner lot
- 135 days
- 603
- 55
Zillow last checked:
Listing updated:
Listed by:
Kathryn Shevlin 407-414-7009,
THE PROPERTY FIRM 407-530-5444
Source: Stellar MLS,MLS#: S5147818 Originating MLS: Osceola
Originating MLS: Osceola
Facts & features
Interior
Bedrooms & bathrooms
- Bedrooms: 4
- Bathrooms: 4
- Full bathrooms: 3
- 1/2 bathrooms: 1
Rooms
- Room types: Attic
Primary bedroom
- Features: Walk-In Closet(s)
- Level: First
- Area: 195 Square Feet
- Dimensions: 13x15
Bedroom 2
- Features: Built-in Closet
- Level: First
- Area: 110 Square Feet
- Dimensions: 10x11
Bedroom 3
- Features: Built-in Closet
- Level: First
- Area: 110 Square Feet
- Dimensions: 10x11
Bedroom 4
- Features: Built-in Closet
- Level: First
- Area: 110 Square Feet
- Dimensions: 10x11
Balcony porch lanai
- Level: First
- Area: 117 Square Feet
- Dimensions: 9x13
Dining room
- Level: First
- Area: 99 Square Feet
- Dimensions: 9x11
Kitchen
- Level: First
- Area: 143 Square Feet
- Dimensions: 13x11
Living room
- Level: First
- Area: 400 Square Feet
- Dimensions: 16x25
Heating
- Central, Electric
Cooling
- Central Air
Appliances
- Included: Dishwasher, Disposal, Electric Water Heater, Microwave, Range, Refrigerator
- Laundry: Laundry Room
Features
- Eating Space In Kitchen, High Ceilings, Kitchen/Family Room Combo, Open Floorplan, Solid Surface Counters, Solid Wood Cabinets, Thermostat, Walk-In Closet(s)
- Flooring: Luxury Vinyl
- Doors: Sliding Doors
- Has fireplace: No
Interior area
- Total structure area: 2,655
- Total interior livable area: 2,036 sqft
Video & virtual tour
Property
Parking
- Total spaces: 2
- Parking features: Driveway, Garage Door Opener
- Attached garage spaces: 2
- Has uncovered spaces: Yes
- Details: Garage Dimensions: 19x20
Features
- Levels: One
- Stories: 1
- Patio & porch: Rear Porch, Screened
- Exterior features: Irrigation System, Lighting
- Has private pool: Yes
- Pool features: In Ground, Salt Water, Screen Enclosure
Lot
- Size: 6,952 Square Feet
- Features: Cleared, Corner Lot, City Lot, Sidewalk
Details
- Parcel number: 272717741007000600
- Special conditions: None
Construction
Type & style
- Home type: SingleFamily
- Property subtype: Single Family Residence
Materials
- Block, Stucco
- Foundation: Slab
- Roof: Tile
Condition
- Completed
- New construction: Yes
- Year built: 2026
Utilities & green energy
- Sewer: Public Sewer
- Water: Public
- Utilities for property: BB/HS Internet Available, Cable Available, Electricity Available, Public, Sewer Available, Water Available
Community & HOA
Community
- Security: Smoke Detector(s)
- Pet fee: $0 monthly
- Subdivision: VILLA SORRENTO
HOA
- Has HOA: Yes
- HOA fee: $80 monthly
- HOA name: Villa Sorrento HOA / Jennifer Scalercio
- HOA phone: 813-565-4663
Location
- Region: Haines City
Financial & listing details
- Price per square foot: $240/sqft
- Tax assessed value: $60,000
- Annual tax amount: $1,184
- Date on market: 4/17/2026
- Cumulative days on market: 72 days
- Listing terms: Cash,Conventional,FHA,VA Loan
- Ownership: Fee Simple
- Total actual rent: 0
- Electric utility on property: Yes
- Road surface type: Paved
Estimated market value
$488,100
$464,000 - $513,000
$2,371/mo
Price history
| Date | Event | Price |
|---|---|---|
| 4/17/2026 | Listed for sale | $489,000$240/sqft |
Source:  Stellar MLS #S5147818 Report a problem Stellar MLS #S5147818 Report a problem | ||
Public tax history
| Year | Property taxes | Tax assessment |
|---|---|---|
| 2025 | $971 +17.3% | $46,200 +10% |
| 2024 | $828 +4.1% | $42,000 +5% |
| 2023 | $795 +20.4% | $40,000 +21.2% |
| 2022 | $661 +7.1% | $33,000 +10% |
| 2021 | $617 +2.9% | $30,000 +3.4% |
| 2020 | $600 +7.9% | $29,000 +29.2% |
| 2019 | $556 -26.2% | $22,440 +10% |
| 2018 | $754 +19.3% | $20,400 -9.3% |
| 2017 | $632 +38.6% | $22,500 +9.1% |
| 2016 | $456 +10.2% | $20,625 +10% |
| 2015 | $414 -39.3% | $18,750 -18.5% |
| 2014 | $682 +31.3% | $23,000 |
| 2013 | $519 -0.7% | $23,000 |
| 2012 | $523 -0.6% | $23,000 -4.2% |
| 2011 | $526 -7.6% | $24,000 -4% |
| 2010 | $569 -60.9% | $25,000 -60.3% |
| 2009 | $1,456 -12% | $63,000 -16% |
| 2008 | $1,654 | $75,000 |
| 2007 | -- | -- |
| 2006 | $1,073 | -- |
Find assessor info on the county website
Monthly payment
Est. payment
Payment breakdown
Explore the cost of this home by adjusting the details. Changes won't be saved.Climate risks
Neighborhood: 33844
- $465,0004 bd4 ba2k sqft362 Villa Sorrento Cir, Haines City, FL 33844Sold

- $408,4005 bd3 ba2.4k sqft364 Villa Sorrento Cir, Haines City, FL 33844Off Market
- $60,000-- bd-- ba-- sqftVilla Sorrento Cir, Haines city, FL 33844Off Market
- $---- bd-- ba-- sqft366 Villa Sorrento Cir, Haines City, FL 33844Off Market
Similar homes
- $495,0004 bd4 ba2.2k sqft367 VILLA SORRENTO CIRCLE, HAINES CITY, FL 33844New Construction
 MLS ID #O6394626, Maria Ubillus, FOLIO REALTY LLC. Stellar MLS
 - $495,0004 bd4 ba2.2k sqft363 VILLA SORRENTO CIRCLE, HAINES CITY, FL 33844New Construction
 MLS ID #O6394616, Maria Ubillus, FOLIO REALTY LLC. Stellar MLS
 - $479,0004 bd4 ba2.2k sqft355 VILLA SORRENTO CIRCLE, HAINES CITY, FL 33844New Construction
 MLS ID #S5145021, Samantha Cocati, LA ROSA REALTY LLC. Stellar MLS
 - $335,0004 bd2 ba1.8k sqft(Undisclosed Address), HAINES CITY, FL 33844For Sale
 MLS ID #O6396269, Ivanna Mendoza Heredia, PAK HOME REALTY. Stellar MLS
 - $325,9904 bd3 ba2.1k sqft706 GINGER DRIVE, HAINES CITY, FL 33844New ConstructionMLS ID #O6410788, Stephen Wood, RISEWELL HOMES FLORIDA LLC. Stellar MLS
- $519,0004 bd3 ba2.5k sqft5361 DAGENHAM DRIVE, DAVENPORT, FL 33837For SaleMLS ID #O6429068, David Purdie, PA, COMPASS FLORIDA LLC. Stellar MLS
- $300,0004 bd3 ba2k sqft304 WATER LILY LANE, LAKE ALFRED, FL 33850For SaleMLS ID #P4939115, Renee Butler, BROKERS REALTY OF CENTRAL FLOR. Stellar MLS
- $474,8884 bd2 ba1.5k sqft149 IMPERIAL OAK COURT, DAVENPORT, FL 33896For SaleMLS ID #S5148409, Karina Garate, EXP REALTY, LLC. Stellar MLS
- $421,9904 bd2 ba2k sqft46 CORDONA DRIVE, KISSIMMEE, FL 34758For SaleMLS ID #O6428211, Denise Jadeid, CHARLES RUTENBERG REALTY ORLANDO. Stellar MLS
- $499,0004 bd4 ba2.7k sqft3910 REDFIN PLACE, KISSIMMEE, FL 34746For SaleMLS ID #S5150540, Antonio Fuentes, Jr, EXP REALTY LLC. Stellar MLS
- $499,9003 bd2 ba2.2k sqft1915 ESTUARY LANE, KISSIMMEE, FL 34747For SaleMLS ID #S5153778, Eve Metlis, WATSON REALTY CORP. Stellar MLS
- $520,0003 bd3 ba2.3k sqft5683 NEVIS TERRACE, KISSIMMEE, FL 34758New ConstructionMLS ID #O6381617, Daniel Grieb, KELLER WILLIAMS REALTY AT THE PARKS. Stellar MLS
- $535,0005 bd4 ba2.2k sqft117 FOREST VIEW COURT, DAVENPORT, FL 33896For SaleMLS ID #G5105976, Karina Cepeda, KELLER WILLIAMS CLASSIC. Stellar MLS
- $450,9005 bd3 ba2.4k sqft3339 CHINOTTO DRIVE, LAKE ALFRED, FL 33850New ConstructionMLS ID #O6394018, Beth Stoothoff, WATSON REALTY CORP. Stellar MLS
- $450,0004 bd2 ba2.3k sqft183 LAKE THOMAS, WINTER HAVEN, FL 33880For SaleMLS ID #P4937839, Lucy Martinez, KELLER WILLIAMS REALTY SMART 1. Stellar MLS
- $480,0005 bd3 ba2.5k sqft1181 LAKESHORE BREEZE PLACE, KISSIMMEE, FL 34747For SaleMLS ID #O6399978, Paula Chavez, KELLER WILLIAMS ADVANTAGE III. Stellar MLS
- $416,5003 bd3 ba2k sqft2248 ORCHID DRIVE, DAVENPORT, FL 33837New ConstructionMLS ID #S5154891, Jason Prieto, LPT REALTY, LLC. Stellar MLS
- $419,9004 bd3 ba2.2k sqft965 NANCY COURT, KISSIMMEE, FL 34759New ConstructionMLS ID #S5155390, Jose Duran, DALTON WADE INC. Stellar MLS
- $319,0003 bd2 ba1.4k sqft1158 FORESHORE LANE, HAINES CITY, FL 33844For SaleMLS ID #O6393629, Yuly Bonilla, VENCORP REAL ESTATE. Stellar MLS
- $430,0004 bd3 ba2k sqft5256 DAGENHAM DRIVE, DAVENPORT, FL 33837For SaleMLS ID #O6417100, Katelyn Wheaton, COLDWELL BANKER REALTY. Stellar MLS
