Virtually Staged. one or more photos have been digitally staged. Brand-New Pool Home in Haines City. Where modern meets comfort! Beautifully designed 4-bedroom, 3 full bath + 1 pool bath home featuring an open-concept layout with modern finishes and abundant natural light. The gourmet kitchen offers quartz countertops, stainless steel appliances, contemporary cabinetry, and a spacious island. Enjoy true Florida living with fully retractable sliding glass doors that disappear into the wall, seamlessly connecting the indoor space to the screened-in pool and covered lanai. Additional upgrades include an epoxy-coated garage floor, pending lights, elegant faucets, and high-end finishes throughout. Conveniently located near shopping, dining, major highways and Central Florida attractions, this property is ideal as a primary residence, vacation home, or investment opportunity.
New construction
Price cut: $5K (8/11)
$495,000
367 VILLA SORRENTO CIRCLE, HAINES CITY, FL 33844
4beds
2,233sqft
Single Family Residence
Built in 2026
6,050 Square Feet Lot
$494,300 Zestimate®
$222/sqft
$80/mo HOA
What's special
Screened-in poolModern finishesContemporary cabinetrySpacious islandCovered lanaiAbundant natural lightQuartz countertops
- 151 days
- 105
- 9
Zillow last checked:
Listing updated:
Listed by:
Maria Ubillus 954-242-7900,
FOLIO REALTY LLC 407-917-0241,
Fernando Cavalcanti Nobrega 407-921-6217,
FOLIO REALTY LLC
Source: Stellar MLS,MLS#: O6394626 Originating MLS: Orlando Regional
Originating MLS: Orlando Regional
Facts & features
Interior
Bedrooms & bathrooms
- Bedrooms: 4
- Bathrooms: 4
- Full bathrooms: 3
- 1/2 bathrooms: 1
Primary bedroom
- Features: Walk-In Closet(s)
- Level: First
- Area: 255 Square Feet
- Dimensions: 15x17
Bedroom 2
- Features: Walk-In Closet(s)
- Level: First
- Area: 135 Square Feet
- Dimensions: 15x9
Bedroom 3
- Features: Walk-In Closet(s)
- Level: First
- Area: 165 Square Feet
- Dimensions: 15x11
Bedroom 4
- Features: Walk-In Closet(s)
- Level: First
- Area: 168 Square Feet
- Dimensions: 14x12
Primary bathroom
- Level: First
- Area: 90 Square Feet
- Dimensions: 6x15
Bathroom 2
- Features: Jack & Jill Bathroom
- Level: First
- Area: 70 Square Feet
- Dimensions: 10x7
Kitchen
- Level: First
- Area: 90 Square Feet
- Dimensions: 9x10
Laundry
- Level: First
- Area: 54 Square Feet
- Dimensions: 9x6
Living room
- Level: First
- Area: 420 Square Feet
- Dimensions: 20x21
Heating
- Central, Electric
Cooling
- Central Air
Appliances
- Included: Convection Oven, Dishwasher, Disposal, Electric Water Heater, Microwave, Range, Refrigerator, Tankless Water Heater
- Laundry: Inside, Laundry Room
Features
- Eating Space In Kitchen, Open Floorplan, Primary Bedroom Main Floor, Solid Surface Counters, Solid Wood Cabinets
- Flooring: Porcelain Tile, Vinyl
- Doors: Sliding Doors
- Has fireplace: No
Interior area
- Total structure area: 2,910
- Total interior livable area: 2,233 sqft
Video & virtual tour
Property
Parking
- Total spaces: 2
- Parking features: Garage
- Garage spaces: 2
Features
- Levels: One
- Stories: 1
- Exterior features: Balcony, Sidewalk
- Has private pool: Yes
- Pool features: In Ground
Lot
- Size: 6,050 Square Feet
Details
- Parcel number: 272717741007000340
- Special conditions: None
Construction
Type & style
- Home type: SingleFamily
- Property subtype: Single Family Residence
Materials
- Block
- Foundation: Slab
- Roof: Tile
Condition
- Completed
- New construction: Yes
- Year built: 2026
Utilities & green energy
- Sewer: Public Sewer
- Water: Public
- Utilities for property: Electricity Connected, Sewer Connected, Water Connected
Community & HOA
Community
- Pet fee: $0 monthly
- Subdivision: VILLA SORRENTO
HOA
- Has HOA: Yes
- HOA fee: $80 monthly
- HOA name: KAI HOA- ALY ROMEO
- HOA phone: 813-565-4663
Location
- Region: Haines City
Financial & listing details
- Price per square foot: $222/sqft
- Tax assessed value: $55,000
- Annual tax amount: $1,282
- Date on market: 3/30/2026
- Cumulative days on market: 152 days
- Ownership: Fee Simple
- Total actual rent: 0
- Electric utility on property: Yes
- Road surface type: Asphalt
Estimated market value
$494,300
$470,000 - $519,000
$2,466/mo
Price history
| Date | Event | Price |
|---|---|---|
| 8/11/2026 | Price change | $495,000-1%$222/sqft |
Source:  Stellar MLS #O6394626 Report a problem Stellar MLS #O6394626 Report a problem | ||
| 3/30/2026 | Listed for sale | $500,000+669.2%$224/sqft |
Source: Stellar MLS #O6394626 Report a problem | ||
| 10/1/2024 | Sold | $65,000+133%$29/sqft |
Source: Public Record Report a problem | ||
| 11/13/2018 | Listing removed | $27,900$12/sqft |
Source: ORLANDO HOMES & INVESTMENTS #G4843038 Report a problem | ||
| 5/23/2018 | Listed for sale | $27,900$12/sqft |
Source: ORLANDO HOMES & INVESTMENTS #G4843038 Report a problem | ||
| 4/6/2018 | Listing removed | $27,900$12/sqft |
Source: ORLANDO HOMES & INVESTMENTS #G4843038 Report a problem | ||
| 3/7/2018 | Price change | $27,900+40.2%$12/sqft |
Source: ORLANDO HOMES & INVESMENTS, IN #G4843038 Report a problem | ||
| 5/26/2017 | Listed for sale | $19,900$9/sqft |
Source: ORLANDO HOMES & INVESMENTS, IN #G4843038 Report a problem | ||
Public tax history
| Year | Property taxes | Tax assessment |
|---|---|---|
| 2025 | $1,070 +50.7% | $55,000 +52.8% |
| 2024 | $710 +4.9% | $36,000 +5.9% |
| 2023 | $676 +20.6% | $34,000 +21.4% |
| 2022 | $561 +9% | $28,000 +12% |
| 2021 | $514 +3.6% | $25,000 +4.2% |
| 2020 | $497 -5.3% | $24,000 +13.6% |
| 2019 | $524 -27.4% | $21,120 +10% |
| 2018 | $722 +19% | $19,200 -14.7% |
| 2017 | $607 +33% | $22,500 +9.1% |
| 2016 | $456 +10.2% | $20,625 +10% |
| 2015 | $414 -39.3% | $18,750 -18.5% |
| 2014 | $682 +31.3% | $23,000 |
| 2013 | $519 -0.7% | $23,000 |
| 2012 | $523 -0.6% | $23,000 -4.2% |
| 2011 | $526 -7.6% | $24,000 -4% |
| 2010 | $569 -60.9% | $25,000 -60.3% |
| 2009 | $1,456 -12% | $63,000 -16% |
| 2008 | $1,654 | $75,000 |
| 2007 | -- | -- |
| 2006 | $1,073 | -- |
Find assessor info on the county website
Monthly payment
Est. payment
Payment breakdown
Explore the cost of this home by adjusting the details. Changes won't be saved.Climate risks
Neighborhood: 33844
- $410,4004 bd2 ba2.1k sqft365 Villa Sorrento Cir, Haines City, FL 33844Off Market
- $450,0005 bd3 ba2.5k sqft369 Villa Sorrento Cir, Haines City, FL 33844For Sale

- $495,0004 bd4 ba2.2k sqft363 Villa Sorrento Cir, Haines City, FL 33844New Construction
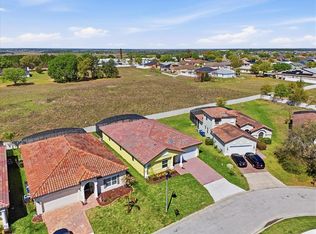
- $447,2004 bd3 ba2.2k sqft371 Villa Sorrento Cir, Haines City, FL 33844Off Market
Similar homes
- $495,0004 bd4 ba2.2k sqft363 VILLA SORRENTO CIRCLE, HAINES CITY, FL 33844New Construction
 MLS ID #O6394616, Maria Ubillus, FOLIO REALTY LLC. Stellar MLS
 - $489,0004 bd4 ba2k sqft376 VILLA SORRENTO CIRCLE, HAINES CITY, FL 33844New Construction
 MLS ID #S5147818, Kathryn Shevlin, THE PROPERTY FIRM. Stellar MLS

 - $466,6805 bd3 ba3.1k sqft4385 PRAIRIE RUN, HAINES CITY, FL 33844New Construction
 MLS ID #TB8440590, Michael Human, CASA FRESCA REALTY. Stellar MLS
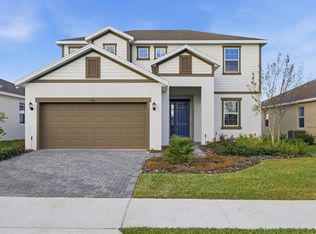
 - $390,5204 bd3 ba2.3k sqft167 BOTTLE BRUSH DRIVE, HAINES CITY, FL 33844New Construction
 Stellar MLS
 - $349,9904 bd3 ba2k sqft475 LIBERTY BEND, HAINES CITY, FL 33844New ConstructionStellar MLS
- $379,5454 bd3 ba2.6k sqft5222 GREEN BELT DRIVE, HAINES CITY, FL 33844New ConstructionStellar MLS
- $325,9904 bd3 ba2.1k sqft706 GINGER DRIVE, HAINES CITY, FL 33844New ConstructionMLS ID #O6410788, Stephen Wood, RISEWELL HOMES FLORIDA LLC. Stellar MLS
- $337,9904 bd2 ba1.7k sqft218 TARPON BAY BOULEVARD, HAINES CITY, FL 33844New ConstructionStellar MLS
- $500,0004 bd3 ba2.2k sqft2355 LANCASHIRE STREET, DAVENPORT, FL 33896New ConstructionMLS ID #O6356504, Ginna Rojas, OPTIMAR INTERNATIONAL REALTY. Stellar MLS
- $490,0005 bd4 ba3k sqft2251 DERWENT DRIVE, DAVENPORT, FL 33896For SaleMLS ID #O6433316, Wynee Hessler, EPIQUE REALTY INC.. Stellar MLS
- $519,0004 bd3 ba2.5k sqft5361 DAGENHAM DRIVE, DAVENPORT, FL 33837For SaleMLS ID #O6429068, David Purdie, PA, COMPASS FLORIDA LLC. Stellar MLS
- $432,4904 bd3 ba2k sqft3978 LIMEKLIN FALLS LOOP, DAVENPORT, FL 33837New ConstructionMLS ID #O6431498, Paul King, DR HORTON REALTY OF CENTRAL FLORIDA LLC. Stellar MLS
- $504,9995 bd4 ba3.1k sqft3911 ALTITUDE RUN, DAVENPORT, FL 33837New ConstructionMLS ID #TB8535255, Michael Human, CASA FRESCA REALTY. Stellar MLS
- $469,9004 bd3 ba1.8k sqft7853 SOMERSWORTH DRIVE, KISSIMMEE, FL 34747For SaleMLS ID #O6433919, Marcela Roque, AXEN REALTY, LLC. Stellar MLS
- $509,9995 bd4 ba3.1k sqft4192 RIVER BEACON BOULEVARD, DAVENPORT, FL 33837New ConstructionMLS ID #TB8535253, Michael Human, CASA FRESCA REALTY. Stellar MLS
- $300,0004 bd3 ba2k sqft304 WATER LILY LANE, LAKE ALFRED, FL 33850For SaleMLS ID #P4939115, Renee Butler, BROKERS REALTY OF CENTRAL FLOR. Stellar MLS
- $504,9004 bd4 ba2.1k sqft7879 SOMERSWORTH DRIVE, KISSIMMEE, FL 34747New ConstructionStellar MLS
- $525,0004 bd4 ba2.7k sqft3910 REDFIN PLACE, KISSIMMEE, FL 34746For SaleMLS ID #S5150540, Antonio Fuentes, Jr, EXP REALTY LLC. Stellar MLS
- $474,9004 bd3 ba2k sqft7745 SOMERSWORTH DRIVE, KISSIMMEE, FL 34747For SaleMLS ID #S5155439, Brandon Ford, TOWER TEAM REALTY, LLC. Stellar MLS
- $329,9003 bd2 ba1.6k sqft688 SAND PINE LN, HAINES CITY, FL 33844For SaleMLS ID #S5155114, Yudith Osorio, LA ROSA REALTY LLC. Stellar MLS
