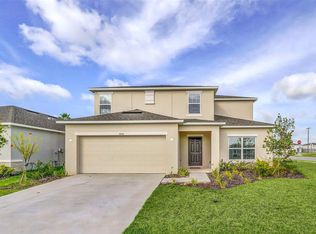
Welcome to the beautiful Davenport community, the perfect investment opportunity for Airbnb/VRBO rentals! No CDD here! This home, one-story, 4 bedroom home from Ashton Woods is zoned for both short and long-term rentals, making it an amazing investment opportunity. The Plant floor plan offers a perfect flow throughout, with a gourmet kitchen, breakfast nook, and a spacious family room that opens to a covered lanai, seamlessly moving you from work to meals to relaxation. With 2,226 square feet, there is plenty of space in this home! This community is nestled in the popular West Haven neighborhood, Glen, offering a sense of privacy in the heart of Davenport. You'll enjoy the exclusive community feel with numerous shopping and restaurant options in Champions Gate and Posner Park, just minutes from your doorstep. Your weekly routine takes on new adventures with fun amenities for the whole family, including a pool and gym. You can enjoy early morning swims, family volleyball games, weekend tennis matches, and spontaneous afternoons spent at one of the many major theme parks or Florida beaches. This home will be delivered unfurnished, but don't be disappointed as the finishes will be just as beautiful as the pictures shown. With privacy, space, and a perfect location, this home offers the ultimate in relaxation and convenience. Don't miss out on this amazing investment opportunity to own a piece of Davenport's luxurious living!
New construction
$500,000
2355 LANCASHIRE STREET, DAVENPORT, FL 33896
4beds
2,226sqft
:
Get pre-qualified$3,403/mo
Single Family Residence
Built in 2022
2,505 Square Feet Lot
$484,800 Zestimate®
$225/sqft
$126/mo HOA
What's special
Covered lanaiSpacious family roomBreakfast nookGourmet kitchen
- 274 days |
- 55 |
- 3 |
Zillow last checked:
Listing updated:
Listed by:
Ginna Rojas 305-710-6015,
OPTIMAR INTERNATIONAL REALTY 305-944-0477
Source: Stellar MLS,MLS#: O6356504 Originating MLS: Orlando Regional
Originating MLS: Orlando Regional
Facts & features
Interior
Bedrooms & bathrooms
- Bedrooms: 4
- Bathrooms: 3
- Full bathrooms: 3
Primary bedroom
- Features: No Closet
- Level: First
Balcony porch lanai
- Level: First
Kitchen
- Level: First
Living room
- Level: First
Heating
- Central
Cooling
- Central Air
Appliances
- Included: Oven, Cooktop, Dishwasher, Disposal, Dryer, Freezer, Microwave, Refrigerator, Washer
- Laundry: Inside, Laundry Closet
Features
- Living Room/Dining Room Combo, PrimaryBedroom Upstairs
- Flooring: Vinyl
- Windows: Blinds
- Has fireplace: No
Interior area
- Total structure area: 2,226
- Total interior livable area: 2,226 sqft
Video & virtual tour
Property
Parking
- Total spaces: 2
- Parking features: Driveway, Garage Door Opener
- Attached garage spaces: 2
- Has uncovered spaces: Yes
Features
- Levels: One
- Stories: 1
- Patio & porch: Rear Porch
- Exterior features: Sprinkler Metered
- Has view: Yes
- View description: Garden
Lot
- Size: 2,505 Square Feet
Details
- Parcel number: 272605701159001170
- Special conditions: None
Construction
Type & style
- Home type: SingleFamily
- Property subtype: Single Family Residence
Materials
- Other
- Foundation: Other
- Roof: Shingle
Condition
- Completed
- New construction: Yes
- Year built: 2022
Details
- Warranty included: Yes
Utilities & green energy
- Sewer: None
- Water: Public
- Utilities for property: Other
Community & HOA
Community
- Features: Clubhouse, Playground, Pool
- Pet fee: $0 monthly
- Subdivision: GLEN AT WEST HAVEN
HOA
- Has HOA: Yes
- Amenities included: Fitness Center, Pool
- Services included: Pool Maintenance
- HOA fee: $126 monthly
- HOA name: Leland
- HOA phone: 407-553-6784
Location
- Region: Davenport
Financial & listing details
- Price per square foot: $225/sqft
- Tax assessed value: $375,697
- Annual tax amount: $5,600
- Date on market: 10/29/2025
- Cumulative days on market: 131 days
- Listing terms: Conventional,Trade
- Ownership: Fee Simple
- Total actual rent: 0
- Road surface type: Paved
Estimated market value
$484,800
$461,000 - $509,000
$2,372/mo
Price history
| Date | Event | Price |
|---|---|---|
| 10/29/2025 | Listed for sale | $500,000-11.5%$225/sqft |
Source:  Stellar MLS #O6356504 Report a problem Stellar MLS #O6356504 Report a problem | ||
| 11/13/2023 | Listing removed | -- |
Source: Stellar MLS #S5093610 Report a problem | ||
| 11/6/2023 | Price change | $2,300-8%$1/sqft |
Source: Stellar MLS #S5093610 Report a problem | ||
| 11/2/2023 | Price change | $2,500-10.7%$1/sqft |
Source: Stellar MLS #S5093610 Report a problem | ||
| 10/31/2023 | Price change | $2,800-11.1%$1/sqft |
Source: Stellar MLS #S5093610 Report a problem | ||
| 10/25/2023 | Price change | $3,150-10%$1/sqft |
Source: Stellar MLS #S5093610 Report a problem | ||
| 5/15/2023 | Listing removed | -- |
Source: Stellar MLS #O6109353 Report a problem | ||
| 5/6/2023 | Listed for sale | $565,000+26.5%$254/sqft |
Source: Stellar MLS #O6109353 Report a problem | ||
| 12/15/2022 | Sold | $446,609$201/sqft |
Source: Public Record Report a problem | ||
| 11/20/2022 | Listed for rent | $3,500$2/sqft |
Source: Zillow Rental Network_1 #O6073588 Report a problem | ||
Public tax history
| Year | Property taxes | Tax assessment |
|---|---|---|
| 2025 | $4,857 -2.5% | $375,697 -2.4% |
| 2024 | $4,984 +3.8% | $385,074 +5.2% |
| 2023 | $4,803 +3143.2% | $366,109 +3184.1% |
| 2022 | $148 | $11,148 |
Find assessor info on the county website
Monthly payment
Est. payment
Payment breakdown
Explore the cost of this home by adjusting the details. Changes won't be saved.Climate risks
Neighborhood: 33896
Nearby schools
GreatSchools rating
- 2/10Loughman Oaks Elementary SchoolGrades: PK-5Distance: 4.7 mi
- 9/10Ridgeview Global Studies AcademyGrades: K-12Distance: 0.6 mi
- 3/10Davenport High SchoolGrades: 9-12Distance: 3.4 mi
- $417,6004 bd2 ba2.2k sqft2351 Lancashire St, Davenport, FL 33896Off Market
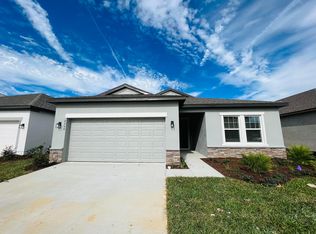
- $401,6004 bd3 ba2.4k sqft2362 Lancashire St, Davenport, FL 33896Off Market

- $400,6004 bd3 ba2.2k sqft2354 Lancashire St, Davenport, FL 33896Off Market
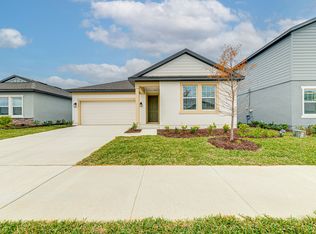
- $464,4004 bd3 ba2.6k sqft2370 Lancashire St, Davenport, FL 33896Off Market
- $420,0004 bd3 ba2.1k sqft2359 Lancashire St, Davenport, FL 33896Sold
- $412,2004 bd3 ba2.2k sqft2346 Lancashire St, Davenport, FL 33896Off Market
- $436,8004 bd2 ba2.8k sqft2347 Lancashire St, Davenport, FL 33896Off Market
- $458,0005 bd4 ba2.7k sqft2363 Lancashire St, Davenport, FL 33896Sold
A local agent can set up tours, give advice and negotiate with sellers.
A local lender can help you make sure your offer is ready when you are.
Similar homes
- $384,0003 bd3 ba2.4k sqft357 SIESTA VISTA COURT, DAVENPORT, FL 33896For Sale
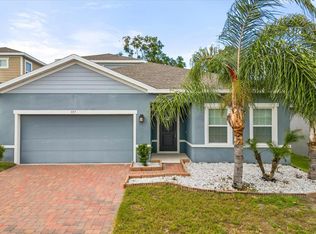
 MLS ID #S5148568, Wendee Wilson, HAPPY DAYS REALTY LLC. Stellar MLS
 - $485,0004 bd3 ba2k sqft14268 BRAEMAR STREET, WINTER GARDEN, FL 34787For Sale
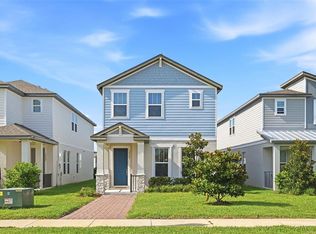 MLS ID #S5153509, Annie Davids, TONYDAVIDSHOMES.COM, LLC. Stellar MLS
 - $388,0005 bd3 ba2.3k sqft5106 TUSCANY LN, DAVENPORT, FL 33897For Sale
 MLS ID #O6349432, Julie XUE, LOKATION. Stellar MLS
 - $--5 bd2 ba2k sqft225 Goldenrod Ln, Poinciana, FL 34759Auction
 Auction.com 2
 - $454,0005 bd3 ba2.5k sqft1051 LAKESHORE BREEZE PLACE, KISSIMMEE, FL 34747For SaleMLS ID #S5148068, Kenneth Holden, PA, RE/MAX REALTEC GROUP. Stellar MLS
- $387,9904 bd3 ba2.3k sqft4103 LIMEKLIN FALLS LOOP, DAVENPORT, FL 33837New ConstructionStellar MLS
- $389,9904 bd3 ba2.3k sqft3269 PARTINGTON BOULEVARD, DAVENPORT, FL 33837New ConstructionMLS ID #O6402658, Paul King, DR HORTON REALTY OF CENTRAL FLORIDA LLC. Stellar MLS
- $474,9005 bd3 ba2.2k sqft4108 DEERMOSS DRIVE, CLERMONT, FL 34714For SaleMLS ID #O6409239, Nivia Baijnath, REALTY OF AMERICA. Stellar MLS
- $375,0004 bd3 ba2k sqft3135 CAMDEN WAY, DAVENPORT, FL 33837For SaleMLS ID #O6370903, Jenny Wemert, WEMERT GROUP REALTY LLC. Stellar MLS
- $349,5003 bd2 ba1.5k sqft1119 James Paul Road, Davenport, FL 33837For Sale
 MLS ID #B26052791, Rosario Lewin, Re/Max Rex. BeachesMLS
 - $499,0003 bd3 ba1.7k sqft12253 S BRACCO STREET, WINTER GARDEN, FL 34787For SaleMLS ID #S5150840, Gil Semedo, LIFESTYLE INTERNATIONAL REALTY. Stellar MLS
- $293,0004 bd4 ba2k sqft450 LAKE SHORE PARKWAY, DAVENPORT, FL 33896New ConstructionMLS ID #O6252082, Gea Gomez, LPT REALTY, LLC. Stellar MLS
- $356,2604 bd3 ba1.8k sqft5472 MEADOW WALK DRIVE, DAVENPORT, FL 33837New ConstructionMLS ID #O6389450, Jason Walzer, SM FLORIDA BROKERAGE LLC. Stellar MLS
- $514,9903 bd3 ba2k sqft13011 TRANQUIL WATER ALLEY, WINTER GARDEN, FL 34787New ConstructionStellar MLS
- $524,9903 bd3 ba2k sqft13023 TRANQUIL WATER ALLEY, WINTER GARDEN, FL 34787New ConstructionStellar MLS
- $505,0006 bd4 ba2.6k sqft13 TROUT WAY #A & B, KISSIMMEE, FL 34759New ConstructionMLS ID #S5144948, Roxanne Martinez, MARTZ REALTY LLC. Stellar MLS
- $500,0003 bd3 ba2.2k sqft5652 NEVIS TERRACE, KISSIMMEE, FL 34758New ConstructionStellar MLS
- $549,9903 bd3 ba2k sqft13019 SERENE GLADE ROAD, WINTER GARDEN, FL 34787New ConstructionStellar MLS
- $520,0003 bd3 ba2.3k sqft5683 NEVIS TERRACE, KISSIMMEE, FL 34758New ConstructionMLS ID #O6381617, Daniel Grieb, KELLER WILLIAMS REALTY AT THE PARKS. Stellar MLS
- $584,0505 bd3 ba2.6k sqft16420 WINDING PRESERVE CIRCLE, CLERMONT, FL 34714For SaleMLS ID #O6419711, Wagner Ferreira, LPT REALTY, LLC. Stellar MLS
