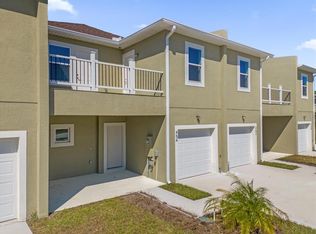
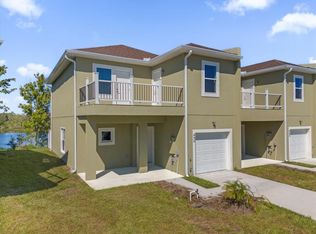
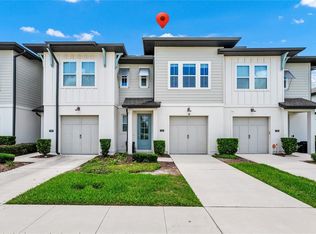
New Construction! Discover an incredible opportunity to own this beautiful, newly built 4-bedroom, 4-bathroom townhouse! Ideal for use as a primary home, vacation getaway, or profitable short-term rental on platforms like Airbnb. Long-term rentals are also approved! The sleek, modern kitchen features premium countertops, solid wood cabinetry, and a full set of stainless steel appliances. The first floor is tastefully designed with ceramic tile throughout, and each bathroom is enhanced with elegant granite countertops & glass enclosed tile showers. Thoughtfully constructed for energy efficiency, this home includes spray foam insulation and dual-pane, low-emittance windows. The layout offers versatility with one bedroom on the main floor and the primary suite plus two additional bedrooms upstairs, giving each room privacy and convenience. Unwind with peaceful sunset views from your private second-floor balcony or back porch. Perfectly located near I-4, shopping, Reunion Golf Course, and Orlando’s premier attractions like Disney World less than 20 minutes away. With options for both short-term and long-term rentals, this townhouse is a fantastic investment or ideal first home. Another continuous 6 exact units also available for sale and bulk pricing upon request. Don’t miss this opportunity—schedule your showing today! Builder's preferred lender offering $3,377 in closing cost credit at closing!
New construction
Price cut: $4K (8/13)
$289,000
450 LAKE SHORE PARKWAY, DAVENPORT, FL 33896
4beds
2,035sqft
Townhouse
Built in 2023
4,360 Square Feet Lot
$-- Zestimate®
$142/sqft
$359/mo HOA
What's special
Back porchElegant granite countertopsSleek modern kitchenPeaceful sunset viewsPremium countertopsStainless steel appliancesPrivate second-floor balcony
- 659 days |
- 576 |
- 43 |
Zillow last checked:
Listing updated:
Listed by:
Gea Gomez 877-366-2213,
LPT REALTY, LLC 877-366-2213,
Jeremy Gomez 407-927-5988,
G WORLD PROPERTIES
Source: Stellar MLS,MLS#: O6252082 Originating MLS: Orlando Regional
Originating MLS: Orlando Regional
Facts & features
Interior
Bedrooms & bathrooms
- Bedrooms: 4
- Bathrooms: 4
- Full bathrooms: 4
Primary bedroom
- Features: Walk-In Closet(s)
- Level: Second
- Area: 154 Square Feet
- Dimensions: 14x11
Bedroom 2
- Features: Built-in Closet
- Level: First
- Area: 156 Square Feet
- Dimensions: 13x12
Bedroom 3
- Features: Built-in Closet
- Level: Second
- Area: 144 Square Feet
- Dimensions: 12x12
Bathroom 4
- Features: Built-in Closet
- Level: Second
- Area: 121 Square Feet
- Dimensions: 11x11
Great room
- Level: First
- Area: 336 Square Feet
- Dimensions: 24x14
Kitchen
- Level: First
- Area: 120 Square Feet
- Dimensions: 12x10
Heating
- Central
Cooling
- Central Air
Appliances
- Included: Dishwasher, Electric Water Heater, Microwave, Range, Refrigerator
- Laundry: Laundry Room
Features
- Stone Counters, Walk-In Closet(s)
- Flooring: Carpet, Tile
- Doors: Sliding Doors
- Has fireplace: No
Interior area
- Total structure area: 2,235
- Total interior livable area: 2,035 sqft
Property
Parking
- Total spaces: 1
- Parking features: Garage - Attached
- Attached garage spaces: 1
- Details: Garage Dimensions: 20X10
Features
- Levels: Two
- Stories: 2
- Patio & porch: Front Porch
- Has view: Yes
- View description: Lake
- Has water view: Yes
- Water view: Lake
Lot
- Size: 4,360 Square Feet
Details
- Parcel number: 272603701059000270
- Special conditions: None
Construction
Type & style
- Home type: Townhouse
- Property subtype: Townhouse
Materials
- Block
- Foundation: Slab
- Roof: Shingle
Condition
- Completed
- New construction: Yes
- Year built: 2023
Details
- Builder name: Gasflower LLC
Utilities & green energy
- Sewer: Public Sewer
- Water: Public
- Utilities for property: BB/HS Internet Available, Public, Sprinkler Meter
Community & HOA
Community
- Features: Park, Pool, Tennis Court(s)
- Pet fee: $0 monthly
- Subdivision: WATERFORD/BRIDGEWATER
HOA
- Has HOA: Yes
- Services included: Community Pool, Pool Maintenance, Recreational Facilities
- HOA fee: $359 monthly
- HOA name: Nuria Esqulin
- Second HOA name: Bridgewater Master HOA
- Second HOA phone: 407-425-4561
Location
- Region: Davenport
Financial & listing details
- Price per square foot: $142/sqft
- Tax assessed value: $311,000
- Annual tax amount: $733
- Date on market: 10/30/2024
- Cumulative days on market: 653 days
- Listing terms: Cash,Conventional,FHA,Other,VA Loan
- Ownership: Fee Simple
- Total actual rent: 0
- Road surface type: Asphalt
Estimated market value
Not available
Estimated sales range
Not available
$2,577/mo
Price history
| Date | Event | Price |
|---|---|---|
| 8/13/2026 | Price change | $289,000-1.4%$142/sqft |
Source:  Stellar MLS #O6252082 Report a problem Stellar MLS #O6252082 Report a problem | ||
| 7/14/2026 | Price change | $293,000-2%$144/sqft |
Source: Stellar MLS #O6252082 Report a problem | ||
| 6/23/2026 | Listed for sale | $299,000$147/sqft |
Source: Stellar MLS #O6252082 Report a problem | ||
| 6/19/2026 | Pending sale | $299,000$147/sqft |
Source: Stellar MLS #O6252082 Report a problem | ||
| 5/14/2026 | Price change | $299,000-3.2%$147/sqft |
Source: Stellar MLS #O6252082 Report a problem | ||
| 3/5/2026 | Price change | $309,000-8.8%$152/sqft |
Source: Stellar MLS #O6252082 Report a problem | ||
| 8/25/2025 | Price change | $339,000-14.2%$167/sqft |
Source: Stellar MLS #O6252082 Report a problem | ||
| 3/31/2025 | Price change | $395,000+12.9%$194/sqft |
Source: Stellar MLS #O6252082 Report a problem | ||
| 2/1/2025 | Price change | $349,900-10.3%$172/sqft |
Source: Stellar MLS #O6252082 Report a problem | ||
| 10/30/2024 | Listed for sale | $390,000-9.3%$192/sqft |
Source: Stellar MLS #O6252082 Report a problem | ||
| 12/21/2023 | Listing removed | -- |
Source: Stellar MLS #O6059379 Report a problem | ||
| 11/14/2023 | Price change | $429,900-4.5%$211/sqft |
Source: Stellar MLS #O6059379 Report a problem | ||
| 9/2/2023 | Price change | $449,999+12.5%$221/sqft |
Source: Stellar MLS #O6059379 Report a problem | ||
| 8/31/2023 | Listed for sale | $399,900$197/sqft |
Source: Stellar MLS #O6059379 Report a problem | ||
| 5/3/2023 | Pending sale | $399,900$197/sqft |
Source: Stellar MLS #O6059379 Report a problem | ||
| 1/5/2023 | Price change | $399,900+1.3%$197/sqft |
Source: Stellar MLS #O6059379 Report a problem | ||
| 9/27/2022 | Listed for sale | $394,900$194/sqft |
Source: Stellar MLS #O6059379 Report a problem | ||
Public tax history
| Year | Property taxes | Tax assessment |
|---|---|---|
| 2025 | $4,021 -5.1% | $311,000 -5% |
| 2024 | $4,239 +707.8% | $327,500 +718.8% |
| 2023 | $525 +16.2% | $40,000 +17.6% |
| 2022 | $452 +5.2% | $34,000 +9.7% |
| 2021 | $429 +2.4% | $31,000 +3.3% |
| 2020 | $419 -2.9% | $30,000 |
| 2019 | $432 -0.3% | $30,000 +455.6% |
| 2018 | $433 | $5,400 |
Find assessor info on the county website
Monthly payment
Est. payment
Payment breakdown
Explore the cost of this home by adjusting the details. Changes won't be saved.Climate risks
Neighborhood: 33896
Nearby schools
GreatSchools rating
- 2/10Loughman Oaks Elementary SchoolGrades: PK-5Distance: 2.9 mi
- 8/10Davenport School Of The ArtsGrades: PK-8Distance: 1.8 mi
- 3/10Davenport High SchoolGrades: 9-12Distance: 1.7 mi
- $323,8004 bd4 ba1.8k sqft452 Lake Shore Pkwy, Davenport, FL 33896Off Market
- $284,0004 bd4 ba2k sqft454 Lake Shore Pkwy, Davenport, FL 33896Sold
- $---- bd-- ba-- sqftLake Shore Pkwy, Davenport, FL 33896Off Market
- $281,0004 bd4 ba2k sqft456 Lake Shore Pkwy, Davenport, FL 33896Sold
- $363,2004 bd3 ba1.8k sqft446 Lake Shore Pkwy, Davenport, FL 33837Off Market
- $342,7004 bd4 ba2k sqft458 Lake Shore Pkwy, Davenport, FL 33896Off Market
- $275,0004 bd4 ba1.8k sqft460 Lake Shore Pkwy, Davenport, FL 33896Sold
- $---- bd-- ba-- sqftLake Shore Pkwy, Davenport, FL 33896Off Market
A local agent can set up tours, give advice and negotiate with sellers.
A local lender can help you make sure your offer is ready when you are.
Similar homes

- $275,0004 bd4 ba1.8k sqft462 LAKE SHORE PARKWAY, DAVENPORT, FL 33896For Sale
 MLS ID #O6383790, Desiree Rodriguez Silva, AVENEW REALTY CORP. Stellar MLS
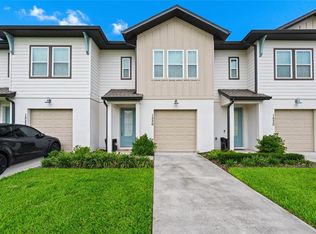
 - $296,0003 bd3 ba1.6k sqft1526 DISCOVERY STREET, DAVENPORT, FL 33896For Sale
 MLS ID #O6432840, Cristian Cen Chen, SIMPSON REALTY LLC. Stellar MLS
 - $299,9003 bd3 ba1.6k sqft785 BENOI DRIVE, DAVENPORT, FL 33896For Sale
 MLS ID #O6418501, Cristian Cen Chen, SIMPSON REALTY LLC. Stellar MLS
 - $283,0003 bd3 ba1.6k sqft763 LONGBOAT DRIVE, DAVENPORT, FL 33896For Sale
 MLS ID #O6407264, Cristian Cen Chen, SIMPSON REALTY LLC. Stellar MLS
 - $259,0004 bd3 ba1.9k sqft196 PRIMROSE DRIVE, DAVENPORT, FL 33837For SaleMLS ID #O6385274, Sabrina Freeman, CHARLES RUTENBERG REALTY ORLANDO. Stellar MLS
- $275,0004 bd3 ba1.7k sqft403 ORCHID DRIVE, DAVENPORT, FL 33897For SaleMLS ID #O6432216, Merola Hanna, PREMIER AGENT NETWORK. Stellar MLS
- $279,9994 bd3 ba1.7k sqft245 MANGO DRIVE, DAVENPORT, FL 33897For SaleMLS ID #O6419449, Jeavanna Lanza PA, EXP REALTY LLC. Stellar MLS
- $320,0004 bd2 ba1.8k sqft497 NOBLE AVENUE, DAVENPORT, FL 33837For SaleMLS ID #O6422399, Luis Rivera Colon, LPT REALTY, LLC. Stellar MLS
- $275,0003 bd2 ba1.5k sqft289 GINA LANE, DAVENPORT, FL 33837For SaleMLS ID #S5153928, Luana Oliveira, ORANGE SLICE PROPERTIES. Stellar MLS
- $384,0003 bd3 ba2.4k sqft357 SIESTA VISTA COURT, DAVENPORT, FL 33896For SaleMLS ID #S5148568, Wendee Wilson, HAPPY DAYS REALTY LLC. Stellar MLS
- $279,9903 bd3 ba1.7k sqft3414 WITHERS WAY, DAVENPORT, FL 33837New ConstructionStellar MLS
- $334,9003 bd3 ba1.8k sqft2413 BROOK MARSH LOOP, KISSIMMEE, FL 34747For SaleMLS ID #O6423977, Alexis McKenzie, REAL BROKER, LLC. Stellar MLS
- $330,0004 bd3 ba1.7k sqft113 W REDDING STREET, DAVENPORT, FL 33837For SaleMLS ID #TB8488005, Eric Atkins, LPT REALTY, LLC. Stellar MLS
- $330,0003 bd3 ba1.5k sqft4712 TERRA ESMERALDA DRIVE, KISSIMMEE, FL 34746For SaleMLS ID #O6413805, Jessica Macias, KELLER WILLIAMS ADVANTAGE III. Stellar MLS
- $299,9003 bd3 ba1.2k sqft4569 CORSA LANE, KISSIMMEE, FL 34746For SaleMLS ID #O6390044, Jorge Perez Gonzalez, TBRO REALTY LLC. Stellar MLS
- $328,4003 bd3 ba1.6k sqft1174 SEASIDE MIST TRAIL, KISSIMMEE, FL 34747For SaleMLS ID #O6390614, Ayrys Torres, TALENT REALTY SOLUTIONS. Stellar MLS
- $313,9954 bd2 ba1.8k sqft750 LAFAYETTE LANE, HAINES CITY, FL 33844For SaleMLS ID #L4963259, Sharina George, COLDWELL BANKER REALTY. Stellar MLS
- $319,0003 bd3 ba1.8k sqft4824 POOLSIDE DRIVE, ST CLOUD, FL 34769For SaleMLS ID #O6419191, Wenwen Wang, JWJ REALTY LLC. Stellar MLS
- $294,0003 bd2 ba1.3k sqft713 SWALLOW LANE, POINCIANA, FL 34759For SaleMLS ID #S5153215, Lisa Grinceri, KELLER WILLIAMS REALTY AT THE LAKES. Stellar MLS
- $299,0003 bd2 ba1.6k sqft140 MILESTONE DRIVE, HAINES CITY, FL 33844For SaleMLS ID #P4938780, Raymond Crockett, KELLER WILLIAMS REALTY SMART 1. Stellar MLS
