Under contract-accepting backup offers. Under Construction. .
Under contract
Price cut: $15K (6/12)
$289,990
3414 Withers Way, Davenport, FL 33837
3beds
1,712sqft
Townhouse
Built in 2026
3,200 Square Feet Lot
$288,800 Zestimate®
$169/sqft
$222/mo HOA
What's special
- 70 days |
- 24 |
- 6 |
Zillow last checked:
Listing updated:
Listed by:
Richard Selikoff 201-741-7242,
K HOVNANIAN FLORIDA REALTY 321-263-2601
Source: Stellar MLS,MLS#: O6406817 Originating MLS: Orlando Regional
Originating MLS: Orlando Regional
Facts & features
Interior
Bedrooms & bathrooms
- Bedrooms: 3
- Bathrooms: 3
- Full bathrooms: 2
- 1/2 bathrooms: 1
Primary bedroom
- Features: Dual Sinks, En Suite Bathroom, Exhaust Fan, Shower No Tub, Stone Counters, Water Closet/Priv Toilet, Walk-In Closet(s)
- Level: Second
Bedroom 2
- Features: Built-in Closet
- Level: Second
Bedroom 3
- Features: Built-in Closet
- Level: Second
Dining room
- Level: First
Great room
- Level: First
Kitchen
- Features: Breakfast Bar, Kitchen Island, Pantry, Stone Counters
- Level: First
Loft
- Level: Second
Heating
- Central
Cooling
- Central Air
Appliances
- Included: Dishwasher, Disposal, Dryer, Electric Water Heater, Exhaust Fan, Ice Maker, Microwave, Range, Refrigerator, Washer
- Laundry: Laundry Room
Features
- Eating Space In Kitchen, In Wall Pest System, Kitchen/Family Room Combo, Open Floorplan, PrimaryBedroom Upstairs, Split Bedroom, Stone Counters, Thermostat, Walk-In Closet(s)
- Flooring: Carpet, Ceramic Tile
- Doors: Sliding Doors
- Windows: Blinds, Window Treatments
- Has fireplace: No
Interior area
- Total structure area: 1,912
- Total interior livable area: 1,712 sqft
Video & virtual tour
Property
Parking
- Total spaces: 1
- Parking features: Garage - Attached
- Attached garage spaces: 1
Features
- Levels: Two
- Stories: 2
- Exterior features: Irrigation System, Lighting, Sidewalk, Sprinkler Metered
Lot
- Size: 3,200 Square Feet
Details
- Parcel number: 272711737503000710
- Special conditions: None
Construction
Type & style
- Home type: Townhouse
- Property subtype: Townhouse
Materials
- Block, Wood Frame
- Foundation: Slab
- Roof: Shingle
Condition
- Under Construction
- New construction: Yes
- Year built: 2026
Details
- Builder model: OCALA KA
- Builder name: K. HOVNANIAN HOMES
- Warranty included: Yes
Utilities & green energy
- Sewer: Public Sewer
- Water: Public
- Utilities for property: Cable Available, Electricity Connected, Phone Available, Public, Sewer Connected, Sprinkler Meter, Street Lights, Water Connected
Community & HOA
Community
- Features: Community Mailbox, Pool, Sidewalks
- Pet fee: $0 monthly
- Subdivision: ASPIRE AT CANTER CREEK
HOA
- Has HOA: Yes
- Services included: Maintenance Structure, Maintenance Grounds, Pool Maintenance
- HOA fee: $222 monthly
- HOA name: EMPIRE MANAGEMENT
Location
- Region: Davenport
Financial & listing details
- Price per square foot: $169/sqft
- Date on market: 5/11/2026
- Cumulative days on market: 70 days
- Listing terms: Cash,Conventional,FHA,USDA Loan
- Ownership: Fee Simple
- Total actual rent: 0
- Electric utility on property: Yes
- Road surface type: Asphalt, Paved
Estimated market value
$288,800
$274,000 - $303,000
$2,118/mo
Price history
| Date | Event | Price |
|---|---|---|
| 7/8/2026 | Contingent | $289,990$169/sqft |
Source:  Stellar MLS #O6406817 Report a problem Stellar MLS #O6406817 Report a problem | ||
| 7/7/2026 | Pending sale | $289,990$169/sqft |
Source: Stellar MLS #O6406817 Report a problem | ||
| 6/12/2026 | Price change | $289,990-4.9%$169/sqft |
Source: Stellar MLS #O6406817 Report a problem | ||
| 5/16/2026 | Price change | $304,990-2.9%$178/sqft |
Source: Stellar MLS #O6406817 Report a problem | ||
| 5/11/2026 | Price change | $314,0000%$183/sqft |
Source: Stellar MLS #O6406817 Report a problem | ||
| 2/21/2026 | Price change | $314,100-3.1%$183/sqft |
Source:  K. Hovnanian Companies, LLC Report a problem K. Hovnanian Companies, LLC Report a problem | ||
| 1/22/2026 | Price change | $324,100-0.6%$189/sqft |
Source: K. Hovnanian Companies, LLC Report a problem | ||
| 1/17/2026 | Listed for sale | $326,160$191/sqft |
Source: K. Hovnanian Companies, LLC Report a problem | ||
Public tax history
Tax history is unavailable.
Monthly payment
Est. payment
Payment breakdown
Explore the cost of this home by adjusting the details. Changes won't be saved.Climate risks
Neighborhood: 33837
Nearby schools
GreatSchools rating
- 3/10DAVENPORT ELEMENTARY-0925Grades: PK-5Distance: 0.9 mi
- 3/10Shelley S. Boone Middle SchoolGrades: 6-8Distance: 3.9 mi
- 2/10Ridge Community High SchoolGrades: 9-12Distance: 2.6 mi
Schools provided by the listing agent
- Elementary: Davenport Elem
- Middle: Boone Middle
- High: Ridge Community Senior High
Source: Stellar MLS. This data may not be complete. We recommend contacting the local school district to confirm school assignments for this home.
- $289,9903 bd3 ba1.7k sqft3406 Withers Way, Davenport, FL 33837New Construction

- $325,0004 bd3 ba1.8k sqft3402 Withers Way #68, Davenport, FL 33837Sold
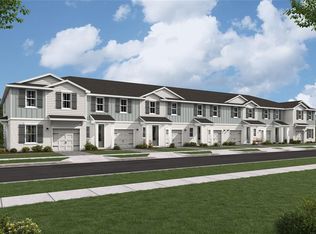
- $269,9903 bd3 ba1.7k sqft3418 Withers Way, Davenport, FL 33837New Construction

- from $304,9904 bd3 ba1.8k sqftCelina Plan, Aspire at Canter Creek Townhomes, Davenport, FL 33837New Construction

- from $279,9903 bd3 ba1.7k sqftOcala Plan, Aspire at Canter Creek Townhomes, Davenport, FL 33837New Construction
- $269,9903 bd3 ba1.7k sqft3394 Withers Way #63, Davenport, FL 33837Sold
- $299,9903 bd3 ba1.7k sqft3422 Withers Way, Davenport, FL 33837New Construction
- $284,9903 bd3 ba1.7k sqft3390 Withers Way, Davenport, FL 33837New Construction
A local agent can set up tours, give advice and negotiate with sellers.
Similar homes
- $299,9003 bd2 ba1.5k sqft541 Wildcat Ln, Davenport, FL 33837For Sale
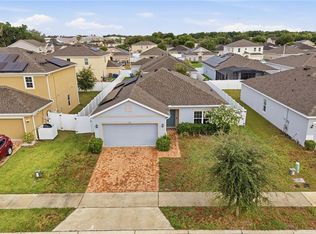
 MLS ID #S5152546, Lourdes Campo, MY REALTY GROUP, LLC.. Stellar MLS
 - $250,0003 bd3 ba1.4k sqft221 Mandovi St, Davenport, FL 33837For Sale
 MLS ID #O6425315, Erica Diaz, HOMEVEST REALTY. Stellar MLS
 - $310,0003 bd3 ba1.8k sqft3161 Laurent Loop, Davenport, FL 33837New Construction
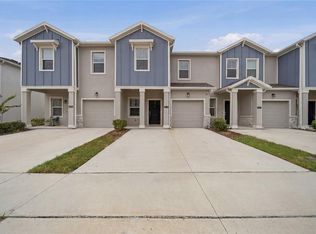 MLS ID #O6415355, Janay Thomas, EXP REALTY LLC. Stellar MLS
 - $315,5003 bd2 ba1.5k sqft2024 Noble Dr, Davenport, FL 33837For Sale
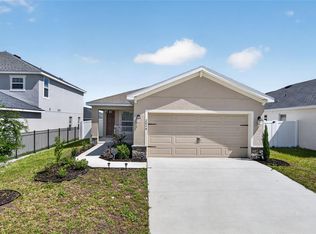 MLS ID #G5111154, Ronald Lawson, Jr, WATSON REALTY CORP., REALTORS. Stellar MLS
 - $299,0003 bd3 ba1.3k sqft172 Holly Village Dr, Davenport, FL 33837New ConstructionMLS ID #V4948146, Dayanis Purucker, OCEANS LUXURY REALTY FULL SVC. Stellar MLS
- $299,0003 bd3 ba1.3k sqft176 Holly Village Dr, Davenport, FL 33837New ConstructionMLS ID #V4948143, Dayanis Purucker, OCEANS LUXURY REALTY FULL SVC. Stellar MLS
- $364,9904 bd2 ba1.8k sqft3135 Rein Ave, Davenport, FL 33837New ConstructionMLS ID #O6406796, Richard Selikoff, K HOVNANIAN FLORIDA REALTY. Stellar MLS
- $330,0004 bd3 ba1.7k sqft113 Redding St W, Davenport, FL 33837For SaleMLS ID #TB8488005, Eric Atkins, LPT REALTY, LLC. Stellar MLS
- $299,9003 bd3 ba1.6k sqft785 Benoi Dr, Davenport, FL 33896For SaleMLS ID #O6418501, Cristian Cen Chen, SIMPSON REALTY LLC. Stellar MLS
- $299,0003 bd3 ba1.6k sqft763 Longboat Dr, Davenport, FL 33896For SaleMLS ID #O6407264, Cristian Cen Chen, SIMPSON REALTY LLC. Stellar MLS
- $275,0004 bd4 ba1.8k sqft462 Lake Shore Pkwy, Davenport, FL 33896For SaleMLS ID #O6383790, Desiree Rodriguez Silva, AVENEW REALTY CORP. Stellar MLS
- $275,0004 bd4 ba1.8k sqft460 Lake Shore Pkwy, Davenport, FL 33896For SaleMLS ID #O6383807, Desiree Rodriguez Silva, AVENEW REALTY CORP. Stellar MLS
- $319,0004 bd2 ba2k sqft1125 Munster Ct, Kissimmee, FL 34759For SaleMLS ID #TB8530218, Nehad Darwish, DIVINE ESTATES REALTY LLC. Stellar MLS
- $324,9003 bd3 ba1.5k sqft412 Legacy Loop, Davenport, FL 33896For SaleMLS ID #FC318867, Kelly Pickering, GRAND LIVING REALTY. Stellar MLS
- $325,0004 bd3 ba1.9k sqft1584 Slice Way, Davenport, FL 33896For SaleMLS ID #O6413939, Calvin Bolden, LPT REALTY, LLC. Stellar MLS
- $279,9003 bd3 ba1.5k sqft3684 Circle Hook St, Kissimmee, FL 34746For SaleMLS ID #O6404504, Nia Medina, SERHANT. Stellar MLS
- $335,0003 bd2 ba2.1k sqft1621 Sanibel Dr, Davenport, FL 33896For SaleMLS ID #S5152705, Jim McQuade, AVANTI WAY REALTY LLC. Stellar MLS
- $359,0004 bd3 ba1.9k sqft1906 Niagra Dr, Davenport, FL 33837For SaleMLS ID #L4962872, Carolyn Christian, LLC, DALTON WADE INC. Stellar MLS
- $245,0002 bd3 ba1.2k sqft2060 Viewfinder St, Kissimmee, FL 34758For SaleMLS ID #S5150191, Keishla Vega Nieves, LA ROSA REALTY LLC. Stellar MLS
- $354,9004 bd3 ba2.3k sqft5389 Willow Crk, Haines City, FL 33844New ConstructionMLS ID #O6421616, Paul King, DR HORTON REALTY OF CENTRAL FLORIDA LLC. Stellar MLS
