Step into this stunning 5-bedroom, 3-bath home with a 2-car garage, designed for both elegance and everyday comfort. The kitchen features sleek stainless steel appliances, a walk-in pantry, and gorgeous granite countertops, flowing seamlessly into the dining area for easy gatherings. All bathrooms are finished with stylish granite vanities for a touch of luxury. A pavered driveway welcomes you home, while th e spacious layout offers plenty of room to entertain. Host friends and family in the open living areas or on the covered lanai, perfect for enjoying the outdoors in any weather. The owner’s suite boasts a generous walk-in closet and linen storage, while bedrooms 2 and 3 also feature walk-in closets. A versatile loft adds even more flexible living space. Located in a highly sought-after area near world-famous theme parks, endless entertainment, top shopping, and diverse dining options, this home offers both luxury and convenience. Don’t miss your chance to own this beautiful newer construction home.
For sale
Price cut: $3K (8/8)
$436,000
1051 LAKESHORE BREEZE PLACE, KISSIMMEE, FL 34747
5beds
2,588sqft
Single Family Residence
Built in 2023
5,663 Square Feet Lot
$432,700 Zestimate®
$168/sqft
$67/mo HOA
What's special
Gorgeous granite countertopsPavered drivewayWalk-in pantry
- 124 days |
- 856 |
- 56 |
Zillow last checked:
Listing updated:
Listed by:
Kenneth Holden, PA 407-808-8175,
RE/MAX REALTEC GROUP 407-818-1100,
Austin Pack 276-233-4170,
RE/MAX REALTEC GROUP INC
Source: Stellar MLS,MLS#: S5148068 Originating MLS: Osceola
Originating MLS: Osceola
Facts & features
Interior
Bedrooms & bathrooms
- Bedrooms: 5
- Bathrooms: 3
- Full bathrooms: 3
Primary bedroom
- Features: Walk-In Closet(s)
- Level: Second
- Area: 240 Square Feet
- Dimensions: 15x16
Great room
- Level: First
- Area: 224 Square Feet
- Dimensions: 14x16
Kitchen
- Level: First
- Area: 176 Square Feet
- Dimensions: 11x16
Heating
- Electric
Cooling
- Central Air
Appliances
- Included: Dishwasher, Disposal, Dryer, Microwave, Refrigerator, Washer
- Laundry: Inside, Laundry Closet
Features
- Eating Space In Kitchen, Kitchen/Family Room Combo, Living Room/Dining Room Combo, Open Floorplan, Stone Counters, Thermostat, Walk-In Closet(s)
- Flooring: Carpet, Ceramic Tile
- Windows: Window Treatments
- Has fireplace: No
Interior area
- Total structure area: 3,138
- Total interior livable area: 2,588 sqft
Video & virtual tour
Property
Parking
- Total spaces: 2
- Parking features: Garage - Attached
- Attached garage spaces: 2
Features
- Levels: Two
- Stories: 2
- Patio & porch: Patio
- Exterior features: Sidewalk
Lot
- Size: 5,663 Square Feet
- Residential vegetation: Trees/Landscaped
Details
- Parcel number: 192527524600010460
- Zoning: R-1
- Special conditions: None
Construction
Type & style
- Home type: SingleFamily
- Architectural style: Contemporary
- Property subtype: Single Family Residence
Materials
- Block, Concrete
- Foundation: Slab
- Roof: Shingle
Condition
- New construction: No
- Year built: 2023
Utilities & green energy
- Sewer: Public Sewer
- Water: Public
- Utilities for property: Cable Available, Electricity Available, Sewer Available, Water Available
Community & HOA
Community
- Features: Park, Playground, Pool, Sidewalks
- Pet fee: $0 monthly
- Subdivision: SOLEIL AT WESTSIDE
HOA
- Has HOA: Yes
- Amenities included: Park, Playground, Pool, Trail(s)
- Services included: Community Pool, Pest Control, Pool Maintenance, Trash
- HOA fee: $67 monthly
- HOA name: Troy Jones
- HOA phone: 407-982-1540
Location
- Region: Kissimmee
Financial & listing details
- Price per square foot: $168/sqft
- Annual tax amount: $8,073
- Date on market: 4/17/2026
- Cumulative days on market: 245 days
- Listing terms: Cash,Conventional
- Ownership: Fee Simple
- Total actual rent: 0
- Electric utility on property: Yes
- Road surface type: Paved
Estimated market value
$432,700
$411,000 - $454,000
$3,446/mo
Price history
| Date | Event | Price |
|---|---|---|
| 8/8/2026 | Price change | $436,000-0.7%$168/sqft |
Source:  Stellar MLS #S5148068 Report a problem Stellar MLS #S5148068 Report a problem | ||
| 7/31/2026 | Price change | $439,000-3.3%$170/sqft |
Source: Stellar MLS #S5148068 Report a problem | ||
| 6/25/2026 | Price change | $454,000-0.2%$175/sqft |
Source: Stellar MLS #S5148068 Report a problem | ||
| 6/9/2026 | Price change | $455,000-0.9%$176/sqft |
Source: Stellar MLS #S5148068 Report a problem | ||
| 6/4/2026 | Price change | $459,000-1.3%$177/sqft |
Source: Stellar MLS #S5148068 Report a problem | ||
| 4/22/2026 | Price change | $465,000-2.9%$180/sqft |
Source: Stellar MLS #S5148068 Report a problem | ||
| 4/17/2026 | Listed for sale | $479,000+3%$185/sqft |
Source: Stellar MLS #S5148068 Report a problem | ||
| 2/18/2026 | Listing removed | $465,000$180/sqft |
Source: Stellar MLS #S5132485 Report a problem | ||
| 1/12/2026 | Listed for sale | $465,000$180/sqft |
Source: Stellar MLS #S5132485 Report a problem | ||
| 11/17/2025 | Pending sale | $465,000$180/sqft |
Source: Stellar MLS #S5132485 Report a problem | ||
| 10/8/2025 | Listed for sale | $465,000-0.9%$180/sqft |
Source: Stellar MLS #S5132485 Report a problem | ||
| 9/29/2025 | Listing removed | $469,000$181/sqft |
Source: Stellar MLS #S5132485 Report a problem | ||
| 9/29/2025 | Price change | $469,000-0.7%$181/sqft |
Source: Stellar MLS #S5132485 Report a problem | ||
| 9/23/2025 | Price change | $472,500-0.5%$183/sqft |
Source: Stellar MLS #S5132485 Report a problem | ||
| 9/7/2025 | Price change | $474,999-2.9%$184/sqft |
Source: Stellar MLS #S5132485 Report a problem | ||
| 8/28/2025 | Price change | $489,000-4.1%$189/sqft |
Source: Stellar MLS #S5132485 Report a problem | ||
| 8/10/2025 | Listed for sale | $510,000+2%$197/sqft |
Source: Stellar MLS #S5132485 Report a problem | ||
| 5/23/2025 | Listing removed | $3,000$1/sqft |
Source: Zillow Rentals Report a problem | ||
| 3/14/2025 | Listed for rent | $3,000+1.7%$1/sqft |
Source: Zillow Rentals Report a problem | ||
| 4/26/2024 | Listing removed | -- |
Source: Zillow Rentals Report a problem | ||
| 2/15/2024 | Price change | $2,950-4.8%$1/sqft |
Source: Zillow Rentals Report a problem | ||
| 1/30/2024 | Sold | $499,9830%$193/sqft |
Source: Stellar MLS #O6133439 Report a problem | ||
| 1/26/2024 | Listed for rent | $3,100$1/sqft |
Source: Zillow Rentals Report a problem | ||
| 1/8/2024 | Pending sale | $499,990$193/sqft |
Source: Stellar MLS #O6133439 Report a problem | ||
| 12/13/2023 | Price change | $499,990+0%$193/sqft |
Source: Stellar MLS #O6133439 Report a problem | ||
| 12/13/2023 | Listed for sale | $499,983$193/sqft |
Source: Mattamy Homes Report a problem | ||
Public tax history
Tax history is unavailable.
Monthly payment
Est. payment
Payment breakdown
Explore the cost of this home by adjusting the details. Changes won't be saved.Climate risks
Neighborhood: 34747
Nearby schools
GreatSchools rating
- 5/10Westside K-8 SchoolGrades: PK-8Distance: 1.3 mi
- 5/10Celebration High SchoolGrades: 9-12Distance: 4.9 mi
- $417,8943 bd2 ba1.7k sqft1059 Lakeshore Breeze Pl, Kissimmee, FL 34747Sold
- $440,7104 bd3 ba2k sqft1043 Lakeshore Breeze Pl, Kissimmee, FL 34747Sold

- $463,6654 bd3 ba205 sqft1067 Lakeshore Breeze Pl, Kissimmee, FL 34747Sold
- $505,5984 bd4 ba2.2k sqft1035 Lakeshore Breeze Pl, Kissimmee, FL 34747Sold

- $492,0235 bd3 ba2.6k sqft1050 Turquoise Waves Cv, Kissimmee, FL 34747Sold
- $436,5003 bd2 ba2k sqft1075 Lakeshore Breeze Pl, Kissimmee, FL 34747Sold
- $501,1155 bd3 ba2.9k sqft9026 Beach Tea Way, Kissimmee, FL 34747Sold
- $447,1434 bd2 ba2k sqft1066 Turquoise Waves Cv, Kissimmee, FL 34747Sold
A local agent can set up tours, give advice and negotiate with sellers.
A local lender can help you make sure your offer is ready when you are.
Similar homes
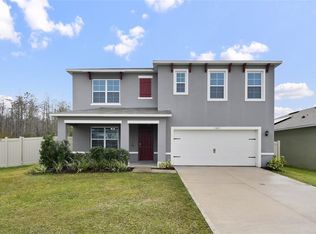
- $375,0004 bd2 ba1.8k sqft2487 WHITE LILLY DRIVE, KISSIMMEE, FL 34747New Construction
 MLS ID #S5154052, Robert Micha Medrano Diaz, Sr, ROBERT MICHAEL & COMPANY INC.. Stellar MLS
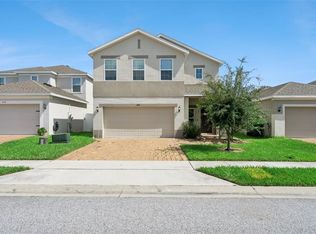
 - $399,8004 bd3 ba1.8k sqft213 TRINITY RIDGE CIRCLE, DAVENPORT, FL 33897For Sale
 MLS ID #O6390416, Asher Chen, AAA GLOBAL VENTURES PA. Stellar MLS
 - $385,0005 bd3 ba2.6k sqft1363 FOX SQUIRREL DRIVE, DAVENPORT, FL 33897For Sale
 MLS ID #O6396463, Freddy Espinal, LPT REALTY, LLC. Stellar MLS
 - $389,9004 bd3 ba2.3k sqft809 MARCEL LOOP, DAVENPORT, FL 33837For Sale
 MLS ID #O6433655, Xiomara DeGracia, SIGNATURE LAKES REALTY LLC. Stellar MLS
 - $490,0005 bd4 ba3k sqft2251 DERWENT DRIVE, DAVENPORT, FL 33896For SaleMLS ID #O6433316, Wynee Hessler, EPIQUE REALTY INC.. Stellar MLS
- $420,0004 bd3 ba2.1k sqft3800 FESCUE STREET, CLERMONT, FL 34714For SaleMLS ID #O6411205, Deep Mehta, PA, EXP REALTY LLC. Stellar MLS
- $434,0004 bd3 ba2.5k sqft4327 LIGHTERKNOT TRACE, KISSIMMEE, FL 34746For SaleMLS ID #S5145410, Mark Lathem, MARK GROUP LLC. Stellar MLS
- $469,9005 bd3 ba2.2k sqft4108 DEERMOSS DRIVE, CLERMONT, FL 34714For SaleMLS ID #O6409239, Nivia Baijnath, REALTY OF AMERICA. Stellar MLS
- $450,0004 bd3 ba2.2k sqft5049 BLUE HAMMOCK COURT, KISSIMMEE, FL 34746For SaleMLS ID #S5153424, Hazel Heyer, KELLER WILLIAMS LEGACY REALTY. Stellar MLS
- $465,0003 bd3 ba2.3k sqft12597 ENCORE AT OVATION WAY, WINTER GARDEN, FL 34787For SaleMLS ID #O6407413, Emma Yue, INTEREALTY SERVICE. Stellar MLS
- $440,0003 bd2 ba1.6k sqft2927 SANCTUARY DRIVE, CLERMONT, FL 34714For SaleMLS ID #O6431549, Maria Albornoz Gonzalez, PAK HOME REALTY. Stellar MLS
- $489,0005 bd3 ba2.6k sqft5016 BLUE HAMMOCK COURT, KISSIMMEE, FL 34746For SaleMLS ID #O6422067, Sekar Purushothaman, SOL INTERNATIONAL REALTY LLC. Stellar MLS
- $398,8883 bd2 ba1.4k sqft17403 MILLION LAKES COURT, CLERMONT, FL 34714For SaleMLS ID #O6430021, Rick Coles, THE C SMITH REAL ESTATE GROUP LLC. Stellar MLS
- $485,0004 bd3 ba2k sqft14268 BRAEMAR STREET, WINTER GARDEN, FL 34787For SaleMLS ID #S5153509, Annie Davids, TONYDAVIDSHOMES.COM, LLC. Stellar MLS
- $500,0004 bd3 ba2.2k sqft2355 LANCASHIRE STREET, DAVENPORT, FL 33896New ConstructionMLS ID #O6356504, Ginna Rojas, OPTIMAR INTERNATIONAL REALTY. Stellar MLS
- $426,9904 bd3 ba2.5k sqft1349 SAWGRASS HAMMOCK LANE, DAVENPORT, FL 33837New ConstructionMLS ID #O6426614, Stephen Wood, RISEWELL HOMES FLORIDA LLC. Stellar MLS
- $470,0004 bd3 ba2.9k sqft5277 ROYAL POINT AVENUE, KISSIMMEE, FL 34746For SaleMLS ID #S5139313, Olga Barclay, BARCLAY REALTY CORP.. Stellar MLS
- $384,9004 bd3 ba2.6k sqft490 BRUNSWICK DRIVE, DAVENPORT, FL 33837For SaleMLS ID #O6411844, Robert Salmons, ENTERA REALTY LLC. Stellar MLS
- $399,9004 bd3 ba1.9k sqft4432 DESERT ROSE AVENUE, KISSIMMEE, FL 34746For SaleMLS ID #O6402731, David Berlant, KELLER WILLIAMS REALTY AT THE PARKS. Stellar MLS
- $440,0004 bd3 ba2.1k sqft4614 WANDSWORTH WAY, DAVENPORT, FL 33837For SaleMLS ID #O6430703, Jill Drafts, PREMIER SOTHEBYS INT'L REALTY. Stellar MLS
