Welcome to your dream home in The Glen at West Haven! This beautifully furnished 5-bedroom, 4-bathroom residence—with a versatile study that can function as a 6th bedroom—offers the perfect blend of luxury, flexibility, and comfort. Whether you're searching for a primary residence, a long-term rental, or a short-term vacation property, this home is a standout choice. This property presents an excellent investment opportunity with the potential for steady rental income or use as a private retreat. Thoughtfully upgraded throughout, the home features a spacious open-concept floor plan, a modern kitchen with a Quartz island, stylish pendant lighting, and stainless steel appliances. The main level includes a guest suite with a full bathroom and a flexible study. Upstairs, enjoy a cozy loft, a luxurious primary suite with a large walk-in closet and dual vanities, and generously sized secondary bedrooms—all with upgraded carpet for added comfort. Residents of The Glen enjoy access to resort-style amenities, including a community pool, fitness center, tennis courts, playground, and beach volleyball court. Conveniently located near ChampionsGate and Posner Park, the home is just minutes from world-class shopping, dining, golf courses, and Disney Parks. With quick access to I-4, SR 417, and SR 429, commuting to Orlando or Tampa is easy and efficient. Whether you're looking to live in luxury or invest in one of Central Florida’s top locations, this home truly has it all.
Sold for $458,000
$458,000
2363 LANCASHIRE STREET, DAVENPORT, FL 33896
5beds
2,725sqft
Single Family Residence
Built in 2023
5,750 Square Feet Lot
$450,000 Zestimate®
$168/sqft
$2,865 Estimated rent
Home value
$450,000
$410,000 - $495,000
$2,865/mo
Zestimate® history
Owner options
List your home for rent
$2,865/mo
Rent Zestimate®
Find your next renter with Zillow Rental Manager. Plus, with online applications, you can quickly screen prospective tenants – for free.
$2,865/mo
Rent Zestimate®
Refinance and save
$3,150/mo
Est. payment
Refinancing to a lower rate could help reduce your monthly payments and save thousands over the life of the loan.
$3,150/mo
Est. payment
Explore your selling options
Work with a Zillow partner agent
Leverage their expertise and Zillow's premium Showcase listings to get your home seen by more buyers.
Get startedList with your own agent
Get your home in front of millions of buyers by listing it on Zillow.
Learn how to do itSell it yourself
Take full control of how buyers see your home on Zillow by listing For Sale by Owner (FSBO).
List your homeWhat's special
Tennis courtsOpen-concept floor planCommunity poolBeach volleyball courtStainless steel appliancesLuxurious primary suitePendant lighting
Zillow last checked:
Listing updated:
Listed by:
Xiaoyu Su 352-216-1257,
RATIO REAL ESTATE, LLC 407-674-0460,
Xiao Lang,
RATIO REAL ESTATE, LLC
Bought with:
Crystal Vann, 3371442
CHARLES RUTENBERG REALTY ORLANDO
Source: Stellar MLS,MLS#: O6314712 Originating MLS: Orlando Regional
Originating MLS: Orlando Regional
Facts & features
Interior
Bedrooms & bathrooms
- Bedrooms: 5
- Bathrooms: 4
- Full bathrooms: 4
Primary bedroom
- Features: Walk-In Closet(s)
- Level: Second
- Area: 224 Square Feet
- Dimensions: 14x16
Dining room
- Level: First
- Area: 168 Square Feet
- Dimensions: 12x14
Kitchen
- Level: First
- Area: 120 Square Feet
- Dimensions: 10x12
Living room
- Level: First
- Area: 224 Square Feet
- Dimensions: 14x16
Heating
- Electric
Cooling
- Central Air
Appliances
- Included: Dishwasher, Disposal, Dryer, Electric Water Heater, Exhaust Fan, Microwave, Range, Refrigerator, Washer
- Laundry: Laundry Room, Washer Hookup
Features
- Kitchen/Family Room Combo, Living Room/Dining Room Combo, PrimaryBedroom Upstairs, Thermostat, Walk-In Closet(s)
- Flooring: Carpet, Tile, Hardwood
- Windows: Blinds, Window Treatments
- Has fireplace: No
- Furnished: Yes
Interior area
- Total structure area: 3,225
- Total interior livable area: 2,725 sqft
Property
Parking
- Total spaces: 2
- Parking features: Garage - Attached
- Attached garage spaces: 2
Features
- Levels: Two
- Stories: 2
- Exterior features: Irrigation System, Sidewalk, Sprinkler Metered
Lot
- Size: 5,750 Square Feet
Details
- Parcel number: 272605701159001150
- Special conditions: None
Construction
Type & style
- Home type: SingleFamily
- Property subtype: Single Family Residence
Materials
- Block, Stucco, Wood Frame
- Foundation: Slab
- Roof: Shingle
Condition
- New construction: No
- Year built: 2023
Utilities & green energy
- Sewer: Public Sewer
- Water: Public
- Utilities for property: Electricity Available, Public, Sewer Connected, Sprinkler Meter, Underground Utilities, Water Connected
Community & HOA
Community
- Features: Clubhouse, Fitness Center, Pool, Tennis Court(s)
- Security: Security System
- Pet fee: $0 monthly
- Subdivision: GLEN/WEST HAVEN
HOA
- Has HOA: Yes
- Amenities included: Clubhouse, Pool, Tennis Court(s)
- HOA fee: $95 monthly
- HOA name: Leland Management
- HOA phone: 407-982-2023
Location
- Region: Davenport
Financial & listing details
- Price per square foot: $168/sqft
- Tax assessed value: $400,821
- Annual tax amount: $5,860
- Date on market: 6/3/2025
- Cumulative days on market: 251 days
- Listing terms: Cash,Conventional,FHA,VA Loan
- Ownership: Fee Simple
- Total actual rent: 0
- Electric utility on property: Yes
- Road surface type: Paved
Price history
| Date | Event | Price |
|---|---|---|
| 9/22/2025 | Sold | $458,000-2.6%$168/sqft |
Source:  Stellar MLS #O6314712 Report a problem Stellar MLS #O6314712 Report a problem | ||
| 9/1/2025 | Listing removed | $2,990$1/sqft |
Source: Stellar MLS #O6312165 Report a problem | ||
| 8/18/2025 | Pending sale | $470,000$172/sqft |
Source: Stellar MLS #O6314712 Report a problem | ||
| 6/19/2025 | Price change | $2,990-3.5%$1/sqft |
Source: Stellar MLS #O6312165 Report a problem | ||
| 6/4/2025 | Listed for sale | $470,000-9.6%$172/sqft |
Source: Stellar MLS #O6314712 Report a problem | ||
| 5/24/2025 | Listed for rent | $3,100-6.1%$1/sqft |
Source: Stellar MLS #O6312165 Report a problem | ||
| 4/14/2025 | Listing removed | $520,000$191/sqft |
Source: Stellar MLS #O6250433 Report a problem | ||
| 12/16/2024 | Listed for sale | $520,000$191/sqft |
Source: Stellar MLS #O6250433 Report a problem | ||
| 11/23/2024 | Listing removed | $520,000$191/sqft |
Source: Stellar MLS #O6250433 Report a problem | ||
| 10/30/2024 | Listing removed | $3,300$1/sqft |
Source: Zillow Rentals Report a problem | ||
| 10/29/2024 | Listed for rent | $3,300$1/sqft |
Source: Zillow Rentals Report a problem | ||
| 10/19/2024 | Listed for sale | $520,000+1.6%$191/sqft |
Source: Stellar MLS #O6250433 Report a problem | ||
| 10/17/2024 | Listing removed | $3,300$1/sqft |
Source: Zillow Rentals Report a problem | ||
| 10/14/2024 | Listed for rent | $3,300$1/sqft |
Source: Zillow Rentals Report a problem | ||
| 10/3/2024 | Listing removed | $3,300$1/sqft |
Source: Zillow Rentals Report a problem | ||
| 9/19/2024 | Listed for rent | $3,300$1/sqft |
Source: Zillow Rentals Report a problem | ||
| 9/10/2024 | Listing removed | $3,300$1/sqft |
Source: Zillow Rentals Report a problem | ||
| 8/11/2024 | Listed for rent | $3,300+3.1%$1/sqft |
Source: Zillow Rentals Report a problem | ||
| 7/25/2024 | Listing removed | -- |
Source: Zillow Rentals Report a problem | ||
| 6/25/2024 | Listed for rent | $3,200$1/sqft |
Source: Zillow Rentals Report a problem | ||
| 6/17/2024 | Listing removed | -- |
Source: Zillow Rentals Report a problem | ||
| 5/4/2024 | Listed for rent | $3,200$1/sqft |
Source: Zillow Rentals Report a problem | ||
| 1/31/2024 | Listing removed | -- |
Source: Zillow Rentals Report a problem | ||
| 12/20/2023 | Price change | $3,200-8.6%$1/sqft |
Source: Zillow Rentals Report a problem | ||
| 11/8/2023 | Listed for rent | $3,500$1/sqft |
Source: Zillow Rentals Report a problem | ||
| 10/12/2023 | Listing removed | -- |
Source: Zillow Rentals Report a problem | ||
| 3/16/2023 | Sold | $511,987$188/sqft |
Source: Public Record Report a problem | ||
Public tax history
| Year | Property taxes | Tax assessment |
|---|---|---|
| 2025 | $5,182 -1.1% | $400,821 -1% |
| 2024 | $5,239 +514.3% | $404,744 +522.7% |
| 2023 | $853 +475.8% | $65,000 +483.1% |
| 2022 | $148 | $11,148 |
Find assessor info on the county website
Neighborhood: 33896
Nearby homes
- $460,5005 bd4 ba2.7k sqft2367 Lancashire St, Davenport, FL 33896Off Market
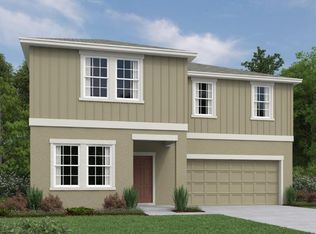
- $452,7004 bd2 ba2.8k sqft2371 Lancashire St, Davenport, FL 33896Off Market
- $500,0004 bd3 ba2.2k sqft2355 Lancashire St, Davenport, FL 33896New Construction

- $412,2004 bd3 ba2.2k sqft2346 Lancashire St, Davenport, FL 33896Off Market
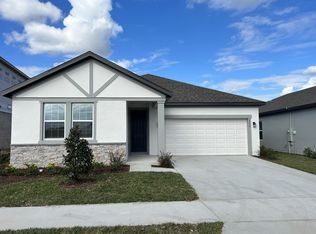
- $464,4004 bd3 ba2.6k sqft2370 Lancashire St, Davenport, FL 33896Off Market
- $420,0004 bd3 ba2.1k sqft2359 Lancashire St, Davenport, FL 33896Sold
- $400,6004 bd3 ba2.2k sqft2354 Lancashire St, Davenport, FL 33896Off Market
- $401,6004 bd3 ba2.4k sqft2362 Lancashire St, Davenport, FL 33896Off Market
Nearby schools
GreatSchools rating
- 2/10Loughman Oaks Elementary SchoolGrades: PK-5Distance: 4.6 mi
- 9/10Ridgeview Global Studies AcademyGrades: K-12Distance: 0.6 mi
- 3/10Davenport High SchoolGrades: 9-12Distance: 3.4 mi
Schools provided by the listing agent
- Elementary: Loughman Oaks Elem
- Middle: Boone Middle
- High: Ridge Community Senior High
Source: Stellar MLS. This data may not be complete. We recommend contacting the local school district to confirm school assignments for this home.
Get a cash offer in 3 minutes
Find out how much your home could sell for in as little as 3 minutes with a no-obligation cash offer.
Estimated market value
$450,000
Get a cash offer in 3 minutes
Find out how much your home could sell for in as little as 3 minutes with a no-obligation cash offer.
Estimated market value
$450,000
- Florida
- Polk County
- Davenport
- 33896
- 2363 LANCASHIRE STREET
Nearby cities
Nearby neighborhoods
Nearby zip codes
Other Davenport Topics
