Virtually Staged. *One or more photos are virtually staged* Turn-key! Welcome to 46 Cordona Drive—a beautifully renovated pool home offering modern finishes, energy-efficient features, and move-in-ready appeal. Fresh interior and exterior paint, updated lighting, luxury vinyl plank flooring, and stylish new fixtures create a bright, cohesive interior. The remodeled kitchen features wood cabinetry, quartz countertops, and new appliances, while the renovated bathrooms continue the elevated design with quartz surfaces and contemporary finishes. Additional improvements include a 2023 HVAC system, new water heater, garage door opener, washer/dryer combination, and refreshed landscaping.Outdoors, the property is fully enhanced for privacy and enjoyment with vinyl fencing enclosing both the front and back yards, along with a screen-enclosed pool area perfect for year-round outdoor living. The revitalized swimming pool features a new pump and acid-washed surface, creating a clean and inviting retreat. The home also features a newer 2016 roof with 30-year architectural shingles and a full roof-mounted photovoltaic solar system. Thoughtfully updated inside and out, this impressive home is ready for its next owner! Located in the established Poinciana area of Kissimmee, this home offers convenient access to everyday shopping, dining, healthcare services, parks, and recreational facilities. The surrounding community features swimming pools, playgrounds, athletic fields, fitness facilities, and outdoor recreation opportunities. Nearby Poinciana Parkway provides connections to major Central Florida roadways, while the Poinciana SunRail Station offers an additional transportation option. Perfectly positioned near Downtown Kissimmee and world-class attractions for the ultimate Central Florida lifestyle.
For sale
Price cut: $6K (8/14)
$421,990
46 CORDONA DRIVE, KISSIMMEE, FL 34758
4beds
2,067sqft
Single Family Residence
Built in 2004
0.56 Acres Lot
$-- Zestimate®
$204/sqft
$100/mo HOA
What's special
Contemporary finishesModern finishesStylish new fixturesRenovated bathroomsQuartz surfacesBeautifully renovated pool homeUpdated lighting
- 19 days |
- 648 |
- 81 |
Likely to sell faster than
Zillow last checked:
Listing updated:
Listed by:
Denise Jadeid 386-804-5253,
CHARLES RUTENBERG REALTY ORLANDO 407-622-2122
Source: Stellar MLS,MLS#: O6428211 Originating MLS: Orlando Regional
Originating MLS: Orlando Regional
Facts & features
Interior
Bedrooms & bathrooms
- Bedrooms: 4
- Bathrooms: 2
- Full bathrooms: 2
Rooms
- Room types: Utility Room
Primary bedroom
- Features: En Suite Bathroom, Walk-In Closet(s)
- Level: First
- Area: 181.2 Square Feet
- Dimensions: 12x15.1
Bedroom 2
- Features: Built-in Closet
- Level: First
- Area: 125.46 Square Feet
- Dimensions: 12.3x10.2
Bedroom 3
- Features: Built-in Closet
- Level: First
- Area: 138.99 Square Feet
- Dimensions: 12.3x11.3
Bedroom 4
- Features: Built-in Closet
- Level: First
- Area: 116.48 Square Feet
- Dimensions: 11.2x10.4
Primary bathroom
- Features: Dual Sinks, Exhaust Fan, Shower No Tub, Stone Counters, Water Closet/Priv Toilet, Walk-In Closet(s)
- Level: First
- Area: 124.62 Square Feet
- Dimensions: 9.3x13.4
Bathroom 2
- Features: Dual Sinks, Exhaust Fan, Stone Counters, Tub With Shower
- Level: First
- Area: 53.04 Square Feet
- Dimensions: 5.1x10.4
Dining room
- Level: First
- Area: 128.25 Square Feet
- Dimensions: 9.5x13.5
Family room
- Level: First
- Area: 238.6 Square Feet
- Dimensions: 18.2x13.11
Kitchen
- Features: Pantry, Kitchen Island, Stone Counters
- Level: First
- Area: 208.08 Square Feet
- Dimensions: 13.6x15.3
Laundry
- Level: First
- Area: 28.05 Square Feet
- Dimensions: 5.5x5.1
Living room
- Level: First
- Area: 156.6 Square Feet
- Dimensions: 11.6x13.5
Heating
- Central, Electric, Heat Pump, Solar
Cooling
- Central Air, Humidity Control
Appliances
- Included: Dishwasher, Disposal, Dryer, Electric Water Heater, Microwave, Range, Refrigerator
- Laundry: Electric Dryer Hookup, Inside, Laundry Room, Washer Hookup
Features
- High Ceilings, Kitchen/Family Room Combo, Living Room/Dining Room Combo, Open Floorplan, Solid Surface Counters, Solid Wood Cabinets, Split Bedroom, Thermostat, Walk-In Closet(s)
- Flooring: Luxury Vinyl
- Has fireplace: No
Interior area
- Total structure area: 2,535
- Total interior livable area: 2,067 sqft
Video & virtual tour
Property
Parking
- Total spaces: 2
- Parking features: Driveway, Garage Door Opener
- Attached garage spaces: 2
- Has uncovered spaces: Yes
- Details: Garage Dimensions: 20x20
Features
- Levels: One
- Stories: 1
- Patio & porch: Front Porch, Patio, Porch, Screened
- Exterior features: Lighting, Private Yard, Rain Gutters, Storage
- Has private pool: Yes
- Pool features: Gunite, In Ground, Screen Enclosure
- Has spa: Yes
- Spa features: In Ground
- Fencing: Vinyl
- Has view: Yes
- View description: Park/Greenbelt, Trees/Woods
Lot
- Size: 0.56 Acres
- Features: Conservation Area, In County, Landscaped, Oversized Lot
- Residential vegetation: Mature Landscaping, Trees/Landscaped
Details
- Additional structures: Shed(s)
- Parcel number: 252628612015780070
- Zoning: OPUD
- Special conditions: None
Construction
Type & style
- Home type: SingleFamily
- Architectural style: Florida
- Property subtype: Single Family Residence
Materials
- Block, Stucco
- Foundation: Slab
- Roof: Shingle
Condition
- New construction: No
- Year built: 2004
Utilities & green energy
- Sewer: Public Sewer
- Water: Public
- Utilities for property: Cable Available, Electricity Connected, Public, Sewer Connected, Solar, Water Connected
Community & HOA
Community
- Features: Association Recreation - Lease, Fitness Center, Park, Playground, Pool
- Pet fee: $0 monthly
- Subdivision: POINCIANA VILLAGE 1 NBHD 3 EAST
HOA
- Has HOA: Yes
- Amenities included: Clubhouse, Fitness Center, Park, Playground, Pool
- Services included: Cable TV, Internet
- HOA fee: $100 monthly
- HOA name: Poinciana Villages/Mark Maldonado-Serrano
- HOA phone: 863-427-0900
Location
- Region: Kissimmee
Financial & listing details
- Price per square foot: $204/sqft
- Tax assessed value: $298,000
- Annual tax amount: $1,753
- Date on market: 7/30/2026
- Cumulative days on market: 20 days
- Listing terms: Cash,Conventional,FHA,VA Loan
- Ownership: Fee Simple
- Total actual rent: 0
- Electric utility on property: Yes
- Road surface type: Paved
Estimated market value
Not available
Estimated sales range
Not available
Not available
Price history
| Date | Event | Price |
|---|---|---|
| 8/14/2026 | Price change | $421,990-1.4%$204/sqft |
Source:  Stellar MLS #O6428211 Report a problem Stellar MLS #O6428211 Report a problem | ||
| 7/30/2026 | Listed for sale | $427,990+78.3%$207/sqft |
Source: Stellar MLS #O6428211 Report a problem | ||
| 6/15/2026 | Sold | $240,000-7.7%$116/sqft |
Source: Stellar MLS #S5147946 Report a problem | ||
| 4/15/2026 | Pending sale | $260,000$126/sqft |
Source: Stellar MLS #S5147946 Report a problem | ||
| 4/15/2026 | Listed for sale | $260,000+17.8%$126/sqft |
Source: Stellar MLS #S5147946 Report a problem | ||
| 8/2/2025 | Listing removed | $2,895$1/sqft |
Source: Zillow Rentals Report a problem | ||
| 6/16/2025 | Listed for rent | $2,895$1/sqft |
Source: Zillow Rentals Report a problem | ||
| 6/17/2004 | Sold | $220,700+530.6%$107/sqft |
Source: Public Record Report a problem | ||
| 8/11/2003 | Sold | $35,000$17/sqft |
Source: Public Record Report a problem | ||
Public tax history
| Year | Property taxes | Tax assessment |
|---|---|---|
| 2025 | $1,753 +7.6% | $298,000 +0.2% |
| 2024 | $1,630 +2.6% | $297,300 -0.8% |
| 2023 | $1,588 +5.9% | $299,600 +13.8% |
| 2022 | $1,499 +1.6% | $263,200 +29.5% |
| 2021 | $1,475 +3.1% | $203,200 +11% |
| 2020 | $1,431 +2.6% | $183,000 +6.3% |
| 2019 | $1,395 | $172,100 +76.4% |
| 2018 | $1,395 +7.1% | $97,538 +2.1% |
| 2017 | $1,303 +0.7% | $95,532 +2.1% |
| 2016 | $1,294 +1.9% | $93,568 +0.7% |
| 2015 | $1,270 +2.8% | $92,918 +0.8% |
| 2014 | $1,235 | $92,181 +1.5% |
| 2013 | -- | $90,819 +1.7% |
| 2012 | -- | $89,301 +3% |
| 2011 | -- | $86,700 -2.4% |
| 2010 | -- | $88,800 -19.5% |
| 2009 | -- | $110,300 -45.3% |
| 2008 | -- | $201,800 -27.1% |
| 2007 | -- | $276,800 +17.6% |
| 2006 | -- | $235,300 +39.8% |
| 2005 | -- | $168,300 |
Find assessor info on the county website
Monthly payment
Est. payment
Payment breakdown
Explore the cost of this home by adjusting the details. Changes won't be saved.Climate risks
Neighborhood: 34758
Nearby schools
GreatSchools rating
- 3/10Koa Elementary SchoolGrades: PK-5Distance: 2.5 mi
- 4/10Discovery Intermediate SchoolGrades: 6-8Distance: 3.5 mi
- 4/10Poinciana High SchoolGrades: 9-12Distance: 6.5 mi
Schools provided by the listing agent
- Elementary: Koa Elementary
- Middle: Discovery Intermediate
- High: Poinciana High School
Source: Stellar MLS. This data may not be complete. We recommend contacting the local school district to confirm school assignments for this home.
- $50,000-- bd-- ba-- sqft44 Cordona Dr, Kissimmee, FL 34758Off Market
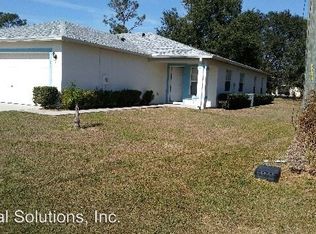
- $225,9003 bd2 ba1.3k sqft43 Cordona Dr, Kissimmee, FL 34758Off Market
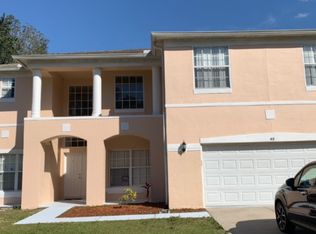
- $2,6006 bd3 ba-- sqft48 Cordona Dr, Kissimmee, FL 34758For Rent
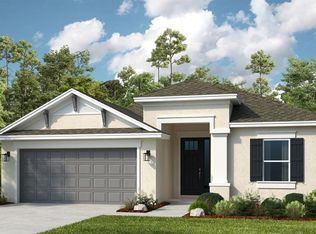
- $377,6004 bd3 ba2.8k sqft42 Cordona Dr, Kissimmee, FL 34758Off Market

- $50,000-- bd-- ba-- sqft45 Cordona Dr, Poinciana, FL 34758Off Market
- $149,7002 bd2 ba1.2k sqft50 Cordona Dr #C, Kissimmee, FL 34758Off Market
- $152,6002 bd2 ba1.2k sqft50 Cordona Dr APT G, Kissimmee, FL 34758Off Market
- $145,8002 bd3 ba1.2k sqft50 Cordona Dr APT H, Kissimmee, FL 34758Off Market
A local agent can set up tours, give advice and negotiate with sellers.
Similar homes
- $379,0003 bd2 ba1.1k sqft657 MCKINLEY COURT, KISSIMMEE, FL 34758For Sale

 MLS ID #O6313270, Amy Rivers, LAND & HOME ASSET LLC. Stellar MLS
 - $415,2793 bd2 ba2k sqft5772 MEADS BAY POND ROAD, KISSIMMEE, FL 34758New Construction
 Stellar MLS
 - $474,9994 bd2 ba2.1k sqft4521 CASABLANCA AVENUE, KISSIMMEE, FL 34746For Sale
 MLS ID #S5155291, Angel Rivera, LA ROSA REALTY LLC. Stellar MLS
 - $324,9004 bd2 ba1.7k sqft179 AURELIA COURT, KISSIMMEE, FL 34758New Construction
 MLS ID #S5152593, Stephanie Morales, LLC, AXEN REALTY, LLC. Stellar MLS
 - $415,0004 bd3 ba2.1k sqft4902 PALL MALL STREET E, KISSIMMEE, FL 34758For SaleMLS ID #S5153223, Maritza Jimenez, WATSON REALTY CORP. Stellar MLS
- $485,0004 bd3 ba2.5k sqft3609 VALLEYVIEW DRIVE, KISSIMMEE, FL 34746For SaleMLS ID #S5153762, Amaryllis Rivera, LPT REALTY, LLC. Stellar MLS
- $381,9994 bd3 ba1.7k sqft4655 CHEYENNE POINT TRAIL, KISSIMMEE, FL 34746For SaleMLS ID #S5155596, Carlos Rocha, CHARLES RUTENBERG REALTY ORLANDO. Stellar MLS
- $309,9003 bd2 ba1.5k sqft17 S FLAG CT, KISSIMMEE, FL 34759For SaleMLS ID #O6418950, Raquel Saunders, WRA BUSINESS & REAL ESTATE. Stellar MLS
- $425,0003 bd2 ba1.2k sqft5207 DESMOND LANE, ORLANDO, FL 32821For SaleMLS ID #O6432802, Austin Cummings, NEXTDWELL. Stellar MLS
- $429,9004 bd2 ba1.5k sqft2220 WYNDHAM PALMS WAY, KISSIMMEE, FL 34747For SaleMLS ID #O6429977, Steven Horner, RE/MAX PRIME PROPERTIES. Stellar MLS
- $410,0004 bd2 ba1.8k sqft2661 ELLEN AVENUE, KISSIMMEE, FL 34744For SaleMLS ID #O6399716, Chris Sheedy, COLDWELL BANKER REALTY. Stellar MLS
- $449,9004 bd2 ba1.7k sqft118 RACHEL LIN LANE, ST CLOUD, FL 34771For SaleMLS ID #S5154336, Vicky Valdez, LLC, LA ROSA REALTY LLC. Stellar MLS
- $358,5004 bd3 ba1.7k sqft1854 SUPERIOR COURT, POINCIANA, FL 34759New ConstructionMLS ID #O6425828, Gavin Hatch, SERHANT. Stellar MLS
- $440,0004 bd2 ba2.2k sqft1077 DOWNSWING PL, DAVENPORT, FL 33896For SaleMLS ID #S5154548, Matthew Link, CHAMPIONSGATE REALTY. Stellar MLS
- $389,9005 bd3 ba2.6k sqft857 SHEEN CIRCLE, HAINES CITY, FL 33844For SaleMLS ID #O6426705, Jose Oliveira Segundo, WRA BUSINESS & REAL ESTATE. Stellar MLS
- $429,9004 bd3 ba1.8k sqft12100 CAROLINA WOODS LANE, ORLANDO, FL 32824For SaleMLS ID #O6422942, Heather Unger, PA, ACME REAL ESTATE FLORIDA LLC. Stellar MLS
- $418,0003 bd2 ba1.8k sqft4071 LONGWORTH LOOP, KISSIMMEE, FL 34744For SaleMLS ID #O6423960, Gea Gomez, LPT REALTY, LLC. Stellar MLS
- $490,0004 bd2 ba2.7k sqft3730 CEDAR HAMMOCK TRAIL, ST CLOUD, FL 34772For SaleMLS ID #O6430853, Ali Yche, SOUTHERN PRESTIGE REALTY INC. Stellar MLS
- $410,0005 bd4 ba2.6k sqft639 SAMUEL PLACE, DAVENPORT, FL 33837For SaleMLS ID #O6406916, Jan Falcon Marty, EXP REALTY LLC. Stellar MLS
- $415,0004 bd2 ba1.8k sqft6708 ALDER RD, HARMONY, FL 34773For SaleMLS ID #O6423226, Jessica Collins, ORCHARD BROKERAGE, LLC. Stellar MLS
