Virtually Staged. New Construction with Included Upgrades! SELLER CONCESSION: 3% Closing Costs, through builder Preferred lender. Ask about our move in appliance package! Owner financing available call for more information! Located on an a Greenway flag lot for added privacy. Welcome to this beautifully designed 4-bedroom, 2-bath home featuring an inviting open-concept floor plan. The modern kitchen is equipped with quartz countertops, 42-inch upper cabinets for ample storage, and Samsung stainless steel appliances. The spacious primary suite features a walk-in closet and luxurious en-suite bath. Both bathrooms are enhanced with designer wall tile, adding a modern, upscale touch. Enjoy durable tile flooring with upgraded underlayment for enhanced comfort and sound reduction. Step outside to the large covered lanai, an ideal space for relaxing, dining, or entertaining. With premium finishes and thoughtful upgrades already included, this move-in-ready home offers exceptional value and contemporary style. Additionally, this home comes with a 10-year structural warranty, providing peace of mind for your investment. Schedule your private tour today! SAMPLE PHOTOS, actual homes as constructed may not contain the features and layouts depicted and may vary from image(s).
New construction
Price cut: $10K (8/3)
$324,900
179 AURELIA COURT, KISSIMMEE, FL 34758
4beds
1,746sqft
:
Get pre-qualified$2,198/mo
Single Family Residence
Built in 2026
10,360 Square Feet Lot
$324,600 Zestimate®
$186/sqft
$80/mo HOA
What's special
Quartz countertopsInviting open-concept floor planSpacious primary suiteModern kitchenSamsung stainless steel appliancesLuxurious en-suite bathWalk-in closet
- 40 days |
- 125 |
- 9 |
Likely to sell faster than
Zillow last checked:
Listing updated:
Listed by:
Stephanie Morales, LLC 407-399-2055,
AXEN REALTY, LLC 480-399-1218
Source: Stellar MLS,MLS#: S5152593 Originating MLS: Orlando Regional
Originating MLS: Orlando Regional
Facts & features
Interior
Bedrooms & bathrooms
- Bedrooms: 4
- Bathrooms: 2
- Full bathrooms: 2
Primary bedroom
- Features: Walk-In Closet(s)
- Level: First
- Area: 189.44 Square Feet
- Dimensions: 14.8x12.8
Bedroom 2
- Features: Built-in Closet
- Level: First
- Area: 115.14 Square Feet
- Dimensions: 11.4x10.1
Bedroom 3
- Features: Built-in Closet
- Level: First
- Area: 129.92 Square Feet
- Dimensions: 11.2x11.6
Bedroom 4
- Features: Built-in Closet
- Level: First
- Area: 134.56 Square Feet
- Dimensions: 11.6x11.6
Primary bathroom
- Features: Dual Sinks, En Suite Bathroom, Shower No Tub
- Level: First
- Dimensions: 11.4x10.1
Bathroom 2
- Level: First
Dining room
- Level: First
Foyer
- Level: First
Kitchen
- Features: Kitchen Island, Pantry
- Level: First
Laundry
- Level: First
Living room
- Level: First
Heating
- Central, Electric
Cooling
- Central Air
Appliances
- Included: Dishwasher, Disposal, Microwave, Range
- Laundry: Laundry Room
Features
- High Ceilings, Open Floorplan, Thermostat, Walk-In Closet(s)
- Flooring: Tile
- Doors: Sliding Doors
- Has fireplace: No
Interior area
- Total structure area: 2,146
- Total interior livable area: 1,746 sqft
Video & virtual tour
Property
Parking
- Total spaces: 2
- Parking features: Garage - Attached
- Attached garage spaces: 2
- Details: Garage Dimensions: 20x18
Features
- Levels: One
- Stories: 1
Lot
- Size: 10,360 Square Feet
- Features: Conservation Area, Flag Lot
Details
- Parcel number: 252628611815400150
- Zoning: X
- Special conditions: None
Construction
Type & style
- Home type: SingleFamily
- Property subtype: Single Family Residence
Materials
- Block, Other, Stucco
- Foundation: Slab
- Roof: Shingle
Condition
- Completed
- New construction: Yes
- Year built: 2026
Details
- Builder model: BRANDYWINE
- Builder name: Hutchinson Homes
Utilities & green energy
- Sewer: Public Sewer
- Water: Public
- Utilities for property: Public
Community & HOA
Community
- Security: Smoke Detector(s)
- Pet fee: $0 monthly
- Subdivision: POINCIANA V 1 NBD 2
HOA
- Has HOA: Yes
- Services included: Cable TV, Internet
- HOA fee: $80 monthly
- HOA name: The Association of Poinciana Villages
- HOA phone: 863-427-0900
Location
- Region: Kissimmee
Financial & listing details
- Price per square foot: $186/sqft
- Tax assessed value: $55,000
- Annual tax amount: $500
- Date on market: 7/2/2026
- Cumulative days on market: 36 days
- Listing terms: Cash,Conventional,FHA,VA Loan
- Ownership: Fee Simple
- Total actual rent: 0
- Road surface type: Asphalt
Estimated market value
$324,600
$308,000 - $341,000
$2,035/mo
Price history
| Date | Event | Price |
|---|---|---|
| 8/3/2026 | Price change | $324,900-3%$186/sqft |
Source:  Stellar MLS #S5152593 Report a problem Stellar MLS #S5152593 Report a problem | ||
| 7/2/2026 | Listed for sale | $334,900+544%$192/sqft |
Source: Stellar MLS #S5152593 Report a problem | ||
| 2/5/2026 | Sold | $52,000$30/sqft |
Source: Public Record Report a problem | ||
Public tax history
| Year | Property taxes | Tax assessment |
|---|---|---|
| 2025 | $501 +3.9% | $55,000 |
| 2024 | $482 +10.7% | $55,000 +14.6% |
| 2023 | $435 +21% | $48,000 +29.7% |
| 2022 | $360 +33% | $37,000 +69.7% |
| 2021 | $270 +3.8% | $21,800 |
| 2020 | $260 +13.2% | $21,800 +21.1% |
| 2019 | $230 | $18,000 +26.8% |
| 2018 | $230 +16% | $14,200 +24.6% |
| 2017 | $198 +13.4% | $11,400 -14.3% |
| 2016 | $175 -12.6% | $13,300 |
| 2015 | $200 +2.3% | $13,300 -16.9% |
| 2014 | $196 | $16,000 +40.4% |
| 2013 | -- | $11,400 +32.6% |
| 2012 | -- | $8,600 |
Find assessor info on the county website
Monthly payment
Est. payment
Payment breakdown
Explore the cost of this home by adjusting the details. Changes won't be saved.Climate risks
Neighborhood: 34758
Nearby schools
GreatSchools rating
- 3/10Koa Elementary SchoolGrades: PK-5Distance: 0.5 mi
- 4/10Discovery Intermediate SchoolGrades: 6-8Distance: 1.3 mi
- 3/10Liberty High SchoolGrades: PK,9-12Distance: 2.3 mi
- $404,9005 bd3 ba2.9k sqft173 Aurelia Ct, Kissimmee, FL 34758Off Market
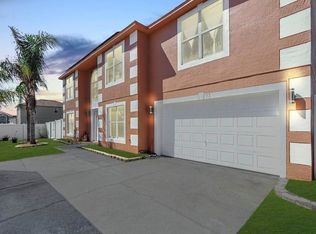
- $402,2004 bd2 ba2.6k sqft183 Aurelia Ct, Kissimmee, FL 34758Off Market
- $344,9005 bd3 ba2.8k sqft177 Aurelia Ct, Kissimmee, FL 34758Off Market
- $350,3004 bd2 ba2.8k sqft175 Aurelia Ct, Kissimmee, FL 34758Off Market
- $55,0000.34 acres129 Anzio Dr, Poinciana, FL 34758Off Market
- $300,5004 bd3 ba2.1k sqft135 Anzio Dr, Kissimmee, FL 34758Off Market
- $460,0005 bd4 ba3.4k sqft169 Aurelia Ct, Kissimmee, FL 34758Sold
- $297,1003 bd2 ba2.2k sqft127 Anzio Dr, Kissimmee, FL 34758Off Market
A local agent can set up tours, give advice and negotiate with sellers.
Similar homes
- $332,0004 bd2 ba1.8k sqft658 COTULLA DRIVE, KISSIMMEE, FL 34758For Sale

 MLS ID #O6429646, Jing Wang, EXP REALTY LLC. Stellar MLS
 - $338,0005 bd2 ba1.9k sqft60 ANDORA COURT, KISSIMMEE, FL 34758For Sale
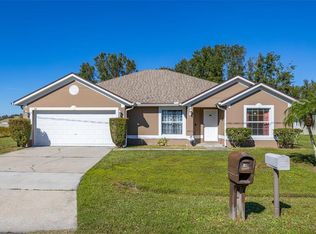 MLS ID #S5152128, Miluska Parot, LPT REALTY, LLC. Stellar MLS
 - $379,0003 bd2 ba1.1k sqft657 MCKINLEY COURT, KISSIMMEE, FL 34758For Sale
 MLS ID #O6313270, Amy Rivers, LAND & HOME ASSET LLC. Stellar MLS
 - $427,9904 bd2 ba2k sqft46 CORDONA DRIVE, KISSIMMEE, FL 34758For Sale
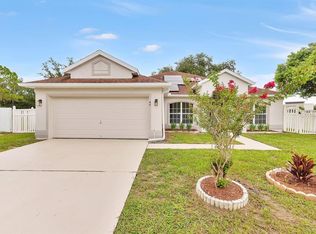 MLS ID #O6428211, Denise Jadeid, CHARLES RUTENBERG REALTY ORLANDO. Stellar MLS
 - $316,0002 bd2 ba1.6k sqft1369 LOMBARDI COURT, POINCIANA, FL 34759For SaleMLS ID #S5154811, Douglas Bennett, ARISTA REALTY GROUP, LLC. Stellar MLS
- $364,5003 bd2 ba1.7k sqft1132 VIA GALUPPI STREET, KISSIMMEE, FL 34759For SaleMLS ID #O6418633, Janet Hepburn, IVRE ORLANDO. Stellar MLS
- $349,0004 bd3 ba2.2k sqft313 FIDDLEWOOD COURT, DAVENPORT, FL 33837For SaleMLS ID #O6402615, Erica Diaz, HOMEVEST REALTY. Stellar MLS
- $290,9904 bd2 ba1.6k sqft2818 WATERLILY WAY, POINCIANA, FL 34759New ConstructionMLS ID #O6431435, Paul King, DR HORTON REALTY OF CENTRAL FLORIDA LLC. Stellar MLS
- $313,9904 bd2 ba1.6k sqft2346 NORTHUMBERLAND COURT, HAINES CITY, FL 33844New ConstructionStellar MLS
- $269,0004 bd2 ba1.8k sqft27 MAGNOLIA BLOSSOM LANE, KISSIMMEE, FL 34759For SaleMLS ID #S5153191, Angel Rivera, LA ROSA REALTY LLC. Stellar MLS
- $280,0004 bd2 ba1.7k sqft1109 N PLATTE LANE, POINCIANA, FL 34759For SaleMLS ID #O6429030, Liza Figueroa, CONTINENTAL INVT INT'L NETWORK. Stellar MLS
- $294,0004 bd2 ba1.7k sqft274 ELM COURT, KISSIMMEE, FL 34759For SaleMLS ID #O6416185, Thomas Nickley, Jr, KELLER WILLIAMS REALTY AT THE PARKS. Stellar MLS
- $288,4904 bd2 ba1.6k sqft3463 SABATIA LANE, POINCIANA, FL 34759New ConstructionStellar MLS
- $311,9003 bd2 ba1.4k sqft357 BREAM, POINCIANA, FL 34759New ConstructionStellar MLS
- $270,0004 bd2 ba1.7k sqft212 GROUPER COURT, POINCIANA, FL 34759For SaleMLS ID #O6371130, Jenny Wemert, WEMERT GROUP REALTY LLC. Stellar MLS
- $279,9004 bd3 ba1.9k sqft217 ELLSWORTH DRIVE, KISSIMMEE, FL 34758For SaleMLS ID #S5145908, Joseph Tipa, THE PROPERTY FIRM. Stellar MLS
- $325,0004 bd2 ba1.8k sqft1534 WAX MYRTLE WAY, HAINES CITY, FL 33844For SaleMLS ID #S5150986, Chris Loschiavo, RE/MAX HERITAGE PROFESSIONALS. Stellar MLS
- $399,9904 bd2 ba2k sqft3849 CARRICK BEND DRIVE, KISSIMMEE, FL 34746For SaleMLS ID #O6412400, Allison James-Ellis, KEY CLASSIC REALTY LLC. Stellar MLS
- $329,9903 bd2 ba1.9k sqft3230 VICEROY COURT, POINCIANA, FL 34759New ConstructionMLS ID #O6286406, Charles Pennant, NEW HOME STAR FLORIDA LLC. Stellar MLS
- $327,0004 bd2 ba1.8k sqft1022 TUPELO TRAIL, HAINES CITY, FL 33844For SaleMLS ID #G5110296, Lucas Barbosa Santos, BRAZA HOMES. Stellar MLS
