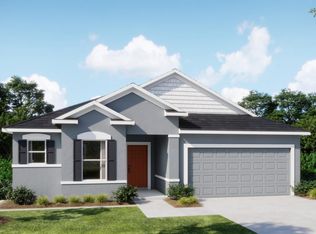
Under Construction. Welcome to Lake Deer Estates, where modern design meets everyday comfort in the beautifully crafted Drexel A model. Nestled in this charming community, this home offers an inviting blend of style, space, and convenience. Step inside and be greeted by a bright and spacious foyer that sets the tone for this thoughtfully designed home. Just off the entryway, two generously sized secondary bedrooms provide ample closet space and share a well-appointed guest bathroom, ensuring comfort and privacy for visitors. At the heart of the home, the expansive living room features 9' 4" flat ceilings and large windows that bathe the space in natural light. A striking stone accent adds a touch of sophistication, while the open-concept design flows effortlessly into the gourmet kitchen. Here, you'll find quartz countertops, a large island, a 27 cu. ft. stainless steel side-by-side refrigerator, and abundant cabinetry, creating a perfect space for cooking and entertaining. The adjacent dining area is ideal for family meals, with sliding glass doors leading to the backyard, seamlessly blending indoor and outdoor living. A versatile den with double French doors offers the flexibility to create a home office, a cozy reading nook, or a hobby space. The private owner’s suite, tucked away at the rear of the home, is a true retreat. Expansive windows fill the room with natural light, while the luxurious en-suite bathroom features dual vanities, a spacious walk-in shower, and an oversized walk-in closet. Designed for ultimate convenience, the laundry room is located near the kitchen and garage, featuring built-in cabinets, a countertop, and a washer and dryer, making everyday tasks effortless. Additional premium features include ceramic tile flooring throughout (excluding bedrooms), sleek horizontal cordless blinds, a fully sodded yard with an irrigation system, and a full builder warranty for peace of mind. Completing the home is a spacious two-car garage, providing ample storage and parking. With its modern finishes, open-concept layout, and prime location in Lake Deer Estates, the Drexel A model is designed to elevate your lifestyle. Don't miss your opportunity to call this exceptional home yours!
Pending
$329,990
3230 VICEROY COURT, POINCIANA, FL 34759
3beds
1,988sqft
Single Family Residence
Built in 2026
6,033 Square Feet Lot
$-- Zestimate®
$166/sqft
$288/mo HOA
What's special
Large islandSpacious two-car garageGenerously sized secondary bedroomsWell-appointed guest bathroomQuartz countertopsSleek horizontal cordless blindsAmple storage and parking
- 543 days
- 18
- 1
Zillow last checked:
Listing updated:
Listed by:
Charles Pennant 407-305-4317,
NEW HOME STAR FLORIDA LLC 407-803-4083
Source: Stellar MLS,MLS#: O6286406 Originating MLS: Orlando Regional
Originating MLS: Orlando Regional
Facts & features
Interior
Bedrooms & bathrooms
- Bedrooms: 3
- Bathrooms: 2
- Full bathrooms: 2
Rooms
- Room types: Den/Library/Office, Great Room, Utility Room
Primary bedroom
- Features: Dual Sinks, En Suite Bathroom, Shower No Tub, Stone Counters, Walk-In Closet(s)
- Level: First
- Area: 211.2 Square Feet
- Dimensions: 13.2x16
Bedroom 2
- Features: Built-in Closet
- Level: First
- Area: 148.68 Square Feet
- Dimensions: 12.6x11.8
Bedroom 3
- Features: Built-in Closet
- Level: First
- Area: 132 Square Feet
- Dimensions: 13.2x10
Den
- Level: First
- Area: 172.48 Square Feet
- Dimensions: 17.6x9.8
Dinette
- Level: First
- Area: 177.84 Square Feet
- Dimensions: 11.4x15.6
Great room
- Level: First
- Area: 212.16 Square Feet
- Dimensions: 13.6x15.6
Kitchen
- Features: Breakfast Bar, Pantry, Stone Counters
- Level: First
Heating
- Central, Electric
Cooling
- Central Air
Appliances
- Included: Dishwasher, Disposal, Dryer, Electric Water Heater, Microwave, Range, Refrigerator, Washer
- Laundry: Laundry Room
Features
- Eating Space In Kitchen, Open Floorplan, Primary Bedroom Main Floor, Smart Home, Stone Counters, Thermostat, Tray Ceiling(s), Walk-In Closet(s)
- Flooring: Carpet, Ceramic Tile
- Has fireplace: No
Interior area
- Total structure area: 2,560
- Total interior livable area: 1,988 sqft
Video & virtual tour
Property
Parking
- Total spaces: 2
- Parking features: Driveway
- Attached garage spaces: 2
- Has uncovered spaces: Yes
Features
- Levels: One
- Stories: 1
- Exterior features: Irrigation System, Rain Gutters
Lot
- Size: 6,033 Square Feet
- Features: Landscaped
Details
- Parcel number: 282822935720001280
- Special conditions: None
Construction
Type & style
- Home type: SingleFamily
- Architectural style: Florida
- Property subtype: Single Family Residence
Materials
- Block, Stucco
- Foundation: Slab
- Roof: Other,Shingle
Condition
- Under Construction
- New construction: Yes
- Year built: 2026
Details
- Builder model: Drexel A
- Builder name: Maronda Homes
Utilities & green energy
- Sewer: Public Sewer
- Water: Public
- Utilities for property: Cable Available
Community & HOA
Community
- Security: Smoke Detector(s)
- Pet fee: $0 monthly
- Subdivision: LAKE DEER ESTATES
HOA
- Has HOA: Yes
- HOA fee: $288 monthly
- HOA name: C/O Maronda Homes
- HOA phone: 407-305-4317
Location
- Region: Poinciana
Financial & listing details
- Price per square foot: $166/sqft
- Annual tax amount: $3,777
- Date on market: 3/4/2025
- Cumulative days on market: 543 days
- Listing terms: Cash,Conventional,FHA,VA Loan
- Ownership: Fee Simple
- Total actual rent: 0
- Road surface type: Paved
Estimated market value
Not available
Estimated sales range
Not available
$2,042/mo
Price history
| Date | Event | Price |
|---|---|---|
| 8/26/2026 | Pending sale | $329,990$166/sqft |
Source:  Stellar MLS #O6286406 Report a problem Stellar MLS #O6286406 Report a problem | ||
| 5/15/2026 | Price change | $329,990-2.1%$166/sqft |
Source: Stellar MLS #O6286406 Report a problem | ||
| 3/4/2025 | Listed for sale | $336,990$170/sqft |
Source: Stellar MLS #O6286406 Report a problem | ||
Public tax history
Tax history is unavailable.
Monthly payment
Est. payment
Payment breakdown
Explore the cost of this home by adjusting the details. Changes won't be saved.Climate risks
Neighborhood: 34759
Nearby schools
Schools provided by the listing agent
- Elementary: Laurel Elementary
- Middle: Lake Marion Creek Middle
- High: Haines City Senior High
Source: Stellar MLS. This data may not be complete. We recommend contacting the local school district to confirm school assignments for this home.
Similar homes
- $350,9904 bd3 ba2.2k sqft211 BIG SIOUX DRIVE, POINCIANA, FL 34759New Construction
 Stellar MLS
 - $292,4904 bd2 ba1.6k sqft3463 SABATIA LANE, POINCIANA, FL 34759New Construction
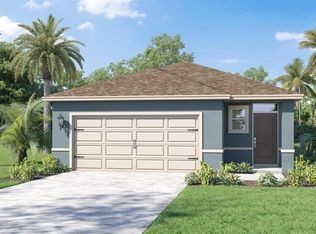 Stellar MLS
 - $291,9904 bd2 ba1.6k sqft3459 SABATIA LANE, POINCIANA, FL 34759New Construction
 Stellar MLS
 - $289,9903 bd2 ba1.4k sqft3844 BLUETHREAD WAY, POINCIANA, FL 34759New Construction
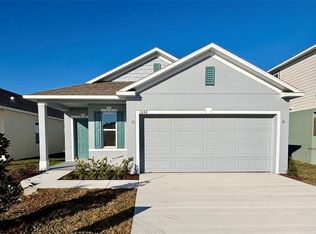 Stellar MLS
 - $265,0004 bd2 ba1.6k sqft2842 WATERLILY WAY, KISSIMMEE, FL 34759For SaleMLS ID #S5152672, David Hartigan, JASON MITCHELL REAL ESTATE FLO. Stellar MLS
- $357,9904 bd3 ba2.2k sqft314 BOWFIN LANE, POINCIANA, FL 34759New ConstructionMLS ID #O6370604, Charles Pennant, NEW HOME STAR FLORIDA LLC. Stellar MLS
- $364,5003 bd2 ba1.7k sqft1132 VIA GALUPPI STREET, KISSIMMEE, FL 34759For SaleMLS ID #O6418633, Janet Hepburn, IVRE ORLANDO. Stellar MLS
- $474,0004 bd3 ba2.2k sqft163 OLYMPUS WAY, KISSIMMEE, FL 34759For SaleMLS ID #S5154866, Stan Wilson, PELLEGO, LLC. Stellar MLS
- $429,0002 bd2 ba1.7k sqft159 CASAVISTA DRIVE, KISSIMMEE, FL 34759For SaleMLS ID #S5153987, Stan Wilson, PELLEGO, LLC. Stellar MLS
- $360,0004 bd2 ba1.9k sqft125 CRESTVIEW LANE, DUNDEE, FL 33838For SaleMLS ID #P4938823, Michelle Smith, KELLER WILLIAMS REALTY SMART 1. Stellar MLS
- $299,5004 bd2 ba1.6k sqft248 CHESHIRE COURT, KISSIMMEE, FL 34758For SaleMLS ID #S5126291, Jacob Hara, TRANSCEND REALTY. Stellar MLS
- $329,9003 bd2 ba1.6k sqft2505 BAKER AVENUE E, HAINES CITY, FL 33844For SaleMLS ID #G5113397, Joe Cooper, COOPER HOMEFRONT REALTY. Stellar MLS
- $294,9993 bd2 ba1.6k sqft6040 PRAIRIE RUN, HAINES CITY, FL 33844New ConstructionStellar MLS
- $449,9002 bd3 ba2.3k sqft429 VILLA PARK ROAD, KISSIMMEE, FL 34759For SaleMLS ID #S5124646, Stan Wilson, PELLEGO, LLC. Stellar MLS
- $445,0002 bd3 ba2.3k sqft313 SANTA BARBARA LANE, KISSIMMEE, FL 34759For SaleMLS ID #S5131195, Stan Wilson, PELLEGO, LLC. Stellar MLS
- $329,0004 bd2 ba2k sqft2595 SAN MARCO WAY, WINTER HAVEN, FL 33884For SaleMLS ID #O6425670, Matt MacNab, OLYMPUS EXECUTIVE REALTY INC. Stellar MLS
- $314,9904 bd2 ba1.8k sqft3308 COUNTRY WALK CLUB CIRCLE, WINTER HAVEN, FL 33881For SaleMLS ID #O6385130, Humberto Cuevas, LA ROSA REALTY LLC. Stellar MLS
- $359,9905 bd3 ba2.2k sqft621 BROADOAK DRIVE, DUNDEE, FL 33838New ConstructionStellar MLS
