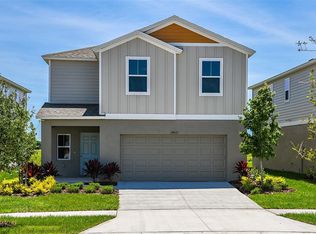
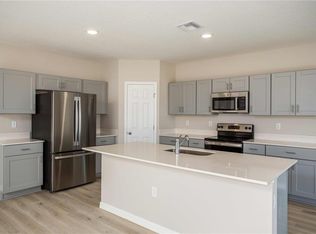
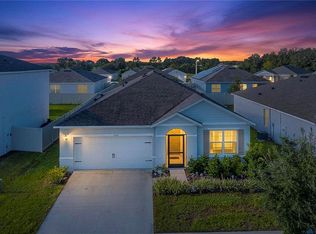
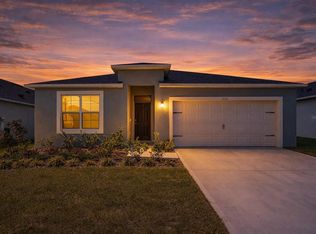
Virtually Staged. Under Construction. Magenta BELOW MARKET INTEREST RATES with use of Seller's Preferred Lender. Feel at home with the Magenta, a single-story home with 3 bedrooms, 2 bathrooms, and a 2-car garage. This layout is a true gem, seamlessly blending modern comfort with Florida charm. Open concept living dazzles with luxury vinyl plank flooring throughout the main living areas. The kitchen, featuring quartz countertops, new stainless-steel appliances and ample storage overlooks the dining and living area. A dreamy, covered lanai, accessible through sliding glass doors, invites you to take full advantage of the Florida climate. The owner’s suite boasts double vanities, a walk-in shower and a substantial walk-in closet, while the additional bedrooms and full bathroom are located off the kitchen for added privacy. With a laundry room located off the foyer, a smart thermostat with voice control to maintain energy efficient living, and professionally curated landscaping, the Magenta is designed to make every day extraordinary. Located in Crosswinds in Haines City, this home offers access to community amenities including a pool, clubhouse, fitness center, playground, dog park, and walking trails, as well as convenient access to US-27 and I-4 and nearby destinations like Posner Park and Lake Eva Community Park. Images shown are for illustrative purposes only and may differ from actual home. Completion date subject to change. Contact or make an appointment for more details on interest rates.
Pending
Price cut: $3K (9/24)
$284,999
6040 PRAIRIE RUN, HAINES CITY, FL 33844
3beds
1,615sqft
Single Family Residence
Built in 2026
4,356 Square Feet Lot
$298,100 Zestimate®
$176/sqft
$52/mo HOA
What's special
Single-story homeOpen concept livingAmple storageNew stainless-steel appliancesProfessionally curated landscapingSubstantial walk-in closet
- 71 days
- 4
- 0
Zillow last checked:
Listing updated:
Listed by:
Michael Human 813-343-4383,
CASA FRESCA REALTY 813-343-4383
Source: Stellar MLS,MLS#: TB8542082 Originating MLS: Suncoast Tampa
Facts & features
Interior
Bedrooms & bathrooms
- Bedrooms: 3
- Bathrooms: 2
- Full bathrooms: 2
Primary bedroom
- Features: Walk-In Closet(s)
- Level: First
Great room
- Level: First
Kitchen
- Level: First
Heating
- Central
Cooling
- Central Air
Appliances
- Included: Dishwasher, Disposal, Dryer, Microwave, Range, Refrigerator, Washer
- Laundry: Laundry Room
Features
- High Ceilings, In Wall Pest System, Open Floorplan, Stone Counters, Walk-In Closet(s)
- Flooring: Carpet, Luxury Vinyl
- Doors: Sliding Doors
- Has fireplace: No
Interior area
- Total structure area: 2,224
- Total interior livable area: 1,615 sqft
Video & virtual tour
Property
Parking
- Total spaces: 2
- Parking features: Garage - Attached
- Attached garage spaces: 2
Features
- Levels: One
- Stories: 1
Lot
- Size: 4,356 Square Feet
Details
- Parcel number: 272723757505023710
- Zoning: RESI
- Special conditions: None
Construction
Type & style
- Home type: SingleFamily
- Property subtype: Single Family Residence
Materials
- Block, Stucco
- Foundation: Slab
- Roof: Shingle
Condition
- Under Construction
- New construction: Yes
- Year built: 2026
Details
- Builder model: Magenta
- Builder name: Casa Fresca Homes
Utilities & green energy
- Sewer: Public Sewer
- Water: Public
- Utilities for property: Electricity Connected
Community & HOA
Community
- Features: Clubhouse, Dog Park, Playground, Pool, Sidewalks
- Pet fee: $0 monthly
- Subdivision: CROSSWINDS
HOA
- Has HOA: Yes
- HOA fee: $52 monthly
- HOA name: Rizzetta and Company/Joanna Peterson
Location
- Region: Haines City
Financial & listing details
- Price per square foot: $176/sqft
- Annual tax amount: $30,800
- Date on market: 8/24/2026
- Cumulative days on market: 65 days
- Ownership: Fee Simple
- Total actual rent: 0
- Electric utility on property: Yes
- Road surface type: Asphalt
Estimated market value
$298,100
$283,000 - $313,000
$1,987/mo
Price history
| Date | Event | Price |
|---|---|---|
| 9/29/2026 | Pending sale | $284,999$176/sqft |
Source:  Stellar MLS #TB8542082 Report a problem | ||
| 9/24/2026 | Price change | $284,999-1%$176/sqft |
Source: Casa Fresca Homes Report a problem | ||
| 9/11/2026 | Price change | $287,999-2.4%$178/sqft |
Source: Casa Fresca Homes Report a problem | ||
| 9/9/2026 | Price change | $295,219+2.5%$183/sqft |
Source: Casa Fresca Homes Report a problem | ||
| 9/2/2026 | Price change | $287,999-2.4%$178/sqft |
Source: Casa Fresca Homes Report a problem | ||
| 8/20/2026 | Price change | $294,999-0.3%$183/sqft |
Source: Casa Fresca Homes Report a problem | ||
| 8/13/2026 | Listed for sale | $295,990$183/sqft |
Source: Casa Fresca Homes Report a problem | ||
Public tax history
Tax history is unavailable.
Monthly payment
Est. payment
Payment breakdown
Explore the cost of this home by adjusting the details. Changes won't be saved.Climate risks
Neighborhood: 33844
Nearby schools
Schools provided by the listing agent
- Elementary: Eastside Elem
- Middle: Boone Middle
- High: Ridge Community Senior High
Source: Stellar MLS. This data may not be complete. We recommend contacting the local school district to confirm school assignments for this home.


Similar homes
- $279,9003 bd2 ba1.4k sqft391 BOARDWALK AVENUE, HAINES CITY, FL 33844For Sale
 MLS ID #S5160219, Daniel Rivera Fontan, ZARZUELA REALTY, LLC. Stellar MLS
- $289,5003 bd2 ba1.5k sqft1245 TUPELO TRAIL, HAINES CITY, FL 33844For Sale
 MLS ID #S5153105, Jocelin Yau, SERHANT. Stellar MLS
- $290,9003 bd2 ba1.6k sqft1704 FROGMORE AVENUE, HAINES CITY, FL 33844For Sale
 MLS ID #P4939741, Stacey Towns Friend, STACEY TOWNS REALTY LLC. Stellar MLS
- $320,0004 bd2 ba1.8k sqft1022 TUPELO TRAIL, HAINES CITY, FL 33844For Sale
 MLS ID #G5110296, Lucas Barbosa Santos, BRAZA HOMES. Stellar MLS
- $284,9903 bd2 ba1.3k sqft1702 FLAG STREET, HAINES CITY, FL 33844For SaleMLS ID #O6423956, Jason Walzer, SM FLORIDA BROKERAGE LLC. Stellar MLS
- $280,9903 bd3 ba1.4k sqft2330 AVEENO AVENUE, HAINES CITY, FL 33844New ConstructionStellar MLS
- $289,8883 bd3 ba1.5k sqft3213 WARWICK PLACE, HAINES CITY, FL 33844New ConstructionMLS ID #C7527254, Octavia Valencia, WJH BROKERAGE FL LLC. Stellar MLS
- $298,9004 bd2 ba1.6k sqft1333 DERRY AVENUE, HAINES CITY, FL 33844New ConstructionMLS ID #O6442838, Stephen Cline, DR HORTON REALTY OF CENTRAL FLORIDA LLC. Stellar MLS
- $325,0004 bd2 ba1.8k sqft1534 WAX MYRTLE WAY, HAINES CITY, FL 33844For SaleMLS ID #S5150986, Chris Loschiavo, RE/MAX HERITAGE PROFESSIONALS. Stellar MLS
- $346,9904 bd3 ba1.8k sqft5629 BROOK LANE, HAINES CITY, FL 33844New ConstructionStellar MLS
- $269,9994 bd2 ba1.8k sqft2566 TRINIDAD ROAD, HAINES CITY, FL 33844For SaleMLS ID #S5159712, Roberto Danos, SONARVI LLC. Stellar MLS
- $355,4904 bd3 ba2.3k sqft5614 BROOK LANE, HAINES CITY, FL 33844New ConstructionStellar MLS
- $275,0004 bd2 ba1.9k sqft148 HILLTOP BLOOM LOOP, HAINES CITY, FL 33844For SaleMLS ID #L4960976, David Small, KELLER WILLIAMS REALTY SMART 1. Stellar MLS
- $300,0003 bd2 ba1.5k sqft2024 NOBLE DRIVE, DAVENPORT, FL 33837For SaleMLS ID #G5115987, Keyshla Torres, OPTIMA ONE REALTY, INC.. Stellar MLS
- $362,9004 bd3 ba2.1k sqft101 KAYAK AVENUE, HAINES CITY, FL 33844For SaleMLS ID #G5107581, Susan Moeller, FUTURE HOME REALTY INC. Stellar MLS
- $279,0003 bd2 ba1.8k sqft539 BRENTFORD COURT, KISSIMMEE, FL 34758For SaleMLS ID #TB8512665, Rob Jones, OFFERPAD BROKERAGE FL, LLC. Stellar MLS
- $262,9003 bd2 ba1.8k sqft1928 MICHIGAN COURT, POINCIANA, FL 34759For SaleMLS ID #S5157740, Jany Perez, PROFESSIONAL REAL ESTATE TEAM. Stellar MLS
- $265,0003 bd2 ba1.8k sqft1729 CANAAN LOOP, DUNDEE, FL 33838For SaleMLS ID #O6405394, Josue Soto, EXP REALTY LLC. Stellar MLS
- $279,0004 bd3 ba2.3k sqft884 CAMBRIDGE DRIVE, WINTER HAVEN, FL 33881For SaleMLS ID #TB8502061, Dana Cates, FOUNDATION REALTY GROUP. Stellar MLS
- $295,0003 bd2 ba1.5k sqft1444 MATTIE POINTE LANE, AUBURNDALE, FL 33823For SaleMLS ID #L4965478, Petra Norris, LAKELAND REAL ESTATE GROUP. Stellar MLS
