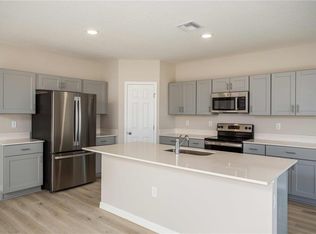
Under Construction. Azure - BELOW MARKET INTEREST RATES with use of Seller's Preferred Lender. Welcome to The Azure, where modern design meets practical living in a home that has it all. With 4 bedrooms, 2.5 bathrooms, and a 2-car garage, this home is crafted for comfort and style. The extraordinary elevation and professionally designed landscaping create a captivating first impression. Step through the front door to discover luxurious vinyl plank flooring that extends throughout the open-concept layout. The kitchen shines with quartz countertops and all-new stainless-steel appliances, overlooking the dining area and patio. A convenient half bath is located downstairs for guests, while the spacious laundry room upstairs comes complete with a brand-new washer and dryer. Upstairs, you’ll find all four bedrooms, including the expansive owner's suite with a walk-in shower, double vanities, and a spacious walk-in closet. A flexible recreation space upstairs provides an ideal spot for family gatherings. With a smart thermostat ensuring energy efficiency and comfort, the Azure seamlessly blends functionality and modern luxury. Located in Crosswinds in Haines City, this home offers access to community amenities including a pool, clubhouse, fitness center, playground, dog park, and walking trails, as well as convenient access to US-27 and I-4 and nearby destinations like Posner Park and Lake Eva Community Park. Contact or make an appointment for more details on interest rates.
Pending
Price cut: $6.4K (5/2)
$339,999
6036 Prairie Run, Haines City, FL 33844
4beds
2,226sqft
Single Family Residence
Built in 2026
4,356 Square Feet Lot
$331,400 Zestimate®
$153/sqft
$52/mo HOA
What's special
Quartz countertopsFlexible recreation space upstairsOpen-concept layoutBrand-new washer and dryerLuxurious vinyl plank flooringWalk-in showerAll-new stainless-steel appliances
- 90 days |
- 3 |
- 1 |
Zillow last checked:
Listing updated:
Listed by:
Michael Human 813-343-4383,
CASA FRESCA REALTY 813-343-4383
Source: Stellar MLS,MLS#: TB8500509 Originating MLS: Suncoast Tampa
Originating MLS: Suncoast Tampa
Facts & features
Interior
Bedrooms & bathrooms
- Bedrooms: 4
- Bathrooms: 3
- Full bathrooms: 2
- 1/2 bathrooms: 1
Primary bedroom
- Features: Walk-In Closet(s)
- Level: Second
Great room
- Level: First
Kitchen
- Level: First
Heating
- Central
Cooling
- Central Air
Appliances
- Included: Dishwasher, Disposal, Dryer, Microwave, Range, Refrigerator, Washer
- Laundry: Laundry Room
Features
- High Ceilings, In Wall Pest System, Open Floorplan, Stone Counters, Walk-In Closet(s)
- Flooring: Carpet, Luxury Vinyl
- Doors: Sliding Doors
- Has fireplace: No
Interior area
- Total structure area: 2,745
- Total interior livable area: 2,226 sqft
Video & virtual tour
Property
Parking
- Total spaces: 2
- Parking features: Garage - Attached
- Attached garage spaces: 2
Features
- Levels: Two
- Stories: 2
Lot
- Size: 4,356 Square Feet
Details
- Parcel number: 272723757505023700
- Zoning: RESI
- Special conditions: None
Construction
Type & style
- Home type: SingleFamily
- Property subtype: Single Family Residence
Materials
- Block, Stucco
- Foundation: Slab
- Roof: Shingle
Condition
- Under Construction
- New construction: Yes
- Year built: 2026
Details
- Builder model: Azure
- Builder name: Casa Fresca Homes
Utilities & green energy
- Sewer: Public Sewer
- Water: Public
- Utilities for property: Electricity Connected
Community & HOA
Community
- Features: Clubhouse, Dog Park, Playground, Pool, Sidewalks
- Pet fee: $0 monthly
- Subdivision: CROSSWINDS
HOA
- Has HOA: Yes
- HOA fee: $52 monthly
- HOA name: Rizzetta and Company/Joanna Peterson
Location
- Region: Haines City
Financial & listing details
- Price per square foot: $153/sqft
- Tax assessed value: $8,200
- Annual tax amount: $30,800
- Date on market: 4/22/2026
- Cumulative days on market: 91 days
- Ownership: Fee Simple
- Total actual rent: 0
- Electric utility on property: Yes
- Road surface type: Asphalt
Estimated market value
$331,400
$315,000 - $348,000
$2,236/mo
Price history
| Date | Event | Price |
|---|---|---|
| 6/15/2026 | Pending sale | $339,999$153/sqft |
Source:  Stellar MLS #TB8500509 Report a problem Stellar MLS #TB8500509 Report a problem | ||
| 5/2/2026 | Price change | $339,999-1.8%$153/sqft |
Source: Casa Fresca Homes Report a problem | ||
| 4/22/2026 | Listed for sale | $346,390$156/sqft |
Source: Stellar MLS #TB8500509 Report a problem | ||
Public tax history
| Year | Property taxes | Tax assessment |
|---|---|---|
| 2025 | $159 | $8,200 |
Find assessor info on the county website
Monthly payment
Est. payment
Payment breakdown
Explore the cost of this home by adjusting the details. Changes won't be saved.Climate risks
Neighborhood: 33844
Nearby schools
GreatSchools rating
- 3/10Eastside Elementary SchoolGrades: PK-5Distance: 1.8 mi
- 3/10Shelley S. Boone Middle SchoolGrades: 6-8Distance: 2.1 mi
- 3/10Haines City Senior High SchoolGrades: PK,9-12Distance: 2.1 mi
Schools provided by the listing agent
- Elementary: Eastside Elem
- Middle: Boone Middle
- High: Ridge Community Senior High
Source: Stellar MLS. This data may not be complete. We recommend contacting the local school district to confirm school assignments for this home.
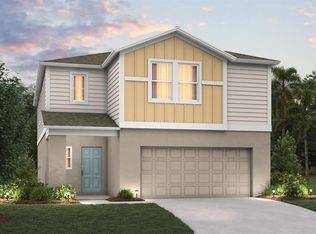
- $399,9995 bd3 ba3k sqft6032 Prairie Run, Haines City, FL 33844Pending
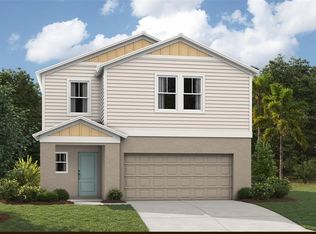
- $374,9995 bd3 ba2.4k sqft6028 Prairie Run, Haines City, FL 33844New Construction
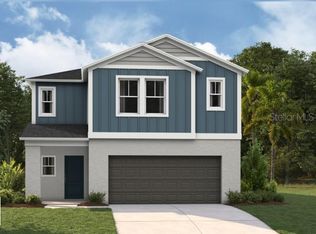
- $330,0004 bd3 ba2k sqft6024 Prairie Run, Haines City, FL 33844Sold
- $376,9995 bd3 ba2.4k sqft6020 Prairie Run, Haines City, FL 33844Sold
- $394,4995 bd3 ba3k sqft6031 Prairie Run, Haines City, FL 33844Pending
- $337,3394 bd3 ba2k sqft6035 Prairie Run, Haines City, FL 33844Pending
- $374,9995 bd3 ba2.4k sqft6039 Prairie Run, Haines City, FL 33844New Construction
- $336,2394 bd3 ba2k sqft6023 Prairie Run, Haines City, FL 33844Sold
A local agent can set up tours, give advice and negotiate with sellers.
Similar homes
- $339,9904 bd3 ba2k sqft4434 Riverbend Blvd, Haines City, FL 33844New Construction
 Stellar MLS
 - $348,1814 bd2 ba1.8k sqft5816 Heaven Rd, Haines City, FL 33844New Construction
 Stellar MLS
 - $349,9994 bd2 ba1.8k sqft4429 Riverbend Blvd, Haines City, FL 33844New Construction
 Stellar MLS
 - $374,9905 bd3 ba2.4k sqft4438 Riverbend Blvd, Haines City, FL 33844New Construction
 Stellar MLS
 - $349,4994 bd2 ba1.8k sqft4425 Riverbend Blvd, Haines City, FL 33844New ConstructionStellar MLS
- $374,9995 bd3 ba2.4k sqft6039 Prairie Run, Haines City, FL 33844New ConstructionStellar MLS
- $379,4995 bd3 ba2.4k sqft6047 Prairie Run, Haines City, FL 33844New ConstructionStellar MLS
- $367,0004 bd3 ba2.2k sqft1221 Lexington Ln, Haines City, FL 33844For SaleMLS ID #S5150432, Carmen Sousa Erazo, LA ROSA REALTY KISSIMMEE. Stellar MLS
- from $360,2404 bd3 ba2.2k sqftAzure Plan, Lawson Dunes, Haines City, FL 33844New ConstructionCasa Fresca Homes
- $294,9903 bd2 ba1.6k sqft4430 Riverbend Blvd, Haines City, FL 33844New ConstructionMLS ID #TB8525681, Michael Human, CASA FRESCA REALTY. Stellar MLS
- $339,9904 bd2 ba1.8k sqft1362 Palmeroy Rd, Haines City, FL 33844New ConstructionMLS ID #TB8525669, Michael Human, CASA FRESCA REALTY. Stellar MLS
- $399,9905 bd3 ba2.8k sqft5808 Heaven Rd, Haines City, FL 33844New ConstructionStellar MLS
- $334,9994 bd3 ba2k sqft1573 Sage Ave, Haines City, FL 33844New ConstructionMLS ID #TB8520131, Michael Human, CASA FRESCA REALTY. Stellar MLS
- $374,9994 bd2 ba2.8k sqft3084 Patterson Groves Dr, Haines City, FL 33844For SaleMLS ID #O6376654, Daniel Young, EVERGREEN REAL ESTATE SERVICES. Stellar MLS
- $379,4995 bd3 ba2.4k sqft849 Sand Sea Pl, Haines City, FL 33844New ConstructionStellar MLS
- from $339,9904 bd3 ba2.2k sqftAzure Plan, Scenic Terrace, Haines City, FL 33844New ConstructionCasa Fresca Homes
- $279,0003 bd2 ba1.2k sqft352 Towns Cir, Haines City, FL 33844For SaleMLS ID #G5114193, Kirsty Pitts, OLYMPUS EXECUTIVE REALTY INC. Stellar MLS
- $395,0004 bd3 ba2.6k sqft3033 Cassidy Ln, Haines City, FL 33844For SaleMLS ID #TB8445241, Carmen Mejia Ropain, MEGA PROPERTY SOLUTIONS. Stellar MLS
- $343,9904 bd3 ba2.2k sqft1739 Vanilla St, Lake Hamilton, FL 33851New ConstructionStellar MLS
- $388,0004 bd3 ba2.2k sqft4903 Mainsail St, Haines City, FL 33844For SaleMLS ID #O6364027, David Esfahani, LOKATION. Stellar MLS
