Pre-Construction. To be built. Welcome to Lake Deer Estates, a charming community in the heart of Polk County, Florida. Known for its scenic beauty, tranquil surroundings, and proximity to local amenities, this location offers the perfect balance of nature and convenience. With easy access to major highways, Lake Deer Estates is an ideal place to call home. Welcome to your dream Florida-style home! A part of our Heritage series, The Lexington is a stunning two-story residence featuring 4 spacious bedrooms and 2.5 beautifully designed bathrooms, with the master suite conveniently located on the first floor for easy access and ultimate privacy. As you enter, you’re greeted by the bright, airy layout that defines Florida living. The stunning kitchen in The Lexington is a chef’s paradise, featuring upgraded 42" Shaker cabinets, gorgeous quartz countertops, and a 27 cuft stainless steel side-by-side refrigerator. The open design flows effortlessly into the inviting great room, complete with LED lights for a modern touch, and the dining area, perfect for entertaining or family gatherings. The 1st-floor master suite in The Lexington offers a tranquil retreat, complete with an en-suite bathroom designed for relaxation. Enjoy features like dual vanities, a large walk-in closet, and a spacious tile shower with an enclosure, creating a spa-like experience right at home. For enhanced privacy, the master bath door is included in lieu of an opening. Throughout The Lexington, you'll find ceramic flooring in all areas except the bedrooms, adding to the home's sleek aesthetic. Upstairs, a spacious loft provides additional living space in The Lexington, perfect for a home office, playroom, or lounging. Three additional bedrooms offer ample room for family or guests. The stairway features a beautiful iron open handrail, adding elegance to the home's design. The Lexington also offers practical and thoughtful features, including a drop zone near the garage, laundry cabinets with a countertop, a washer and dryer, and a Smart Home system with Deako switches for seamless control. The 10x16 patio slab extends your living space outdoors, perfect for enjoying the Florida weather. Additionally, a sod lawn with an irrigation system ensures your outdoor space stays lush and green year-round. With architectural shingles, horizontal cordless blinds, and energy-efficient LED lights throughout, The Lexington is designed for comfort, style, and convenience. And with a full builder warranty, you can move in with peace of mind knowing everything is covered. Experience the best of Florida living in this exceptional new residence at Lake Deer Estates!
Sold for $324,990
$324,990
3226 VICEROY COURT, POINCIANA, FL 34759
4beds
2,072sqft
Single Family Residence
Built in 2025
4,887 Square Feet Lot
$329,300 Zestimate®
$157/sqft
$2,112 Estimated rent
Home value
$329,300
$300,000 - $362,000
$2,112/mo
Zestimate® history
Owner options
List your home for rent
$2,112/mo
Rent Zestimate®
Find your next renter with Zillow Rental Manager. Plus, with online applications, you can quickly screen prospective tenants – for free.
$2,112/mo
Rent Zestimate®
Refinance and save
$2,476/mo
Est. payment
Refinancing to a lower rate could help reduce your monthly payments and save thousands over the life of the loan.
$2,476/mo
Est. payment
Explore your selling options
Work with a Zillow partner agent
Leverage their expertise and Zillow's premium Showcase listings to get your home seen by more buyers.
Get startedList with your own agent
Get your home in front of millions of buyers by listing it on Zillow.
Learn how to do itSell it yourself
Take full control of how buyers see your home on Zillow by listing For Sale by Owner (FSBO).
List your homeWhat's special
Spacious loftEn-suite bathroomGorgeous quartz countertopsTranquil surroundingsArchitectural shinglesInviting great roomBeautiful iron open handrail
Zillow last checked:
Listing updated:
Listed by:
Charles Pennant 407-305-4317,
NEW HOME STAR FLORIDA LLC 407-803-4083
Bought with:
Florentino Beltran, 3415248
KELLER WILLIAMS ADVANTAGE 2 REALTY
Source: Stellar MLS,MLS#: O6286004 Originating MLS: Orlando Regional
Originating MLS: Orlando Regional
Facts & features
Interior
Bedrooms & bathrooms
- Bedrooms: 4
- Bathrooms: 3
- Full bathrooms: 2
- 1/2 bathrooms: 1
Rooms
- Room types: Great Room, Utility Room, Loft
Primary bedroom
- Features: Dual Sinks, En Suite Bathroom, Other, Shower No Tub, Stone Counters, Water Closet/Priv Toilet, Walk-In Closet(s)
- Level: First
- Area: 193.05 Square Feet
- Dimensions: 13.5x14.3
Bedroom 2
- Features: Built-in Closet
- Level: Second
- Area: 108 Square Feet
- Dimensions: 10.8x10
Bedroom 3
- Features: Built-in Closet
- Level: Second
- Area: 125.24 Square Feet
- Dimensions: 12.4x10.1
Bedroom 4
- Features: Built-in Closet
- Level: Second
- Area: 127.5 Square Feet
- Dimensions: 12.5x10.2
Balcony porch lanai
- Level: First
- Area: 160 Square Feet
- Dimensions: 10x16
Dining room
- Level: First
- Area: 112.11 Square Feet
- Dimensions: 10.1x11.1
Great room
- Level: First
- Area: 259.44 Square Feet
- Dimensions: 14.1x18.4
Kitchen
- Features: Breakfast Bar, Other, Stone Counters, Pantry
- Level: First
Laundry
- Level: First
Loft
- Level: Second
- Area: 203.2 Square Feet
- Dimensions: 12.7x16
Heating
- Central, Electric
Cooling
- Central Air
Appliances
- Included: Dishwasher, Disposal, Dryer, Electric Water Heater, Microwave, Range, Refrigerator, Washer
- Laundry: Laundry Room
Features
- Eating Space In Kitchen, Open Floorplan, Primary Bedroom Main Floor, Smart Home, Stone Counters, Thermostat, Walk-In Closet(s)
- Flooring: Carpet, Ceramic Tile
- Windows: ENERGY STAR Qualified Windows, Storm Window(s), Insulated Windows, Low Emissivity Windows
- Has fireplace: No
Interior area
- Total structure area: 2,745
- Total interior livable area: 2,072 sqft
Property
Parking
- Total spaces: 2
- Parking features: Driveway
- Attached garage spaces: 2
- Has uncovered spaces: Yes
Features
- Levels: Two
- Stories: 2
- Patio & porch: Front Porch, Patio
- Exterior features: Irrigation System
Lot
- Size: 4,887 Square Feet
- Features: Landscaped, Level
Details
- Parcel number: 282822935720001270
- Zoning: RES
- Special conditions: None
Construction
Type & style
- Home type: SingleFamily
- Architectural style: Florida
- Property subtype: Single Family Residence
Materials
- Block, HardiPlank Type, Stucco
- Foundation: Slab
- Roof: Other,Shingle
Condition
- Pre-Construction
- New construction: Yes
- Year built: 2025
Details
- Builder model: Lexington A
- Builder name: Maronda Homes
Utilities & green energy
- Sewer: Public Sewer
- Water: Public
- Utilities for property: Cable Available
Community & HOA
Community
- Security: Smoke Detector(s)
- Pet fee: $0 monthly
- Subdivision: LAKE DEER ESTATES
HOA
- Has HOA: Yes
- HOA fee: $288 monthly
- HOA name: C/O Maronda Homes
- HOA phone: 407-305-4317
Location
- Region: Poinciana
Financial & listing details
- Price per square foot: $157/sqft
- Tax assessed value: $46,000
- Annual tax amount: $3,650
- Date on market: 3/2/2025
- Cumulative days on market: 89 days
- Listing terms: Cash,Conventional,FHA,VA Loan
- Ownership: Fee Simple
- Total actual rent: 0
- Road surface type: Paved
Price history
| Date | Event | Price |
|---|---|---|
| 10/1/2025 | Sold | $324,990-5.8%$157/sqft |
Source:  Stellar MLS #O6286004 Report a problem Stellar MLS #O6286004 Report a problem | ||
| 5/31/2025 | Pending sale | $344,990$167/sqft |
Source: Stellar MLS #O6286004 Report a problem | ||
| 3/2/2025 | Listed for sale | $344,990$167/sqft |
Source: Stellar MLS #O6286004 Report a problem | ||
Public tax history
| Year | Property taxes | Tax assessment |
|---|---|---|
| 2025 | $595 -0.1% | $46,000 |
| 2024 | $595 +1130.9% | $46,000 +1147.6% |
| 2023 | $48 | $3,687 |
Find assessor info on the county website
Neighborhood: 34759
Nearby homes
- $331,4004 bd3 ba2k sqft3226 Viceroy Ct, Polk, FL 33844Off Market
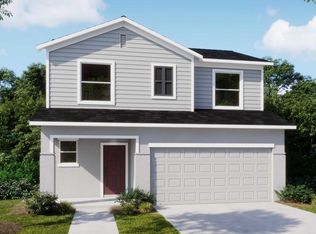
- $329,9903 bd2 ba1.9k sqft3230 Viceroy Ct, Poinciana, FL 34759New Construction
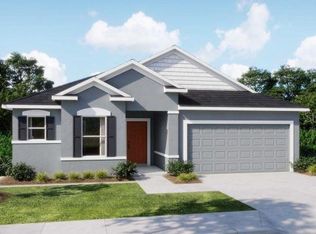
- $324,0003 bd2 ba1.9k sqft3230 Viceroy Ct, Poinciana, FL 33844Off Market
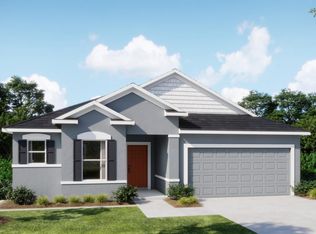
- $409,9904 bd3 ba2.8k sqft3222 Viceroy Ct, Poinciana, FL 33844Sold
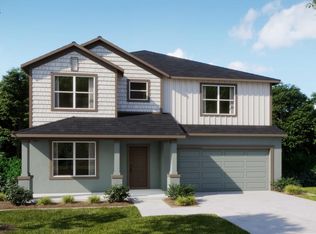
- $270,0003 bd2 ba1.6k sqft3218 Viceroy Ct, Poinciana, FL 34759Sold
- $419,740-- bd-- ba-- sqft3234 Viceroy Ct, Poinciana, FL 34759Sold
- $351,0004 bd3 ba2.1k sqft4034 Copperleaf Ln, Poinciana, FL 34759Sold
- $334,9904 bd2 ba1.8k sqft3238 Viceroy Ct, Poinciana, FL 33844Sold
Nearby schools
GreatSchools rating
- 2/10Sandhill Elementary SchoolGrades: PK-5Distance: 4 mi
- 3/10Lake Marion Creek Elementary SchoolGrades: 6-8Distance: 2.2 mi
- 3/10Haines City Senior High SchoolGrades: PK,9-12Distance: 8.1 mi
Schools provided by the listing agent
- Elementary: Laurel Elementary
- Middle: Lake Marion Creek Middle
Source: Stellar MLS. This data may not be complete. We recommend contacting the local school district to confirm school assignments for this home.
Get a cash offer in 3 minutes
Find out how much your home could sell for in as little as 3 minutes with a no-obligation cash offer.
Estimated market value
$329,300
Get a cash offer in 3 minutes
Find out how much your home could sell for in as little as 3 minutes with a no-obligation cash offer.
Estimated market value
$329,300
- Florida
- Polk County
- Poinciana
- 34759
- 3226 VICEROY COURT
Nearby cities
Nearby zip codes
Other Poinciana Topics
