***Now accepting FHA offers*** Beautifully updated 4-bedroom, 2.5-bath home situated on a spacious corner lot with an extended driveway and covered carport. This move-in-ready home features a bright open floorplan with bay windows that bring in natural light. Major updates include a new roof and fresh interior and exterior paint, with the AC serviced in March 2026. The fully renovated kitchen includes new stainless steel appliances, quartz countertops, solid wood white shaker cabinets, built-in trash can and lazy susan, a slide-in range with island range hood, and a microwave conveniently located in the pantry. New luxury vinyl plank flooring, blinds, faucets, lighting, fans, toilets, baseboards, and interior doors have been installed throughout the home. The primary suite features a spa-like bathroom with a freestanding soaking tub with a separate walk-in shower and dual vanity. A Jack-and-Jill bathroom connects two additional bedrooms, and the interior laundry closet adds everyday convenience. The home features 185 sqft of storage with its own entrance at the rear of the home. Located in a community with low HOA fees that include lawn care and internet with NO lot fees. Residents also enjoy access to a community pool, tennis courts, basketball courts and shuffleboard. This home offers updated features, functional living space, and a desirable location. Conveniently located to shopping, schools, restaurants and major highways.
For sale
Price cut: $5K (7/2)
$284,900
217 Ellsworth Dr, Kissimmee, FL 34758
4beds
1,951sqft
Manufactured Home, Single Family Residence
Built in 1986
9,191 Square Feet Lot
$281,600 Zestimate®
$146/sqft
$150/mo HOA
What's special
Fully renovated kitchenQuartz countertopsBright open floorplanInterior laundry closetSpacious corner lotFreestanding soaking tubExtended driveway
- 128 days |
- 509 |
- 32 |
Zillow last checked:
Listing updated:
Listed by:
Joseph Tipa 407-488-3020,
THE PROPERTY FIRM 407-530-5444
Source: Stellar MLS,MLS#: S5145908 Originating MLS: Osceola
Originating MLS: Osceola
Facts & features
Interior
Bedrooms & bathrooms
- Bedrooms: 4
- Bathrooms: 3
- Full bathrooms: 2
- 1/2 bathrooms: 1
Rooms
- Room types: Family Room, Utility Room, Storage Rooms
Primary bedroom
- Features: Built-in Closet
- Level: First
- Area: 182 Square Feet
- Dimensions: 14x13
Bedroom 2
- Features: Built-in Closet
- Level: First
- Area: 180 Square Feet
- Dimensions: 15x12
Bedroom 3
- Features: Built-in Closet
- Level: First
- Area: 180 Square Feet
- Dimensions: 15x12
Bedroom 4
- Features: Built-in Closet
- Level: First
- Area: 110 Square Feet
- Dimensions: 11x10
Dining room
- Level: First
- Area: 100 Square Feet
- Dimensions: 10x10
Family room
- Level: First
- Area: 345 Square Feet
- Dimensions: 23x15
Kitchen
- Level: First
- Area: 169 Square Feet
- Dimensions: 13x13
Living room
- Level: First
- Area: 276 Square Feet
- Dimensions: 23x12
Heating
- Electric
Cooling
- Central Air
Appliances
- Included: Dishwasher, Disposal, Dryer, Electric Water Heater, Microwave, Range, Refrigerator, Washer
- Laundry: Inside, Laundry Closet
Features
- Ceiling Fan(s), Eating Space In Kitchen, High Ceilings, Kitchen/Family Room Combo, Living Room/Dining Room Combo, Open Floorplan, Solid Surface Counters, Solid Wood Cabinets, Thermostat
- Flooring: Luxury Vinyl
- Doors: Sliding Doors
- Windows: Blinds, Skylight(s)
- Has fireplace: No
Interior area
- Total structure area: 2,152
- Total interior livable area: 1,951 sqft
Video & virtual tour
Property
Parking
- Total spaces: 1
- Parking features: Driveway
- Carport spaces: 1
- Has uncovered spaces: Yes
Features
- Levels: One
- Stories: 1
- Exterior features: Lighting, Rain Gutters, Storage
Lot
- Size: 9,191 Square Feet
- Dimensions: 72 x 126
- Features: Corner Lot
Details
- Parcel number: 1226282635000F0010
- Zoning: OPUD
- Special conditions: None
Construction
Type & style
- Home type: MobileManufactured
- Property subtype: Manufactured Home, Single Family Residence
Materials
- Vinyl Siding, Wood Frame (FSC Certified)
- Foundation: Crawlspace
- Roof: Shingle
Condition
- New construction: No
- Year built: 1986
Utilities & green energy
- Sewer: Public Sewer
- Water: Public
- Utilities for property: BB/HS Internet Available, Cable Available, Electricity Available, Public, Water Available
Community & HOA
Community
- Features: Clubhouse, Pool, Tennis Court(s)
- Security: Smoke Detector(s)
- Pet fee: $0 monthly
- Subdivision: BROADMOOR
HOA
- Has HOA: Yes
- Amenities included: Basketball Court, Clubhouse, Pool, Recreation Facilities, Shuffleboard Court, Tennis Court(s)
- Services included: Community Pool, Internet, Maintenance Grounds
- HOA fee: $150 monthly
- HOA name: Broadmoor Estates
- HOA phone: 866-378-1099
- Second HOA name: Association of Poinciana Villages, Inc
- Second HOA phone: 863-427-0900
Location
- Region: Kissimmee
Financial & listing details
- Price per square foot: $146/sqft
- Tax assessed value: $199,400
- Annual tax amount: $996
- Date on market: 3/17/2026
- Cumulative days on market: 128 days
- Listing terms: Cash,Conventional,FHA,VA Loan
- Ownership: Fee Simple
- Total actual rent: 0
- Electric utility on property: Yes
- Road surface type: Paved
- Body type: Double Wide
Estimated market value
$281,600
$268,000 - $296,000
$1,603/mo
Price history
| Date | Event | Price |
|---|---|---|
| 7/2/2026 | Price change | $284,900-1.7%$146/sqft |
Source:  Stellar MLS #S5145908 Report a problem Stellar MLS #S5145908 Report a problem | ||
| 3/17/2026 | Listed for sale | $289,900+131.9%$149/sqft |
Source: Stellar MLS #S5145908 Report a problem | ||
| 1/27/2026 | Sold | $125,000-7.4%$64/sqft |
Source: Stellar MLS #O6364232 Report a problem | ||
| 1/12/2026 | Pending sale | $135,000$69/sqft |
Source: Stellar MLS #O6364232 Report a problem | ||
| 12/2/2025 | Listed for sale | $135,000+35%$69/sqft |
Source: Stellar MLS #O6364232 Report a problem | ||
| 11/18/2025 | Sold | $100,000+38.5%$51/sqft |
Source: Public Record Report a problem | ||
| 7/13/1998 | Sold | $72,200$37/sqft |
Source: Public Record Report a problem | ||
Public tax history
| Year | Property taxes | Tax assessment |
|---|---|---|
| 2025 | $1,038 +9.6% | $199,400 +16.6% |
| 2024 | $947 +1.5% | $171,000 +2.7% |
| 2023 | $933 -0.9% | $166,500 +25.6% |
| 2022 | $941 +1% | $132,600 +31.8% |
| 2021 | $932 +3.9% | $100,600 +14.1% |
| 2020 | $897 +2.4% | $88,200 +10.1% |
| 2019 | $876 | $80,100 +61.1% |
| 2018 | $876 | $49,723 +2.1% |
| 2017 | -- | $48,701 +2.1% |
| 2016 | -- | $47,700 +0.7% |
| 2015 | -- | $47,369 +0.8% |
| 2014 | -- | $46,994 +1.5% |
| 2013 | -- | $46,300 -0.2% |
| 2012 | -- | $46,400 +0.9% |
| 2011 | -- | $46,000 -10.7% |
| 2010 | -- | $51,500 -30.1% |
| 2009 | -- | $73,700 -29.8% |
| 2008 | -- | $105,000 +9.4% |
| 2007 | -- | $96,000 -6.1% |
| 2006 | -- | $102,200 +11.1% |
| 2005 | -- | $92,000 +28% |
| 2004 | -- | $71,900 |
| 2003 | -- | $71,900 +12% |
| 2002 | $640 +2.7% | $64,201 +1.6% |
| 2001 | $623 +3.1% | $63,190 +3.2% |
| 2000 | $604 | $61,227 |
Find assessor info on the county website
Monthly payment
Climate risks
Neighborhood: 34758
Nearby schools
GreatSchools rating
- 4/10Sunrise Elementary SchoolGrades: PK-5Distance: 0.8 mi
- 5/10Horizon Middle SchoolGrades: 6-8Distance: 0.5 mi
- 4/10Poinciana High SchoolGrades: 9-12Distance: 1.2 mi
Schools provided by the listing agent
- Elementary: Sunrise Elementary
- Middle: Horizon Middle
- High: Poinciana High School
Source: Stellar MLS. This data may not be complete. We recommend contacting the local school district to confirm school assignments for this home.
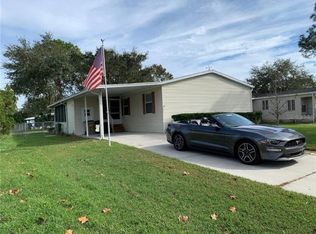
- $257,8004 bd2 ba1.6k sqft215 Ellsworth Dr, Kissimmee, FL 34758Off Market
- $161,9002 bd2 ba1k sqft213 Ellsworth Dr, Kissimmee, FL 34758Off Market
- $196,0002 bd2 ba1.2k sqft2753 Cranmoor Dr, Kissimmee, FL 34758Off Market

- $197,0002 bd2 ba1.5k sqft2755 Cranmoor Dr, Kissimmee, FL 34758Off Market
- $187,0002 bd2 ba970 sqft216 Ellsworth Dr, Kissimmee, FL 34758For Sale
- $169,0002 bd2 ba1.1k sqft2751 Cranmoor Dr, Kissimmee, FL 34758Off Market
- $230,6003 bd2 ba1.4k sqft224 Ellsworth Dr, Kissimmee, FL 34758Off Market
- $245,9003 bd2 ba1.8k sqft218 Ellsworth Dr, Kissimmee, FL 34758Off Market
A local agent can set up tours, give advice and negotiate with sellers.
Similar homes
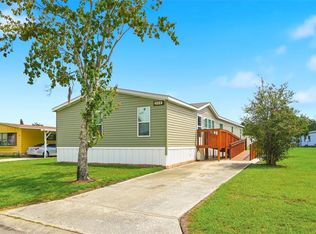
- $275,0005 bd3 ba2k sqft209 Ellsworth Dr, Kissimmee, FL 34758For Sale
 MLS ID #G5114548, Patti O'Malley, OPTIMA ONE REALTY, INC.. Stellar MLS
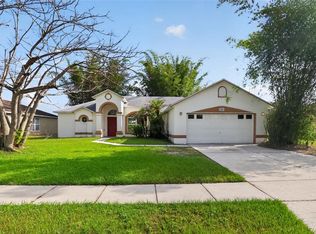
 - $297,5003 bd2 ba1.4k sqft2581 Sage Dr, Kissimmee, FL 34758For Sale
 MLS ID #O6420913, Daniel Robinson, HOUWZER INC. Stellar MLS
 - $285,0003 bd2 ba1.4k sqft525 Carlsbad Dr, Kissimmee, FL 34758For Sale
 MLS ID #O6421388, Maritza Medina, KELLER WILLIAMS REALTY AT THE PARKS. Stellar MLS
 - $270,7003 bd2 ba1.4k sqft602 Cotulla Dr, Kissimmee, FL 34758For Sale
 MLS ID #O6414159, Blake Keathley, EVERYSTATE INC.. Stellar MLS
 - $285,0003 bd3 ba1.7k sqft4827 Coral Castle Dr, Kissimmee, FL 34746For SaleMLS ID #O6396952, Chris Creegan, CREEGAN GROUP. Stellar MLS
- $309,9003 bd2 ba1.8k sqft539 Brentford Ct, Kissimmee, FL 34758For SaleMLS ID #TB8512665, Rob Jones, OFFERPAD BROKERAGE FL, LLC. Stellar MLS
- $--4 bd2 ba2.2k sqft434 Diamond Acres Rd, Davenport, FL 33837AuctionServiceLink Auction
- $284,0003 bd2 ba1.8k sqft308 Clermont Dr, Kissimmee, FL 34759For SaleMLS ID #O6420545, Ali Yche, SOUTHERN PRESTIGE REALTY INC. Stellar MLS
- $338,0005 bd2 ba1.9k sqft60 Andora Ct, Kissimmee, FL 34758For SaleMLS ID #S5152128, Miluska Parot, LPT REALTY, LLC. Stellar MLS
- $334,9004 bd2 ba1.7k sqft709 Fredrick Pl, Kissimmee, FL 34758New ConstructionMLS ID #S5152582, Stephanie Morales, LLC, AXEN REALTY, LLC. Stellar MLS
- $356,5004 bd2 ba1.8k sqft105 Dorchester Ct, Kissimmee, FL 34758For SaleMLS ID #O6374667, Bryan Rubio, RUBIO REALTY INVESTMENTS LLC. Stellar MLS
- $309,9003 bd2 ba1.5k sqft17 S Flag Ct, Kissimmee, FL 34759For SaleMLS ID #O6418950, Raquel Saunders, WRA BUSINESS & REAL ESTATE. Stellar MLS
- $289,9004 bd2 ba1.8k sqft27 Magnolia Blossom Ln, Poinciana, FL 34759For SaleMLS ID #S5153191, Angel Rivera, LA ROSA REALTY LLC. Stellar MLS
- $299,9003 bd3 ba1.2k sqft4569 Corsa Ln, Kissimmee, FL 34746For SaleMLS ID #O6390044, Jorge Perez Gonzalez, TBRO REALTY LLC. Stellar MLS
- $295,0003 bd2 ba1.3k sqft713 Swallow Ln, Poinciana, FL 34759For SaleMLS ID #S5153215, Lisa Grinceri, KELLER WILLIAMS REALTY AT THE LAKES. Stellar MLS
- $270,0003 bd2 ba1.7k sqft842 Gila Way, Poinciana, FL 34759For SaleMLS ID #O6397336, Nisreen Wahieb, LPT REALTY, LLC. Stellar MLS
- $340,0004 bd2 ba1.3k sqft931 Emerald Green Ct, Kissimmee, FL 34746For SaleMLS ID #S5143546, Steven Tavarez, MILA REALTY. Stellar MLS
- $328,9004 bd2 ba1.6k sqft718 Toulon Dr, Kissimmee, FL 34759For SaleMLS ID #O6399344, Swanise Brown, RESIDENTIAL MATCHMAKERS LLC. Stellar MLS
- $249,9003 bd2 ba1.2k sqft441 Danube Dr, Poinciana, FL 34759For SaleMLS ID #S5153320, Laury Cruz Penalo De Gomez, MY REALTY GROUP, LLC.. Stellar MLS
- $275,0003 bd3 ba1.4k sqft303 Anchovie Ct, Poinciana, FL 34759For SaleMLS ID #S5150231, Sorayis Sandoval, LA ROSA REALTY KISSIMMEE. Stellar MLS
