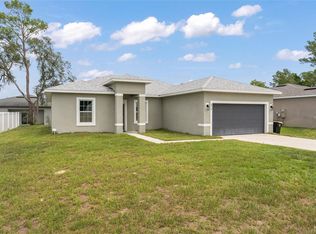
Built in 2020, this beautifully maintained 4-bedroom, 2-bath home offers 1,737 square feet of thoughtfully designed living space with a bright, open-concept floor plan that is ideal for both everyday living and entertaining.Constructed with durable concrete block, this home features high ceilings, abundant natural light, and a spacious kitchen complete with granite countertops, ample cabinetry, a large center island with seating, and a seamless flow into the dining and living areas. The split-bedroom layout provides privacy, with a generous primary suite featuring an en-suite bathroom and ample closet space.The attached two-car garage provides additional storage and convenience. The owner has also enhanced the attic with a plywood storage platform, creating valuable, easily accessible storage space for seasonal decorations, luggage, and other household items. Located in the desirable Poinciana Villages community with a low HOA, residents enjoy access to parks, playgrounds, walking trails, and recreational amenities. The home is just a short drive from shopping, dining, schools, medical facilities, and everyday conveniences, with easy access to Poinciana Parkway, Kissimmee, Haines City, and the greater Central Florida area. Whether you're searching for your first home, your next home, or a great investment opportunity, this move-in-ready property offers the perfect combination of comfort, style, and value. Don't miss your opportunity to make this exceptional home yours—schedule your private showing today!
For sale
$280,000
1109 N PLATTE LANE, POINCIANA, FL 34759
4beds
1,747sqft
:
Get pre-qualified$1,934/mo
Single Family Residence
Built in 2020
6,521 Square Feet Lot
$276,400 Zestimate®
$160/sqft
$100/mo HOA
What's special
En-suite bathroomGranite countertopsAbundant natural lightHigh ceilingsAttached two-car garageBright open-concept floor planGenerous primary suite
- 13 days |
- 280 |
- 30 |
Likely to sell faster than
Zillow last checked:
Listing updated:
Listed by:
Liza Figueroa 407-416-5149,
CONTINENTAL INVT INT'L NETWORK 407-739-5959
Source: Stellar MLS,MLS#: O6429030 Originating MLS: Orlando Regional
Originating MLS: Orlando Regional
Facts & features
Interior
Bedrooms & bathrooms
- Bedrooms: 4
- Bathrooms: 2
- Full bathrooms: 2
Primary bedroom
- Features: Walk-In Closet(s)
- Level: First
- Area: 182 Square Feet
- Dimensions: 14x13
Bathroom 2
- Level: First
- Area: 110 Square Feet
- Dimensions: 11x10
Bathroom 3
- Level: First
- Area: 110 Square Feet
- Dimensions: 11x10
Bathroom 4
- Level: First
- Area: 110 Square Feet
- Dimensions: 10x11
Great room
- Level: First
- Area: 272 Square Feet
- Dimensions: 17x16
Kitchen
- Level: First
- Area: 132 Square Feet
- Dimensions: 12x11
Laundry
- Level: First
- Area: 42 Square Feet
- Dimensions: 6x7
Heating
- Central
Cooling
- Central Air
Appliances
- Included: Dishwasher, Disposal, Electric Water Heater, Microwave, Range
- Laundry: Electric Dryer Hookup, Inside, Washer Hookup
Features
- Ceiling Fan(s), Eating Space In Kitchen, Kitchen/Family Room Combo, Split Bedroom, Thermostat, Walk-In Closet(s)
- Flooring: Carpet, Tile
- Doors: Sliding Doors
- Has fireplace: No
Interior area
- Total structure area: 2,204
- Total interior livable area: 1,747 sqft
Video & virtual tour
Property
Parking
- Total spaces: 2
- Parking features: Garage - Attached
- Attached garage spaces: 2
Features
- Levels: One
- Stories: 1
- Exterior features: Rain Gutters, Sidewalk
Lot
- Size: 6,521 Square Feet
Details
- Parcel number: 282815935360125020
- Special conditions: None
Construction
Type & style
- Home type: SingleFamily
- Property subtype: Single Family Residence
Materials
- Block, Stucco
- Foundation: Slab
- Roof: Shingle
Condition
- New construction: No
- Year built: 2020
Utilities & green energy
- Sewer: Public Sewer
- Water: Public
- Utilities for property: Electricity Available, Public
Community & HOA
Community
- Pet fee: $0 monthly
- Subdivision: POINCIANA NBRHD 06 VILLAGE 07
HOA
- Has HOA: Yes
- Services included: Internet
- HOA fee: $100 monthly
- HOA name: Mark Maldonado-Serrano & Trish Moore
- HOA phone: 863-427-0900
Location
- Region: Poinciana
Financial & listing details
- Price per square foot: $160/sqft
- Tax assessed value: $239,335
- Annual tax amount: $740
- Date on market: 7/29/2026
- Cumulative days on market: 5 days
- Listing terms: Cash,Conventional,FHA,VA Loan
- Ownership: Fee Simple
- Total actual rent: 0
- Electric utility on property: Yes
- Road surface type: Asphalt
Estimated market value
$276,400
$263,000 - $290,000
$1,877/mo
Price history
| Date | Event | Price |
|---|---|---|
| 7/29/2026 | Listed for sale | $280,000+28.7%$160/sqft |
Source:  Stellar MLS #O6429030 Report a problem Stellar MLS #O6429030 Report a problem | ||
| 8/25/2020 | Sold | $217,500-0.2%$124/sqft |
Source: Public Record Report a problem | ||
| 6/3/2020 | Pending sale | $218,000$125/sqft |
Source: Genesis Homes Report a problem | ||
| 3/24/2020 | Listed for sale | $218,000$125/sqft |
Source: Genesis Homes Report a problem | ||
| 3/18/2020 | Pending sale | $218,000$125/sqft |
Source: Genesis Homes Report a problem | ||
| 2/25/2020 | Listed for sale | $218,000$125/sqft |
Source: Genesis Homes Report a problem | ||
| 12/18/2019 | Listing removed | $218,000$125/sqft |
Source: DUMONT REALTY, LLC #S5022112 Report a problem | ||
| 12/4/2019 | Price change | $218,000+2.3%$125/sqft |
Source: DUMONT REALTY, LLC #S5022112 Report a problem | ||
| 8/19/2019 | Listed for sale | $213,000+787.5%$122/sqft |
Source: DUMONT REALTY, LLC #S5022112 Report a problem | ||
| 6/13/2019 | Sold | $24,000-11.1%$14/sqft |
Source: Public Record Report a problem | ||
| 5/14/2019 | Listed for sale | $27,000+35.3%$15/sqft |
Source: PREMIUM PROPERTIES R.E SERVICE #O5784271 Report a problem | ||
| 8/19/1994 | Sold | $19,950$11/sqft |
Source: Public Record Report a problem | ||
Public tax history
| Year | Property taxes | Tax assessment |
|---|---|---|
| 2025 | -- | $201,805 +2.9% |
| 2024 | $1,959 +2.5% | $196,118 +3% |
| 2023 | $1,912 +2.6% | $190,406 +3% |
| 2022 | $1,863 -0.4% | $184,860 +3% |
| 2021 | $1,870 +643.6% | $179,476 +897.1% |
| 2020 | $252 +66.7% | $18,000 +150.9% |
| 2019 | $151 -0.3% | $7,174 -42.6% |
| 2018 | $151 +13.9% | $12,500 +110.8% |
| 2017 | $133 +58.5% | $5,929 +10% |
| 2016 | $84 +12.9% | $5,390 +10% |
| 2015 | $74 +3.4% | $4,900 |
| 2014 | $72 -5.7% | $4,900 |
| 2013 | $76 +0.9% | $4,900 |
| 2012 | $75 -6.8% | $4,900 -5.8% |
| 2011 | $81 -7.3% | $5,200 -5.5% |
| 2010 | $87 -45.6% | $5,500 -42.1% |
| 2009 | $160 -63.5% | $9,500 -66.1% |
| 2008 | $440 | $28,000 |
| 2007 | -- | -- |
| 2006 | $352 | -- |
| 2005 | -- | -- |
| 2004 | $100 +50% | -- |
| 2003 | $67 -2.4% | $4,000 |
| 2002 | $68 -21.3% | $4,000 -21.3% |
| 2001 | $87 | $5,080 |
Find assessor info on the county website
Monthly payment
Est. payment
Payment breakdown
Explore the cost of this home by adjusting the details. Changes won't be saved.Climate risks
Neighborhood: 34759
Nearby schools
GreatSchools rating
- 2/10Sandhill Elementary SchoolGrades: PK-5Distance: 2.8 mi
- 3/10Lake Marion Creek Elementary SchoolGrades: 6-8Distance: 2.2 mi
- 3/10Haines City Senior High SchoolGrades: PK,9-12Distance: 7.2 mi
Schools provided by the listing agent
- Elementary: Sandhill Elem
- Middle: Lake Marion Creek Middle
- High: Haines City Senior High
Source: Stellar MLS. This data may not be complete. We recommend contacting the local school district to confirm school assignments for this home.
- $250,1003 bd2 ba1.3k sqft1103 N Platte Ln, Poinciana, FL 34759Off Market

- $285,0004 bd2 ba1.7k sqft1115 Platte Ln N, Poinciana, FL 34759Off Market

- $262,9003 bd2 ba1.4k sqft1121 Platte Ln N, Poinciana, FL 34759Off Market

- $248,3003 bd2 ba1.3k sqft1006 Platte Way N, Poinciana, FL 34759Off Market

- $---- bd-- ba-- sqftN Platte Way, Kissimmee, FL 34759Off Market
- $245,6003 bd2 ba1.3k sqft1000 Platte Way N, Poinciana, FL 34759Off Market
- $286,6003 bd2 ba2.2k sqft1108 N Platte Ln, Poinciana, FL 34759Off Market
- $271,5004 bd2 ba1.6k sqft1114 Platte Ln N, Poinciana, FL 34759Off Market
A local agent can set up tours, give advice and negotiate with sellers.
Similar homes
- $290,9904 bd2 ba1.6k sqft2818 WATERLILY WAY, POINCIANA, FL 34759New Construction

 MLS ID #O6431435, Paul King, DR HORTON REALTY OF CENTRAL FLORIDA LLC. Stellar MLS
 - $276,9004 bd2 ba1.6k sqft3372 PINE LILY AVENUE, POINCIANA, FL 34759New ConstructionStellar MLS
- $270,0004 bd2 ba1.7k sqft212 GROUPER COURT, POINCIANA, FL 34759For Sale
 MLS ID #O6371130, Jenny Wemert, WEMERT GROUP REALTY LLC. Stellar MLS
 - $294,0004 bd2 ba1.7k sqft274 ELM COURT, KISSIMMEE, FL 34759For Sale
 MLS ID #O6416185, Thomas Nickley, Jr, KELLER WILLIAMS REALTY AT THE PARKS. Stellar MLS
 - $358,5004 bd3 ba1.7k sqft1854 SUPERIOR COURT, POINCIANA, FL 34759New ConstructionMLS ID #O6425828, Gavin Hatch, SERHANT. Stellar MLS
- $339,9994 bd3 ba1.8k sqft367 CAMELLIA COURT, KISSIMMEE, FL 34759New ConstructionMLS ID #S5149761, Malique Roberson, EXP REALTY LLC. Stellar MLS
- $281,9003 bd3 ba1.7k sqft559 BAY LEAF DRIVE, POINCIANA, FL 34759New ConstructionMLS ID #O6405630, Dominique Anthony, WATSON REALTY CORP.. Stellar MLS
- $311,9003 bd2 ba1.4k sqft357 BREAM, POINCIANA, FL 34759New ConstructionStellar MLS
- $299,9004 bd2 ba2.1k sqft647 CHICAGO WAY, DUNDEE, FL 33838For SaleMLS ID #P4939229, Kayly Malinas, PA, JOHN WOOD REALTY, INC.. Stellar MLS
- $299,9003 bd2 ba1.5k sqft4536 OCHOS RIOS PLACE, KISSIMMEE, FL 34758For SaleMLS ID #S5155089, Steven Brubaker, KELLER WILLIAMS REALTY AT THE LAKES. Stellar MLS
- $269,0002 bd2 ba1.3k sqft1317 LOMBARDI COURT, KISSIMMEE, FL 34759For SaleMLS ID #O6399378, Christine Kim, SOGO REAL ESTATE SERVICES LLC. Stellar MLS
- $316,0002 bd2 ba1.6k sqft1369 LOMBARDI COURT, POINCIANA, FL 34759For SaleMLS ID #S5154811, Douglas Bennett, ARISTA REALTY GROUP, LLC. Stellar MLS
- $299,9994 bd2 ba1.9k sqft172 TANAGER STREET, HAINES CITY, FL 33844For SaleMLS ID #G5112464, Lonnel Layman, IAD REAL ESTATE. Stellar MLS
- $415,0004 bd3 ba2.1k sqft256 HIBISCUS LANE, POINCIANA, FL 34759New ConstructionMLS ID #O6387455, Gavin Hatch, SERHANT. Stellar MLS
- $299,0003 bd2 ba1.5k sqft1245 TUPELO TRAIL, HAINES CITY, FL 33844For SaleMLS ID #S5153105, Jocelin Yau, SERHANT. Stellar MLS
- $314,9904 bd2 ba1.8k sqft3308 COUNTRY WALK CLUB CIRCLE, WINTER HAVEN, FL 33881For SaleMLS ID #O6385130, Humberto Cuevas, LA ROSA REALTY LLC. Stellar MLS
- $290,0003 bd2 ba1.7k sqft3577 YARIAN DRIVE, HAINES CITY, FL 33844For SaleMLS ID #O6417908, Yasesky Abreu, LPT REALTY, LLC. Stellar MLS
- $303,9904 bd2 ba1.6k sqft3117 FIREBRUSH LANE, WINTER HAVEN, FL 33884New ConstructionMLS ID #O6431501, Paul King, DR HORTON REALTY OF CENTRAL FLORIDA LLC. Stellar MLS
- $292,9004 bd2 ba1.6k sqft3310 WHITE INDIGO ROAD, WINTER HAVEN, FL 33884New ConstructionStellar MLS
- $254,9003 bd2 ba1.3k sqft750 GREENWAY BOULEVARD, LAKE WALES, FL 33859New ConstructionStellar MLS
