Virtually Staged. NEW CONSTRUCTION with financing opportunities that can make homeownership more accessible for qualified buyers! This is not your typical new build — this is a strategic opportunity designed with both style and flexibility in mind. Financing options may include NO MONEY DOWN, NO income verification programs, and ALL CLOSING COSTS COVERED for qualified buyers through preferred lending programs. Buyer qualification and lender terms apply. Located in growing Poinciana, this upgraded 4-bedroom, 3-bathroom home features a modern open-concept layout seamlessly connecting the kitchen, dining, and family room, creating the perfect space for everyday living and entertaining. The kitchen is thoughtfully designed with upgraded cabinetry, solid surface countertops, stainless steel appliances, designer backsplash, and a spacious center island. Additional interior upgrades include oversized baseboards, upgraded door trim, luxury-style bathroom mirrors, marble-style shower finishes, and crown molding on the kitchen cabinetry, giving the home a refined and elevated feel throughout. Built with intention and finished with purpose, this home delivers the perfect blend of comfort, style, and opportunity. Conveniently located near shopping, dining, schools, parks, and major roadways for easy access throughout Central Florida. This is an opportunity you do not want to miss — schedule your private showing today!
New construction
Price cut: $20K (7/24)
$339,999
367 CAMELLIA COURT, KISSIMMEE, FL 34759
4beds
1,892sqft
:
Get pre-qualified$2,319/mo
Single Family Residence
Built in 2026
0.28 Acres Lot
$339,500 Zestimate®
$180/sqft
$91/mo HOA
What's special
Spacious center islandSolid surface countertopsOversized baseboardsMarble-style shower finishesUpgraded door trimStainless steel appliancesDesigner backsplash
- 88 days |
- 106 |
- 10 |
Zillow last checked:
Listing updated:
Listed by:
Malique Roberson 888-883-8509,
EXP REALTY LLC 888-883-8509
Source: Stellar MLS,MLS#: S5149761 Originating MLS: Sarasota - Manatee
Originating MLS: Sarasota - Manatee
Facts & features
Interior
Bedrooms & bathrooms
- Bedrooms: 4
- Bathrooms: 3
- Full bathrooms: 3
Primary bedroom
- Features: Ceiling Fan(s), Walk-In Closet(s)
- Level: First
Bedroom 2
- Features: Ceiling Fan(s), Built-in Closet
- Level: First
Bedroom 3
- Features: Ceiling Fan(s), Built-in Closet
- Level: First
Bedroom 4
- Features: Ceiling Fan(s), Built-in Closet
- Level: First
Primary bathroom
- Features: Dual Sinks, Linen Closet
- Level: First
Bathroom 2
- Features: En Suite Bathroom, Linen Closet
- Level: First
Bathroom 3
- Features: No Closet
- Level: First
Dining room
- Features: No Closet
- Level: First
Kitchen
- Features: No Closet
- Level: First
Laundry
- Features: No Closet
- Level: First
Living room
- Features: Ceiling Fan(s), No Closet
- Level: First
Heating
- Central
Cooling
- Central Air
Appliances
- Included: Convection Oven, Cooktop, Dishwasher, Disposal, Exhaust Fan, Microwave, Range Hood, Refrigerator
- Laundry: Laundry Room
Features
- Ceiling Fan(s), Crown Molding, High Ceilings, Living Room/Dining Room Combo, Open Floorplan, Primary Bedroom Main Floor, Walk-In Closet(s)
- Flooring: Vinyl
- Has fireplace: No
Interior area
- Total structure area: 11,983
- Total interior livable area: 1,892 sqft
Video & virtual tour
Property
Parking
- Total spaces: 2
- Parking features: Garage - Attached
- Attached garage spaces: 2
Features
- Levels: One
- Stories: 1
- Exterior features: Private Yard, Sidewalk
Lot
- Size: 0.28 Acres
Details
- Parcel number: 282810935240797050
- Zoning: PUD
- Special conditions: None
Construction
Type & style
- Home type: SingleFamily
- Property subtype: Single Family Residence
Materials
- Block
- Foundation: Slab
- Roof: Shingle
Condition
- Completed
- New construction: Yes
- Year built: 2026
Utilities & green energy
- Sewer: Public Sewer
- Water: Public
- Utilities for property: Electricity Available, Electricity Connected, Sewer Available, Sewer Connected, Water Available, Water Connected
Community & HOA
Community
- Pet fee: $0 monthly
- Subdivision: POINCIANA NBRHD 02 VILLAGE 08
HOA
- Has HOA: Yes
- HOA fee: $91 monthly
- HOA name: Mark Maldonadpo
- HOA phone: 863-437-0900
Location
- Region: Poinciana
Financial & listing details
- Price per square foot: $180/sqft
- Tax assessed value: $48,000
- Annual tax amount: $303
- Date on market: 5/14/2026
- Cumulative days on market: 88 days
- Listing terms: Cash,Conventional,FHA,VA Loan
- Ownership: Fee Simple
- Total actual rent: 0
- Electric utility on property: Yes
- Road surface type: Paved
Estimated market value
$339,500
$323,000 - $356,000
$2,034/mo
Price history
| Date | Event | Price |
|---|---|---|
| 7/24/2026 | Price change | $339,999-5.6%$180/sqft |
Source:  Stellar MLS #S5149761 Report a problem Stellar MLS #S5149761 Report a problem | ||
| 7/8/2026 | Price change | $359,999-2.7%$190/sqft |
Source: eXp Realty #S5149761 Report a problem | ||
| 6/6/2026 | Price change | $369,9950%$196/sqft |
Source: Stellar MLS #S5149761 Report a problem | ||
| 5/14/2026 | Listed for sale | $369,999+640%$196/sqft |
Source: eXp Realty #S5149761 Report a problem | ||
| 10/23/2025 | Sold | $50,000$26/sqft |
Source: Public Record Report a problem | ||
Public tax history
| Year | Property taxes | Tax assessment |
|---|---|---|
| 2025 | $302 +1.4% | $6,278 +10% |
| 2024 | $298 -0.5% | $5,707 +10% |
| 2023 | $300 +40.6% | $5,188 +10% |
| 2022 | $213 +31.1% | $4,716 +10% |
| 2021 | $163 +28.8% | $4,287 +10% |
| 2020 | $126 +19.7% | $3,897 +10% |
| 2019 | $106 -0.5% | $3,543 -71.7% |
| 2018 | $106 +0.6% | $12,500 +326.9% |
| 2017 | $105 +117.6% | $2,928 +10% |
| 2016 | $48 +9.1% | $2,662 +10% |
| 2015 | $44 +6.9% | $2,420 +10% |
| 2014 | $42 +33.4% | $2,200 +10% |
| 2013 | $31 +0.9% | $2,000 |
| 2012 | $31 -1.2% | $2,000 |
| 2011 | $31 -2% | $2,000 |
| 2010 | $32 -71.1% | $2,000 -69.2% |
| 2009 | $110 -53.5% | $6,500 -56.7% |
| 2008 | $236 | $15,000 |
| 2007 | -- | -- |
| 2006 | $354 | -- |
| 2005 | -- | -- |
| 2004 | $100 +50% | -- |
| 2003 | $67 -2.4% | $4,000 |
| 2002 | $69 -21.3% | $4,000 -21.3% |
| 2001 | $87 | $5,080 |
Find assessor info on the county website
Monthly payment
Est. payment
Payment breakdown
Explore the cost of this home by adjusting the details. Changes won't be saved.Climate risks
Neighborhood: 34759
Nearby schools
GreatSchools rating
- 5/10Laurel Elementary SchoolGrades: PK-5Distance: 1.6 mi
- 3/10Lake Marion Creek Elementary SchoolGrades: 6-8Distance: 0.9 mi
- 3/10Haines City Senior High SchoolGrades: PK,9-12Distance: 7.1 mi
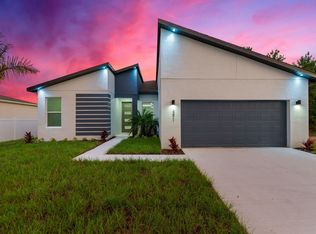
- $283,9004 bd2 ba1.6k sqft371 Camellia Ct, Poinciana, FL 34759Off Market
- $48,000-- bd-- ba-- sqft363 Camellia Ct, Poinciana, FL 34759Off Market
- $265,7003 bd2 ba1.5k sqft375 Camellia Ct, Poinciana, FL 34759Off Market
- $300,3003 bd2 ba1.3k sqft373 Daffodil Ln, Poinciana, FL 34759Off Market

- $340,0004 bd3 ba1.6k sqft359 Camellia Ct, Poinciana, FL 34759Sold
- $55,0000.4 acres359 Camellia Ct #3, Kissimmee, FL 34759Sold
- $372,0004 bd2 ba2.6k sqft381 Daffodil Ln, Poinciana, FL 34759Off Market
- $246,5004 bd2 ba1.4k sqft365 Daffodil Ln, Poinciana, FL 34759Off Market
A local agent can set up tours, give advice and negotiate with sellers.
Similar homes
- $358,5004 bd3 ba1.7k sqft47 ORCHID COURT, POINCIANA, FL 34759New Construction
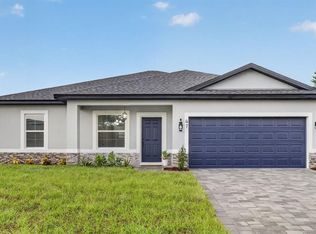
 MLS ID #O6425798, Gavin Hatch, SERHANT. Stellar MLS
 - $334,9004 bd2 ba1.8k sqft247 BIG SIOUX DRIVE, POINCIANA, FL 34759New Construction
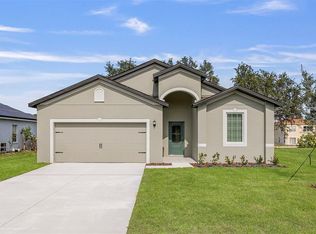 MLS ID #O6403150, Chris Courtney, PREFERRED REAL ESTATE BROKERS. Stellar MLS
 - $299,9994 bd2 ba2k sqft1125 MUNSTER COURT, KISSIMMEE, FL 34759For Sale
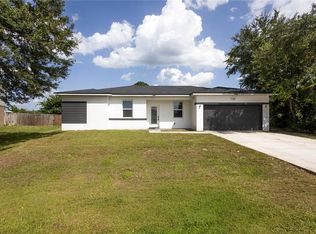 MLS ID #TB8530218, Nehad Darwish, DIVINE ESTATES REALTY LLC. Stellar MLS
 - $415,0004 bd3 ba2.1k sqft256 HIBISCUS LANE, POINCIANA, FL 34759New Construction
 MLS ID #O6387455, Gavin Hatch, SERHANT. Stellar MLS
 - $351,9005 bd3 ba1.9k sqft306 BOWFIN COURT, POINCIANA, FL 34759New ConstructionStellar MLS
- $339,0004 bd2 ba1.6k sqft1103 SAINT TROPEZ COURT, KISSIMMEE, FL 34759New ConstructionMLS ID #S5150726, Chris Loschiavo, RE/MAX HERITAGE PROFESSIONALS. Stellar MLS
- $310,0004 bd3 ba1.7k sqft701 FULMAR COURT, POINCIANA, FL 34759New ConstructionMLS ID #S5153473, Charisse Marin Landrua, THE LANDRUA GROUP REAL ESTATE INC. Stellar MLS
- $305,0003 bd2 ba1.7k sqft17 HERRING COURT, KISSIMMEE, FL 34759For SaleMLS ID #O6333693, Miguel Lopez, KELLER WILLIAMS REALTY AT THE LAKES. Stellar MLS
- $311,9003 bd2 ba1.4k sqft357 BREAM, POINCIANA, FL 34759New ConstructionStellar MLS
- $282,9004 bd2 ba1.6k sqft3367 PINE LILY AVENUE, POINCIANA, FL 34759New ConstructionStellar MLS
- $420,0004 bd3 ba2.7k sqft2291 RIO GRANDE CANYON LOOP, KISSIMMEE, FL 34759For SaleMLS ID #O6408909, Laura Myers, METRO FLORIDA REALTY. Stellar MLS
- $281,9003 bd3 ba1.7k sqft559 BAY LEAF DRIVE, POINCIANA, FL 34759New ConstructionMLS ID #O6405630, Dominique Anthony, WATSON REALTY CORP.. Stellar MLS
- $309,9003 bd2 ba1.5k sqft17 S FLAG CT, KISSIMMEE, FL 34759For SaleMLS ID #O6418950, Raquel Saunders, WRA BUSINESS & REAL ESTATE. Stellar MLS
- $284,9003 bd2 ba1.5k sqft460 MARTIGUES DRIVE, KISSIMMEE, FL 34759For SaleMLS ID #S5154715, Angela Ballesteros Narvaez, VESTI LLC. Stellar MLS
- $299,0003 bd2 ba1.5k sqft(Undisclosed Address), KISSIMMEE, FL 34759New ConstructionMLS ID #O6383953, Sofia Naseem, CHARLES RUTENBERG REALTY ORLANDO. Stellar MLS
- $284,0003 bd2 ba1.5k sqft411 ST JOHNS LANE, KISSIMMEE, FL 34759New ConstructionMLS ID #O6378041, Joe Infantino, DENOVO REALTY. Stellar MLS
- $289,0003 bd2 ba1.6k sqft932 ALBERTVILLE COURT, KISSIMMEE, FL 34759For SaleMLS ID #S5148781, Savina Delgado Rodriguez, THE PROPERTY FIRM. Stellar MLS
- $341,6904 bd3 ba2.2k sqft6763 WINTERBERRY DRIVE, LAKE HAMILTON, FL 33851New ConstructionStellar MLS
- $379,0003 bd2 ba1.1k sqft657 MCKINLEY COURT, KISSIMMEE, FL 34758For SaleMLS ID #O6313270, Amy Rivers, LAND & HOME ASSET LLC. Stellar MLS
- $270,0003 bd2 ba1.1k sqft423 VERNON COURT, KISSIMMEE, FL 34759For SaleMLS ID #S5135083, Carolina Mejia, AROD PARTNERS REALTY. Stellar MLS
