Modern Luxury Meets Expert Craftsmanship in Poinciana Villages. Experience the pinnacle of new construction in the highly sought-after Poinciana Villages. This 1,936 sq. ft. (total under roof) masterpiece blends a sleek, modern stucco facade with an interior designed for the sophisticated homeowner. The expansive open-concept floor plan features 9'4" ceilings and premium luxury vinyl plank flooring—completely carpet-free for a clean, seamless aesthetic. The chef-inspired kitchen and spa-like bathrooms boast solid wood, soft-close cabinetry topped with elegant granite counters. Retreat to the oversized Master Suite, complete with a massive walk-in closet and a bathroom featuring floor-to-ceiling custom tile work and designer niches. Every detail has been considered, from recessed lighting and luxury hardware to the convenience of a fully equipped electric garage.
New construction
Price cut: $500 (8/14)
$283,500
411 ST JOHNS LANE, KISSIMMEE, FL 34759
3beds
1,500sqft
Single Family Residence
Built in 2025
7,000 Square Feet Lot
$-- Zestimate®
$189/sqft
$85/mo HOA
What's special
Luxury hardwareElegant granite countersOversized master suiteExpansive open-concept floor planModern stucco facadeChef-inspired kitchenSolid wood soft-close cabinetry
- 198 days |
- 111 |
- 10 |
Zillow last checked:
Listing updated:
Listed by:
Joe Infantino 321-604-8896,
DENOVO REALTY 321-237-1887
Source: Stellar MLS,MLS#: O6378041 Originating MLS: Orlando Regional
Originating MLS: Orlando Regional
Facts & features
Interior
Bedrooms & bathrooms
- Bedrooms: 3
- Bathrooms: 2
- Full bathrooms: 2
Primary bedroom
- Features: Walk-In Closet(s)
- Level: First
- Area: 144 Square Feet
- Dimensions: 12x12
Dining room
- Level: First
- Area: 100 Square Feet
- Dimensions: 10x10
Kitchen
- Features: Breakfast Bar
- Level: First
- Area: 144 Square Feet
- Dimensions: 12x12
Living room
- Level: First
- Area: 108 Square Feet
- Dimensions: 9x12
Heating
- Electric
Cooling
- Central Air
Appliances
- Included: Dishwasher, Disposal, Electric Water Heater, Microwave, Range, Refrigerator
- Laundry: Electric Dryer Hookup, Laundry Closet, Washer Hookup
Features
- Eating Space In Kitchen, High Ceilings, Open Floorplan, Primary Bedroom Main Floor, Solid Wood Cabinets, Split Bedroom, Stone Counters, Thermostat, Walk-In Closet(s)
- Flooring: Vinyl
- Doors: Sliding Doors
- Windows: Hurricane Shutters
- Has fireplace: No
Interior area
- Total structure area: 1,925
- Total interior livable area: 1,500 sqft
Video & virtual tour
Property
Parking
- Total spaces: 2
- Parking features: Garage - Attached
- Attached garage spaces: 2
Features
- Levels: One
- Stories: 1
- Patio & porch: Patio, Rear Porch
- Exterior features: Private Mailbox, Private Yard
- Has view: Yes
- View description: Trees/Woods
Lot
- Size: 7,000 Square Feet
- Dimensions: 70 x 100
- Features: Cleared, Landscaped, Level, Near Golf Course, Street Dead-End
- Residential vegetation: Trees/Landscaped
Details
- Parcel number: 282733934460351130
- Zoning: PUD
- Special conditions: None
Construction
Type & style
- Home type: SingleFamily
- Property subtype: Single Family Residence
Materials
- Block, Stucco
- Foundation: Slab
- Roof: Shingle
Condition
- Completed
- New construction: Yes
- Year built: 2025
Utilities & green energy
- Sewer: Public Sewer
- Water: Public
- Utilities for property: Cable Connected, Electricity Connected, Sewer Connected, Water Connected
Community & HOA
Community
- Pet fee: $0 monthly
- Subdivision: POINCIANA NBRHD 02 WEST VILLAGE 07
HOA
- Has HOA: Yes
- HOA fee: $85 monthly
- HOA name: Association of Poinciana Villages
Location
- Region: Poinciana
Financial & listing details
- Price per square foot: $189/sqft
- Tax assessed value: $207,863
- Annual tax amount: $3,416
- Date on market: 1/29/2026
- Cumulative days on market: 440 days
- Listing terms: Cash,Conventional,FHA,VA Loan
- Ownership: Fee Simple
- Total actual rent: 0
- Electric utility on property: Yes
- Road surface type: Paved, Asphalt
Estimated market value
Not available
Estimated sales range
Not available
Not available
Price history
| Date | Event | Price |
|---|---|---|
| 8/14/2026 | Price change | $283,500-0.2%$189/sqft |
Source:  Stellar MLS #O6378041 Report a problem Stellar MLS #O6378041 Report a problem | ||
| 7/16/2026 | Price change | $284,000-0.4%$189/sqft |
Source: Stellar MLS #O6378041 Report a problem | ||
| 7/6/2026 | Price change | $285,000-0.3%$190/sqft |
Source: Stellar MLS #O6378041 Report a problem | ||
| 3/25/2026 | Price change | $286,000-0.7%$191/sqft |
Source: Stellar MLS #O6378041 Report a problem | ||
| 3/18/2026 | Price change | $288,000-0.7%$192/sqft |
Source: Stellar MLS #O6378041 Report a problem | ||
| 2/27/2026 | Price change | $290,000-1%$193/sqft |
Source: Stellar MLS #O6378041 Report a problem | ||
| 2/9/2026 | Price change | $293,000-1.7%$195/sqft |
Source: Stellar MLS #O6378041 Report a problem | ||
| 1/29/2026 | Listed for sale | $298,000$199/sqft |
Source: Stellar MLS #O6378041 Report a problem | ||
| 10/29/2025 | Listing removed | $298,000$199/sqft |
Source: Stellar MLS #O6284821 Report a problem | ||
| 6/4/2025 | Price change | $298,000+3.5%$199/sqft |
Source: Stellar MLS #O6284821 Report a problem | ||
| 5/31/2025 | Price change | $288,000+3.6%$192/sqft |
Source: Stellar MLS #O6284821 Report a problem | ||
| 3/31/2025 | Price change | $278,000-6.7%$185/sqft |
Source: Stellar MLS #O6284821 Report a problem | ||
| 2/26/2025 | Listed for sale | $298,000-2.3%$199/sqft |
Source: Stellar MLS #O6284821 Report a problem | ||
| 9/27/2024 | Listing removed | $305,000$203/sqft |
Source: Stellar MLS #O6186989 Report a problem | ||
| 6/14/2024 | Price change | $305,000-4.7%$203/sqft |
Source: Stellar MLS #O6186989 Report a problem | ||
| 3/15/2024 | Listed for sale | $320,000$213/sqft |
Source: Stellar MLS #O6186989 Report a problem | ||
| 3/15/2024 | Listing removed | -- |
Source: Stellar MLS #O6130376 Report a problem | ||
| 8/3/2023 | Listed for sale | $320,000+1042.9%$213/sqft |
Source: Stellar MLS #O6130376 Report a problem | ||
| 9/3/2021 | Sold | $28,000+60%$19/sqft |
Source: Public Record Report a problem | ||
| 8/20/2004 | Sold | $17,500$12/sqft |
Source: Public Record Report a problem | ||
Public tax history
| Year | Property taxes | Tax assessment |
|---|---|---|
| 2025 | $2,676 +466.7% | $205,131 +505.5% |
| 2024 | $472 +3.9% | $33,880 +10% |
| 2023 | $455 +22.2% | $30,800 +10% |
| 2022 | $372 +376.1% | $28,000 +553.1% |
| 2021 | $78 +11.8% | $4,287 +10% |
| 2020 | $70 +1.3% | $3,897 +10% |
| 2019 | $69 -0.7% | $3,543 -52.8% |
| 2018 | $70 -6.3% | $7,500 +156.1% |
| 2017 | $74 +53% | $2,928 +10% |
| 2016 | $48 +9.1% | $2,662 +10% |
| 2015 | $44 +6.9% | $2,420 +10% |
| 2014 | $42 +33.4% | $2,200 +10% |
| 2013 | $31 +0.9% | $2,000 |
| 2012 | $31 -1.2% | $2,000 |
| 2011 | $31 -2% | $2,000 |
| 2010 | $32 -71.1% | $2,000 -69.2% |
| 2009 | $110 -53.5% | $6,500 -56.7% |
| 2008 | $236 | $15,000 |
| 2007 | -- | -- |
| 2006 | $425 | -- |
| 2005 | -- | -- |
| 2004 | $100 +50% | -- |
| 2003 | $67 -2.4% | $4,000 |
| 2002 | $69 -21.3% | $4,000 -21.3% |
| 2001 | $87 | $5,080 |
Find assessor info on the county website
Monthly payment
Est. payment
Payment breakdown
Explore the cost of this home by adjusting the details. Changes won't be saved.Climate risks
Neighborhood: 34759
Nearby schools
GreatSchools rating
- 5/10Laurel Elementary SchoolGrades: PK-5Distance: 1.3 mi
- 3/10Lake Marion Creek Elementary SchoolGrades: 6-8Distance: 0.7 mi
- 3/10Haines City Senior High SchoolGrades: PK,9-12Distance: 6.2 mi
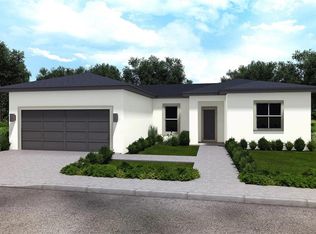
- $278,0003 bd2 ba1.5k sqft413 Saint Johns Ln, Poinciana, FL 34759Sold
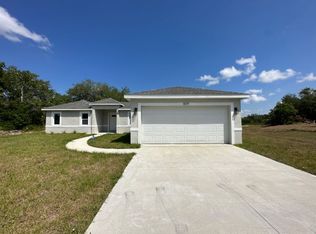
- $270,1004 bd2 ba1.3k sqft409 Saint Johns Ln, Poinciana, FL 34759Off Market
- $345,9004 bd3 ba2.6k sqft415 Saint Johns Ln, Poinciana, FL 34759Sold

- $333,3334 bd2 ba1.7k sqft417 Saint Johns Ln, Poinciana, FL 34759Sold
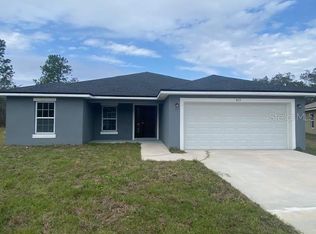
- $316,9904 bd2 ba1.8k sqft410 Saint Johns Ln, Poinciana, FL 34759Sold
- $42,5007,741 sqft419 Maitland Ct, Poinciana, FL 34759Lot/Land
- $42,0007,741 sqft419 Maitland Ct #1, Kissimmee, FL 34759Lot/Land
- $28,0007,000 sqft407 Saint Johns Ln, Poinciana, FL 34759Off Market
A local agent can set up tours, give advice and negotiate with sellers.
Similar homes
- $269,9003 bd2 ba1.4k sqft1627 PICKEREL COURT, POINCIANA, FL 34759New Construction
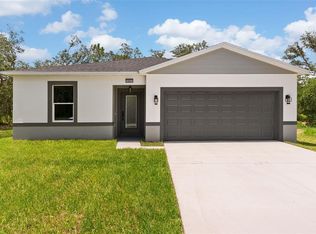
 MLS ID #S5154225, Carolina Calosso Ressel, LPT REALTY, LLC. Stellar MLS
 - $311,9003 bd2 ba1.4k sqft404 MANITOBA LANE, POINCIANA, FL 34759New Construction
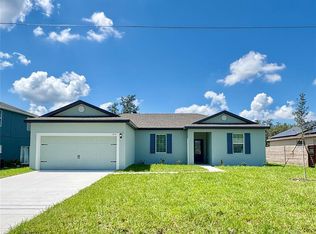 Stellar MLS
 - $311,9003 bd2 ba1.4k sqft357 BREAM, POINCIANA, FL 34759New Construction
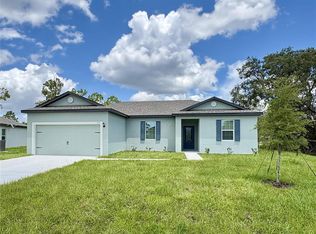 Stellar MLS
 - $299,0003 bd2 ba1.5k sqft(Undisclosed Address), KISSIMMEE, FL 34759New Construction
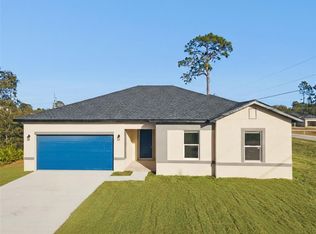 MLS ID #O6383953, Sofia Naseem, CHARLES RUTENBERG REALTY ORLANDO. Stellar MLS
 - $283,9004 bd2 ba1.6k sqft3367 PINE LILY AVENUE, POINCIANA, FL 34759New ConstructionStellar MLS
- $358,5004 bd3 ba1.7k sqft1854 SUPERIOR COURT, POINCIANA, FL 34759New ConstructionMLS ID #O6425828, Gavin Hatch, SERHANT. Stellar MLS
- $310,0004 bd3 ba1.7k sqft701 FULMAR COURT, POINCIANA, FL 34759New ConstructionMLS ID #S5153473, Charisse Marin Landrua, THE LANDRUA GROUP REAL ESTATE INC. Stellar MLS
- $324,9004 bd2 ba1.7k sqft224 GLADIOLA COURT, POINCIANA, FL 34759New ConstructionMLS ID #S5152590, Stephanie Morales, LLC, AXEN REALTY, LLC. Stellar MLS
- $339,9994 bd3 ba1.8k sqft367 CAMELLIA COURT, KISSIMMEE, FL 34759New ConstructionMLS ID #S5149761, Malique Roberson, EXP REALTY LLC. Stellar MLS
- $--4 bd2 ba1.8k sqft1159 Mountain Flower Ln, Davenport, FL 33837AuctionAuction.com 2
- $339,9994 bd3 ba1.8k sqft2239 PECOS COURT, KISSIMMEE, FL 34759New ConstructionMLS ID #S5152438, Malique Roberson, EXP REALTY LLC. Stellar MLS
- $329,9903 bd2 ba1.9k sqft3230 VICEROY COURT, POINCIANA, FL 34759New ConstructionMLS ID #O6286406, Charles Pennant, NEW HOME STAR FLORIDA LLC. Stellar MLS
- $351,9005 bd3 ba1.9k sqft306 BOWFIN COURT, POINCIANA, FL 34759New ConstructionStellar MLS
- $287,9993 bd2 ba1.6k sqft1751 VANILLA STREET, HAINES CITY, FL 33844New ConstructionMLS ID #TB8535242, Michael Human, CASA FRESCA REALTY. Stellar MLS
- $299,9903 bd2 ba1.5k sqft1328 TUPELO TRAIL, HAINES CITY, FL 33844New ConstructionMLS ID #O6417299, Nick Whitehouse, RE/MAX PRIME PROPERTIES. Stellar MLS
- $294,4904 bd2 ba1.6k sqft1766 GRANDIOSE DRIVE, LAKE HAMILTON, FL 33851New ConstructionStellar MLS
- $313,9904 bd2 ba1.6k sqft2346 NORTHUMBERLAND COURT, HAINES CITY, FL 33844New ConstructionStellar MLS
- $290,9903 bd2 ba1.5k sqft1050 AMBLESIDE DRIVE, HAINES CITY, FL 33844New ConstructionStellar MLS
- $324,9004 bd2 ba1.7k sqft179 AURELIA COURT, KISSIMMEE, FL 34758New ConstructionMLS ID #S5152593, Stephanie Morales, LLC, AXEN REALTY, LLC. Stellar MLS
- $274,8883 bd3 ba1.6k sqft2518 CARDAMOM COURT, HAINES CITY, FL 33844New ConstructionStellar MLS
