Brand New—never lived in—home priced BELOW appraised value! INTERNET AND CABLE TV INCLUDED IN YOUR HOA. Welcome to this spacious and inviting cul-de-sac home on an oversized private lot overlooking a conservation area with no rear neighbors in Kissimmee's desirable Poinciana. Boasting 2,680 SF with 4 bedrooms, 2.5 bathrooms, a large Living/Great Room, a flex space that can be used for an office, and a generously sized loft, offering ample space for both relaxation and productivity. The property features a thoughtful layout with abundant natural light throughout, complemented by recessed lights in every room with generous-sized bedrooms and large closets, plus additional storage throughout, including the convenience of under stairwell storage. The primary en-suite has dual sinks and a HUGE walk-in closet and there is a large soaking tub in the second bathroom with double sinks. This 2023 Home still has a Builder’s Warranty that’s transferable to the new owners. Enjoy the convenience of HOA-provided cable/internet, allowing you to stay connected effortlessly. The backyard is large enough for a future pool, and there is a 20x10 concrete pad ready for weekend BBQ. Poinciana has a wealth of community amenities, including recreational facilities, a sparkling community pool, scenic walking trails, basketball courts, baseball fields, a dog park, and parks with playgrounds, providing endless opportunities for outdoor enjoyment. With its prime location and abundant features, this home offers the perfect blend of comfort, convenience, and community living. Ten minutes away is a public launching area to 3000+ acre Lake Marion, where boaters enjoy fishing, boating, jet skiing, and arriving/departing by seaplane. Shopping and Restaurants are only a few miles away, with Poinciana Lakes Plaza opening soon. Poincians Lakes Plaza will have 250,000 SF + 6 future Outparcles and a grocery anchor. This is a great opportunity to purchase a large home at a great value!
Sold for $345,900
$345,900
415 ST JOHNS LANE, KISSIMMEE, FL 34759
4beds
2,680sqft
Single Family Residence
Built in 2023
8,934 Square Feet Lot
$341,600 Zestimate®
$129/sqft
$2,464 Estimated rent
Home value
$341,600
$325,000 - $359,000
$2,464/mo
Zestimate® history
Owner options
List your home for rent
$2,464/mo
Rent Zestimate®
Find your next renter with Zillow Rental Manager. Plus, with online applications, you can quickly screen prospective tenants – for free.
$2,464/mo
Rent Zestimate®
Refinance and save
$2,409/mo
Est. payment
Refinancing to a lower rate could help reduce your monthly payments and save thousands over the life of the loan.
$2,409/mo
Est. payment
Explore your selling options
Work with a Zillow partner agent
Leverage their expertise and Zillow's premium Showcase listings to get your home seen by more buyers.
Get startedList with your own agent
Get your home in front of millions of buyers by listing it on Zillow.
Learn how to do itSell it yourself
Take full control of how buyers see your home on Zillow by listing For Sale by Owner (FSBO).
List your homeWhat's special
Zillow last checked:
Listing updated:
Listed by:
Sharon Brandt 407-310-3623,
KELLER WILLIAMS REALTY AT THE LAKES 407-566-1800
Bought with:
Kishroy Gilbert, 3234926
KISHROY REALTY GROUP LLC
Source: Stellar MLS,MLS#: O6201405 Originating MLS: Osceola
Originating MLS: Osceola
Facts & features
Interior
Bedrooms & bathrooms
- Bedrooms: 4
- Bathrooms: 3
- Full bathrooms: 2
- 1/2 bathrooms: 1
Primary bedroom
- Features: En Suite Bathroom, Exhaust Fan, Shower No Tub, Walk-In Closet(s)
- Level: Second
- Dimensions: 15x15
Bedroom 2
- Features: Built-in Closet
- Level: Second
- Dimensions: 11x13
Bedroom 4
- Features: Built-in Closet
- Level: Second
- Dimensions: 10x20
Bathroom 3
- Features: Built-in Closet
- Level: Second
- Dimensions: 11x13
Balcony porch lanai
- Level: First
- Dimensions: 10x20
Dining room
- Level: First
- Dimensions: 8x14
Kitchen
- Features: Breakfast Bar, Pantry
- Level: First
- Dimensions: 10x18
Living room
- Level: First
- Dimensions: 21x18
Loft
- Level: Second
- Dimensions: 13x20
Office
- Level: First
- Dimensions: 12x14
Heating
- Central
Cooling
- Central Air
Appliances
- Included: Dishwasher, Microwave, Range
- Laundry: Electric Dryer Hookup, Inside, Washer Hookup
Features
- Eating Space In Kitchen, Living Room/Dining Room Combo, Open Floorplan, PrimaryBedroom Upstairs, Split Bedroom, Thermostat, Walk-In Closet(s)
- Flooring: Carpet, Luxury Vinyl
- Doors: Sliding Doors
- Has fireplace: No
Interior area
- Total structure area: 3,120
- Total interior livable area: 2,680 sqft
Property
Parking
- Total spaces: 2
- Parking features: Driveway, Garage Door Opener, On Street
- Attached garage spaces: 2
- Has uncovered spaces: Yes
Features
- Levels: Two
- Stories: 2
- Patio & porch: Front Porch, Other, Patio, Porch
- Exterior features: Lighting, Private Mailbox
- Has view: Yes
- View description: Trees/Woods
Lot
- Size: 8,934 Square Feet
- Features: Cul-De-Sac, Oversized Lot, Private, Street Dead-End
- Residential vegetation: Trees/Landscaped
Details
- Parcel number: 282733934460351110
- Zoning: PUD
- Special conditions: None
Construction
Type & style
- Home type: SingleFamily
- Architectural style: Craftsman
- Property subtype: Single Family Residence
Materials
- Block, Stucco
- Foundation: Block
- Roof: Shingle
Condition
- Completed
- New construction: Yes
- Year built: 2023
Utilities & green energy
- Sewer: Public Sewer
- Water: Public
- Utilities for property: BB/HS Internet Available, Cable Available, Cable Connected, Electricity Connected, Public, Sewer Connected, Water Connected
Community & HOA
Community
- Features: Fitness Center, Park, Playground, Pool, Sidewalks
- Pet fee: $0 monthly
- Subdivision: POINCIANA NBRHD 02 WEST VILLAGE 07
HOA
- Has HOA: Yes
- Amenities included: Cable TV, Fitness Center, Park, Playground, Pool, Recreation Facilities, Trail(s)
- Services included: Cable TV, Internet, Recreational Facilities
- HOA fee: $85 monthly
- HOA name: Association of Poinciana Villages
Location
- Region: Poinciana
Financial & listing details
- Price per square foot: $129/sqft
- Tax assessed value: $279,945
- Annual tax amount: $503
- Date on market: 5/9/2024
- Cumulative days on market: 289 days
- Listing terms: Cash,Conventional,FHA,USDA Loan,VA Loan
- Ownership: Fee Simple
- Total actual rent: 0
- Electric utility on property: Yes
- Road surface type: Paved, Asphalt
Price history
| Date | Event | Price |
|---|---|---|
| 7/23/2024 | Sold | $345,900-2.5%$129/sqft |
Source:  Stellar MLS #O6201405 Report a problem Stellar MLS #O6201405 Report a problem | ||
| 5/30/2024 | Pending sale | $354,900$132/sqft |
Source: Stellar MLS #O6201405 Report a problem | ||
| 5/9/2024 | Listed for sale | $354,900-1.4%$132/sqft |
Source: Stellar MLS #O6201405 Report a problem | ||
| 5/1/2024 | Listing removed | -- |
Source: Stellar MLS #O6130592 Report a problem | ||
| 2/15/2024 | Price change | $359,900+2.9%$134/sqft |
Source: Stellar MLS #O6130592 Report a problem | ||
| 1/2/2024 | Price change | $349,900-2.5%$131/sqft |
Source: Stellar MLS #O6130592 Report a problem | ||
| 10/27/2023 | Listed for sale | $359,000+67.2%$134/sqft |
Source: Stellar MLS #O6130592 Report a problem | ||
| 8/25/2023 | Sold | $214,690-40.4%$80/sqft |
Source: Public Record Report a problem | ||
| 8/3/2023 | Listed for sale | $360,000+9900%$134/sqft |
Source: Stellar MLS #O6130592 Report a problem | ||
| 5/20/2020 | Sold | $3,600$1/sqft |
Source: Public Record Report a problem | ||
Public tax history
| Year | Property taxes | Tax assessment |
|---|---|---|
| 2025 | $3,111 -17.7% | $279,945 -3.8% |
| 2024 | $3,777 +1175.8% | $290,967 +1456% |
| 2023 | $296 +31.1% | $18,700 +10% |
| 2022 | $226 +117.4% | $17,000 +126.7% |
| 2021 | $104 +48.7% | $7,500 +92.5% |
| 2020 | $70 +1.3% | $3,897 +10% |
| 2019 | $69 -0.7% | $3,543 -52.8% |
| 2018 | $70 -6.3% | $7,500 +156.1% |
| 2017 | $74 +53% | $2,928 +10% |
| 2016 | $48 +9.1% | $2,662 +10% |
| 2015 | $44 +6.9% | $2,420 +10% |
| 2014 | $42 +33.4% | $2,200 +10% |
| 2013 | $31 +0.9% | $2,000 |
| 2012 | $31 -1.2% | $2,000 |
| 2011 | $31 -2% | $2,000 |
| 2010 | $32 -71.1% | $2,000 -69.2% |
| 2009 | $110 -53.5% | $6,500 -56.7% |
| 2008 | $236 | $15,000 |
| 2007 | -- | -- |
| 2006 | $425 | -- |
| 2005 | -- | -- |
| 2004 | $100 +50% | -- |
| 2003 | $67 -2.4% | $4,000 |
| 2002 | $69 -21.3% | $4,000 -21.3% |
| 2001 | $87 | $5,080 |
Find assessor info on the county website
Neighborhood: 34759
Nearby homes
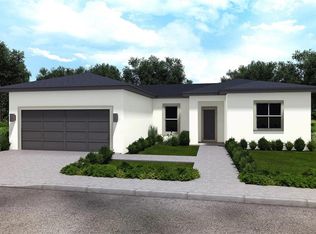
- $278,0003 bd2 ba1.5k sqft413 Saint Johns Ln, Poinciana, FL 34759Sold
- $--8,276 Square Feet417 Saint Johns Ln, Kissimmee, FL 34759Off Market
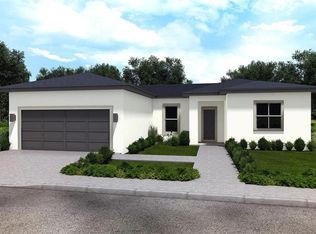
- $284,0003 bd2 ba1.5k sqft411 Saint Johns Ln, Poinciana, FL 34759New Construction
- $333,3344 bd2 ba1.7k sqft419 Saint Johns Ln, Poinciana, FL 34759Sold

- $299,9903 bd2 ba1.8k sqft416 Saint Johns Ln, Poinciana, FL 34759Sold
- $299,9904 bd2 ba1.8k sqft416 Saint Johns Ln W, Kissimmee, FL 34759Sold
- $28,000-- bd-- ba-- sqft414 Saint Johns Ln, Poinciana, FL 34759Off Market
- $319,9904 bd2 ba1.8k sqft418 Saint Johns Ln, Poinciana, FL 34759Sold
Nearby schools
GreatSchools rating
- 5/10Laurel Elementary SchoolGrades: PK-5Distance: 1.3 mi
- 3/10Lake Marion Creek Elementary SchoolGrades: 6-8Distance: 0.7 mi
- 3/10Haines City Senior High SchoolGrades: PK,9-12Distance: 6.2 mi
Schools provided by the listing agent
- Elementary: Laurel Elementary
- Middle: Lake Marion Creek Middle
- High: Haines City Senior High
Source: Stellar MLS. This data may not be complete. We recommend contacting the local school district to confirm school assignments for this home.
Get a cash offer in 3 minutes
Find out how much your home could sell for in as little as 3 minutes with a no-obligation cash offer.
Estimated market value
$341,600
Get a cash offer in 3 minutes
Find out how much your home could sell for in as little as 3 minutes with a no-obligation cash offer.
Estimated market value
$341,600
- Florida
- Polk County
- Poinciana
- 34759
- 415 ST JOHNS LANE
Nearby cities
Nearby zip codes
Other Poinciana Topics
