Short Sale. APPROVED SHORT SALE – Don’t miss this opportunity to own a beautifully maintained 3-bedroom, 2-bathroom home built in 2022, offering 1,684 sq. ft. of stylish and energy-efficient living space. The home boasts a spacious open floor plan with soaring 9'4" ceilings and a 9-foot-long kitchen island—perfect for entertaining and gathering with family and friends. The kitchen also features granite countertops, a dining area, 36-inch white shaker cabinets with crown molding, a large walk-in pantry, and a like-new stainless steel Samsung appliance package. This thoughtfully designed split floor plan offers privacy, with upgraded bathrooms that include windows to allow for natural light. Throughout the home, you’ll find elegant ceramic tile flooring, modern LED lighting, and double-pane Low-E windows that improve energy efficiency. The attic is insulated, and the walls are built with energy-saving materials, making this home as practical as it is beautiful. Step outside to a spacious backyard and enjoy Florida living under the covered and screened-in patio—ideal for relaxing or entertaining. Located in the fast-growing community of Poinciana, you’ll be minutes from the new Poinciana Lake Plaza Mall, Poinciana Medical Center, restaurants, retail shops, and the popular community park Vance Harmon Park. The low HOA fee of just $85/month includes WiFi, internet, and cable. Schedule your private showing today and take the first step toward owning this stunning home!
Pending
$289,000
932 ALBERTVILLE COURT, KISSIMMEE, FL 34759
3beds
1,684sqft
Single Family Residence
Built in 2022
8,712 Square Feet Lot
$284,300 Zestimate®
$172/sqft
$85/mo HOA
What's special
Modern led lightingGranite countertopsSpacious backyardSpacious open floor planElegant ceramic tile flooringDining areaAttic is insulated
- 117 days |
- 106 |
- 12 |
Zillow last checked:
Listing updated:
Listed by:
Savina Delgado Rodriguez 407-455-4444,
THE PROPERTY FIRM 407-530-5444,
Kathryn Shevlin 407-414-7009,
THE PROPERTY FIRM
Source: Stellar MLS,MLS#: S5148781 Originating MLS: Osceola
Originating MLS: Osceola
Facts & features
Interior
Bedrooms & bathrooms
- Bedrooms: 3
- Bathrooms: 2
- Full bathrooms: 2
Primary bedroom
- Features: Ceiling Fan(s), En Suite Bathroom, Walk-In Closet(s)
- Level: First
- Area: 156 Square Feet
- Dimensions: 13x12
Bedroom 2
- Features: Built-in Closet
- Level: First
- Area: 132 Square Feet
- Dimensions: 12x11
Bedroom 3
- Features: Built-in Closet
- Level: First
- Area: 144 Square Feet
- Dimensions: 12x12
Primary bathroom
- Features: Dual Sinks, Exhaust Fan, Granite Counters, Shower No Tub, Water Closet/Priv Toilet, Window/Skylight in Bath, Linen Closet
- Level: First
- Area: 108 Square Feet
- Dimensions: 12x9
Bathroom 2
- Features: Exhaust Fan, Tub With Shower, Window/Skylight in Bath
- Level: First
Balcony porch lanai
- Level: First
- Dimensions: 18x7
Balcony porch lanai
- Features: Other
- Level: First
- Area: 90 Square Feet
- Dimensions: 9x10
Dining room
- Level: First
- Area: 96 Square Feet
- Dimensions: 12x8
Kitchen
- Features: Granite Counters, Kitchen Island, Pantry
- Level: First
- Area: 99 Square Feet
- Dimensions: 9x11
Laundry
- Features: Pantry
- Level: First
Living room
- Level: First
- Area: 390 Square Feet
- Dimensions: 30x13
Heating
- Baseboard, Central, Electric
Cooling
- Central Air
Appliances
- Included: Dishwasher, Disposal, Microwave, Range, Refrigerator
- Laundry: Corridor Access, Inside
Features
- Ceiling Fan(s), Split Bedroom, Walk-In Closet(s)
- Flooring: Ceramic Tile, Concrete
- Doors: Sliding Doors
- Has fireplace: No
Interior area
- Total structure area: 2,300
- Total interior livable area: 1,684 sqft
Video & virtual tour
Property
Parking
- Total spaces: 2
- Parking features: Driveway, Garage Door Opener
- Attached garage spaces: 2
- Has uncovered spaces: Yes
- Details: Garage Dimensions: 19x19
Features
- Levels: One
- Stories: 1
- Exterior features: Garden, Lighting, Private Mailbox
- Has view: Yes
- View description: Garden
Lot
- Size: 8,712 Square Feet
Details
- Parcel number: 252628613820680110
- Zoning: OPUD
- Special conditions: Short Sale
Construction
Type & style
- Home type: SingleFamily
- Property subtype: Single Family Residence
Materials
- Block, Concrete, Stucco
- Foundation: Slab
- Roof: Shingle
Condition
- Completed
- New construction: No
- Year built: 2022
Details
- Builder name: Pyramid Homes
Utilities & green energy
- Sewer: Public Sewer
- Water: Public
- Utilities for property: Public
Community & HOA
Community
- Features: Clubhouse, Deed Restrictions, Dog Park, Fitness Center, Park, Playground, Pool, Tennis Court(s), Wheelchair Access
- Pet fee: $0 monthly
- Subdivision: POINCIANA VILLAGE 5 NBHD 1
HOA
- Has HOA: Yes
- Amenities included: Basketball Court, Cable TV, Clubhouse, Fitness Center, Park, Pickleball Court(s), Playground, Pool, Wheelchair Access
- HOA fee: $85 monthly
- HOA name: Association of Poinciana Villages
- HOA phone: 863-427-0900
Location
- Region: Poinciana
Financial & listing details
- Price per square foot: $172/sqft
- Tax assessed value: $263,000
- Annual tax amount: $4,182
- Date on market: 4/28/2026
- Cumulative days on market: 42 days
- Listing terms: Cash,Conventional,FHA,VA Loan
- Ownership: Fee Simple
- Total actual rent: 0
- Road surface type: Paved, Asphalt
Estimated market value
$284,300
$270,000 - $299,000
$1,839/mo
Price history
| Date | Event | Price |
|---|---|---|
| 8/14/2026 | Pending sale | $289,000$172/sqft |
Source:  Stellar MLS #S5148781 Report a problem Stellar MLS #S5148781 Report a problem | ||
| 7/21/2026 | Listed for sale | $289,000$172/sqft |
Source: Stellar MLS #S5148781 Report a problem | ||
| 5/8/2026 | Pending sale | $289,000$172/sqft |
Source: Stellar MLS #S5148781 Report a problem | ||
| 4/28/2026 | Listed for sale | $289,000-6.8%$172/sqft |
Source: Stellar MLS #S5148781 Report a problem | ||
| 9/29/2025 | Listing removed | $310,000$184/sqft |
Source: Stellar MLS #S5131082 Report a problem | ||
| 8/1/2025 | Pending sale | $310,000$184/sqft |
Source: Stellar MLS #S5131082 Report a problem | ||
| 7/18/2025 | Listed for sale | $310,000-8.5%$184/sqft |
Source: Stellar MLS #S5131082 Report a problem | ||
| 6/5/2025 | Listing removed | $338,900$201/sqft |
Source: Stellar MLS #S5117875 Report a problem | ||
| 4/29/2025 | Price change | $338,9000%$201/sqft |
Source: Stellar MLS #S5117875 Report a problem | ||
| 2/13/2025 | Listed for sale | $338,995$201/sqft |
Source: Stellar MLS #S5117875 Report a problem | ||
| 2/4/2025 | Listing removed | $338,995$201/sqft |
Source: Stellar MLS #S5117875 Report a problem | ||
| 1/5/2025 | Listed for sale | $338,995$201/sqft |
Source: Stellar MLS #S5117875 Report a problem | ||
| 10/8/2024 | Listing removed | $338,995$201/sqft |
Source: My State MLS #11348080 Report a problem | ||
| 9/27/2024 | Listed for sale | $338,995-0.1%$201/sqft |
Source: Stellar MLS #S5113082 Report a problem | ||
| 9/5/2024 | Listing removed | $339,500$202/sqft |
Source: Stellar MLS #P4930824 Report a problem | ||
| 8/3/2024 | Price change | $339,500-2.9%$202/sqft |
Source: Stellar MLS #P4930824 Report a problem | ||
| 6/14/2024 | Listed for sale | $349,500+11%$208/sqft |
Source: Stellar MLS #P4930824 Report a problem | ||
| 6/1/2023 | Sold | $315,000+0%$187/sqft |
Source: Public Record Report a problem | ||
| 3/29/2023 | Pending sale | $314,990$187/sqft |
Source: Stellar MLS #R4905827 Report a problem | ||
| 2/25/2023 | Price change | $314,990-4.5%$187/sqft |
Source: Stellar MLS #R4905827 Report a problem | ||
| 2/12/2023 | Price change | $329,990-2.1%$196/sqft |
Source: Stellar MLS #R4905827 Report a problem | ||
| 2/10/2023 | Listed for sale | $336,900+2.1%$200/sqft |
Source: Stellar MLS #R4905827 Report a problem | ||
| 2/9/2023 | Listing removed | -- |
Source: Stellar MLS #R4906688 Report a problem | ||
| 2/5/2023 | Listed for sale | $329,990-2.1%$196/sqft |
Source: Stellar MLS #R4906688 Report a problem | ||
| 1/12/2023 | Listing removed | -- |
Source: Stellar MLS #R4905827 Report a problem | ||
| 11/28/2022 | Listed for sale | $336,900+721.7%$200/sqft |
Source: Stellar MLS #R4905827 Report a problem | ||
| 1/27/2022 | Sold | $41,000$24/sqft |
Source: Public Record Report a problem | ||
Public tax history
| Year | Property taxes | Tax assessment |
|---|---|---|
| 2025 | $4,357 +9.5% | $263,000 +8.4% |
| 2024 | $3,980 -0.3% | $242,600 +0.6% |
| 2023 | $3,990 +671.5% | $241,200 +551.9% |
| 2022 | $517 +91.4% | $37,000 +69.7% |
| 2021 | $270 +3.8% | $21,800 |
| 2020 | $260 +10.2% | $21,800 +14.7% |
| 2019 | $236 | $19,000 +33.8% |
| 2018 | $236 +19.2% | $14,200 +24.6% |
| 2017 | $198 +13.4% | $11,400 -14.3% |
| 2016 | $175 -12.6% | $13,300 |
| 2015 | $200 -3.8% | $13,300 -16.9% |
| 2014 | $208 | $16,000 +40.4% |
| 2013 | -- | $11,400 +32.6% |
| 2012 | -- | $8,600 |
Find assessor info on the county website
Monthly payment
Est. payment
Payment breakdown
Explore the cost of this home by adjusting the details. Changes won't be saved.Climate risks
Neighborhood: 34759
Nearby schools
GreatSchools rating
- 4/10Chestnut Elementary School For Science And EngineeringGrades: PK-5Distance: 1.2 mi
- 4/10Discovery Intermediate SchoolGrades: 6-8Distance: 4.1 mi
- 3/10Liberty High SchoolGrades: PK,9-12Distance: 2.4 mi
Schools provided by the listing agent
- Elementary: Chestnut Elem
- Middle: Discovery Intermediate
- High: Liberty High
Source: Stellar MLS. This data may not be complete. We recommend contacting the local school district to confirm school assignments for this home.
- $268,8003 bd2 ba1.7k sqft934 Albertville Ct, Kissimmee, FL 34759Off Market
- $290,0003 bd2 ba2k sqft930 Albertville Ct, Kissimmee, FL 34759Off Market
- $267,2003 bd2 ba2k sqft912 Albertville Ct, Kissimmee, FL 34759Off Market
- $53,000-- bd-- ba-- sqft914 Albertville Ct, Poinciana, FL 34759Off Market
- $310,1004 bd2 ba2.2k sqft910 Albertville Ct, Kissimmee, FL 34759Off Market
- $283,1004 bd3 ba2.2k sqft933 Albertville Ct, Kissimmee, FL 34759Off Market
- $299,5004 bd2 ba2.2k sqft936 Albertville Ct, Kissimmee, FL 34759Off Market
- $308,5004 bd2 ba1.8k sqft935 Albertville Ct, Poinciana, FL 34759Off Market
A local agent can set up tours, give advice and negotiate with sellers.
Similar homes
- $259,9003 bd2 ba1.8k sqft308 CLERMONT DRIVE, KISSIMMEE, FL 34759For Sale

 MLS ID #O6420545, Ali Yche, SOUTHERN PRESTIGE REALTY INC. Stellar MLS
 - $289,0004 bd2 ba1.7k sqft1109 MUNSTER COURT, KISSIMMEE, FL 34759For Sale
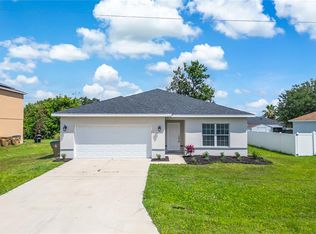 MLS ID #S5149526, Diana Perez, PROFESSIONAL REAL ESTATE TEAM. Stellar MLS
 - $299,0004 bd2 ba2k sqft1125 MUNSTER COURT, KISSIMMEE, FL 34759For Sale
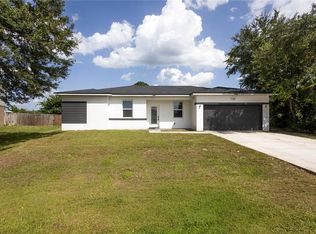 MLS ID #TB8530218, Nehad Darwish, DIVINE ESTATES REALTY LLC. Stellar MLS
 - $329,9953 bd2 ba1.5k sqft1023 EMBRUN COURT, KISSIMMEE, FL 34759For Sale
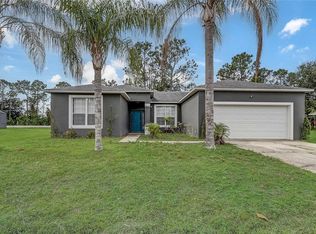 MLS ID #O6347304, John Joseph, CENTRIC REALTY SERVICES LLC. Stellar MLS
 - $275,0004 bd2 ba1.4k sqft632 HUDSON VALLEY DRIVE, POINCIANA, FL 34759For SaleMLS ID #O6434650, Sherilet Diaz, KELLER WILLIAMS ADVANTAGE III. Stellar MLS
- $285,0004 bd2 ba1.6k sqft363 ELDERBERRY COURT, POINCIANA, FL 34759For SaleMLS ID #C7529606, William Figueroa, SOVEREIGN REAL ESTATE GROUP. Stellar MLS
- $290,0004 bd2 ba1.5k sqft102 CONCH WAY, POINCIANA, FL 34759For SaleMLS ID #C7528891, Raul Pino, SOVEREIGN REAL ESTATE GROUP. Stellar MLS
- $275,0004 bd2 ba1.8k sqft9 FLATFISH DRIVE, POINCIANA, FL 34759For SaleMLS ID #S5154770, Steve Pugh, EXP REALTY LLC. Stellar MLS
- $275,0004 bd2 ba1.5k sqft137 VIOLET CT, KISSIMMEE, FL 34759For SaleMLS ID #C7520696, William Figueroa, SOVEREIGN REAL ESTATE GROUP. Stellar MLS
- $290,9003 bd2 ba1.4k sqft414 CARIBBEAN COURT, KISSIMMEE, FL 34759New ConstructionMLS ID #S5149119, Kennia Lozada Rivera, LA ROSA REALTY CW PROPERTIES L. Stellar MLS
- $299,0004 bd2 ba1.6k sqft802 JAMES DRIVE, POINCIANA, FL 34759New ConstructionMLS ID #O6429644, Fernanda Cri Da Silva, MY NEW RENTAL. Stellar MLS
- $269,0002 bd2 ba1.3k sqft1317 LOMBARDI COURT, KISSIMMEE, FL 34759For SaleMLS ID #O6399378, Christine Kim, SOGO REAL ESTATE SERVICES LLC. Stellar MLS
- $325,0004 bd2 ba2.1k sqft345 CIMARRON COURT, POINCIANA, FL 34759For SaleMLS ID #C7529595, William Figueroa, SOVEREIGN REAL ESTATE GROUP. Stellar MLS
- $305,0003 bd2 ba1.7k sqft17 HERRING COURT, KISSIMMEE, FL 34759For SaleMLS ID #O6333693, Miguel Lopez, KELLER WILLIAMS REALTY AT THE LAKES. Stellar MLS
- $311,9003 bd2 ba1.4k sqft357 BREAM, POINCIANA, FL 34759New ConstructionStellar MLS
- $305,0004 bd2 ba1.8k sqft286 BECKENHAM DRIVE, KISSIMMEE, FL 34758For SaleMLS ID #C7527222, William Figueroa, SOVEREIGN REAL ESTATE GROUP. Stellar MLS
- $332,0004 bd2 ba1.8k sqft658 COTULLA DRIVE, KISSIMMEE, FL 34758For SaleMLS ID #O6429646, Jing Wang, EXP REALTY LLC. Stellar MLS
- $315,0004 bd2 ba1.6k sqft280 BECKENHAM DRIVE, KISSIMMEE, FL 34758For SaleMLS ID #C7527217, William Figueroa, SOVEREIGN REAL ESTATE GROUP. Stellar MLS
- $295,9003 bd2 ba1.2k sqft1306 CONGO COURT, POINCIANA, FL 34759New ConstructionStellar MLS
- $270,0003 bd2 ba1.1k sqft423 VERNON COURT, KISSIMMEE, FL 34759For SaleMLS ID #S5135083, Carolina Mejia, AROD PARTNERS REALTY. Stellar MLS
