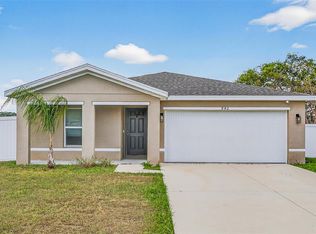
Virtually Staged. Short Sale. Welcome to 423 Vernon Court – a modern 3-bedroom, 2-bath home tucked away on a quiet, secluded street in Poinciana. Sitting on an expansive 10,000 sq. ft. lot, this property offers both privacy and space to enjoy Florida living. Step inside to a bright, open-concept floor plan with high ceilings, sleek tile flooring, and abundant natural light. The contemporary kitchen boasts stainless steel appliances, granite countertops, a spacious island, and plenty of cabinet storage—perfect for cooking and entertaining. The primary suite includes a walk-in closet and a private en-suite bathroom, while two additional bedrooms provide flexibility for family, guests, or a home office. A full guest bath and dedicated laundry area add convenience. Outside, the large backyard is ideal for outdoor gatherings, gardening, or simply relaxing in your own retreat. With modern finishes throughout, a spacious layout, and a peaceful location, this home is ready for its new owners.
For sale
$270,000
423 VERNON COURT, KISSIMMEE, FL 34759
3beds
1,163sqft
:
Get pre-qualified$1,876/mo
Single Family Residence
Built in 2024
10,777 Square Feet Lot
$269,100 Zestimate®
$232/sqft
$90/mo HOA
What's special
Modern finishesSpacious islandPrivate en-suite bathroomGranite countertopsAbundant natural lightLarge backyardHigh ceilings
- 314 days |
- 142 |
- 9 |
Zillow last checked:
Listing updated:
Listed by:
Carolina Mejia 407-572-1340,
AROD PARTNERS REALTY 407-627-7621
Source: Stellar MLS,MLS#: S5135083 Originating MLS: Osceola
Originating MLS: Osceola
Facts & features
Interior
Bedrooms & bathrooms
- Bedrooms: 3
- Bathrooms: 2
- Full bathrooms: 2
Rooms
- Room types: Great Room
Primary bedroom
- Features: En Suite Bathroom, Walk-In Closet(s)
- Level: First
- Area: 162.44 Square Feet
- Dimensions: 12.4x13.1
Bedroom 2
- Features: Built-in Closet
- Level: First
- Area: 122.4 Square Feet
- Dimensions: 12x10.2
Bedroom 3
- Features: Built-in Closet
- Level: First
- Area: 122.4 Square Feet
- Dimensions: 12x10.2
Primary bathroom
- Features: Walk-In Closet(s)
- Level: First
- Area: 99.2 Square Feet
- Dimensions: 12.4x8
Bathroom 2
- Features: No Closet
- Level: First
- Area: 45 Square Feet
- Dimensions: 9x5
Great room
- Level: First
- Area: 403.2 Square Feet
- Dimensions: 14.4x28
Kitchen
- Features: Storage Closet
- Level: First
- Area: 201.6 Square Feet
- Dimensions: 14.4x14
Heating
- Central
Cooling
- Central Air
Appliances
- Included: Convection Oven, Dishwasher, Disposal, Dryer, Electric Water Heater, Exhaust Fan, Freezer, Ice Maker, Microwave, Other, Refrigerator, Washer, Water Softener
- Laundry: In Garage
Features
- Ceiling Fan(s), Eating Space In Kitchen, Kitchen/Family Room Combo, Living Room/Dining Room Combo, Open Floorplan, Primary Bedroom Main Floor, Thermostat, Walk-In Closet(s)
- Flooring: Tile
- Doors: Sliding Doors
- Windows: Window Treatments
- Has fireplace: No
Interior area
- Total structure area: 1,633
- Total interior livable area: 1,163 sqft
Video & virtual tour
Property
Parking
- Total spaces: 2
- Parking features: Garage - Attached
- Attached garage spaces: 2
- Details: Garage Dimensions: 19x18
Features
- Levels: One
- Stories: 1
- Patio & porch: Covered, Rear Porch
- Exterior features: Garden, Irrigation System, Lighting, Private Mailbox
Lot
- Size: 10,777 Square Feet
- Features: Cleared
Details
- Parcel number: 282733934460472070
- Special conditions: Short Sale
Construction
Type & style
- Home type: SingleFamily
- Property subtype: Single Family Residence
Materials
- Stucco
- Foundation: Concrete Perimeter
- Roof: Shingle
Condition
- New construction: No
- Year built: 2024
Utilities & green energy
- Sewer: Septic Tank
- Water: Well
- Utilities for property: BB/HS Internet Available, Cable Available, Electricity Available, Electricity Connected, Other, Phone Available, Street Lights, Water Connected
Community & HOA
Community
- Security: Closed Circuit Camera(s), Fire Alarm, Security System
- Pet fee: $0 monthly
- Subdivision: POINCIANA NBRHD 02 WEST VILLAGE 07
HOA
- Has HOA: Yes
- Amenities included: Cable TV, Clubhouse, Fitness Center, Park, Playground, Pool, Recreation Facilities
- HOA fee: $90 monthly
- HOA name: FirstService Residential/Mark Maldonado (LCAM)
- HOA phone: 863-427-0900
Location
- Region: Poinciana
Financial & listing details
- Price per square foot: $232/sqft
- Tax assessed value: $182,615
- Annual tax amount: $982
- Date on market: 9/23/2025
- Cumulative days on market: 254 days
- Listing terms: Cash,Conventional,FHA,VA Loan
- Ownership: Fee Simple
- Total actual rent: 0
- Electric utility on property: Yes
- Road surface type: Paved
Estimated market value
$269,100
$256,000 - $283,000
$1,812/mo
Price history
| Date | Event | Price |
|---|---|---|
| 6/16/2026 | Listed for sale | $270,000$232/sqft |
Source:  Stellar MLS #S5135083 Report a problem Stellar MLS #S5135083 Report a problem | ||
| 4/16/2026 | Pending sale | $270,000$232/sqft |
Source: Stellar MLS #S5135083 Report a problem | ||
| 12/23/2025 | Price change | $270,000-1.8%$232/sqft |
Source: Stellar MLS #S5135083 Report a problem | ||
| 12/10/2025 | Price change | $275,000-3.5%$236/sqft |
Source: Stellar MLS #S5135083 Report a problem | ||
| 11/7/2025 | Price change | $285,000-4.4%$245/sqft |
Source: Stellar MLS #S5135083 Report a problem | ||
| 9/23/2025 | Listed for sale | $298,000+964.3%$256/sqft |
Source: Stellar MLS #S5135083 Report a problem | ||
| 5/9/2022 | Sold | $28,000+211.1%$24/sqft |
Source: Public Record Report a problem | ||
| 6/1/2020 | Sold | $9,000$8/sqft |
Source: Public Record Report a problem | ||
Public tax history
| Year | Property taxes | Tax assessment |
|---|---|---|
| 2025 | $2,299 +532.5% | $173,415 +519.3% |
| 2024 | $363 -1.2% | $28,000 |
| 2023 | $368 +133% | $28,000 +239.4% |
| 2022 | $158 +52% | $8,250 +10% |
| 2021 | $104 +48.7% | $7,500 +92.5% |
| 2020 | $70 +1.3% | $3,897 +10% |
| 2019 | $69 -0.7% | $3,543 -52.8% |
| 2018 | $70 -6.3% | $7,500 +156.1% |
| 2017 | $74 +53% | $2,928 +10% |
| 2016 | $48 +9.1% | $2,662 +10% |
| 2015 | $44 +6.9% | $2,420 +10% |
| 2014 | $42 +33.4% | $2,200 +10% |
| 2013 | $31 +0.9% | $2,000 |
| 2012 | $31 -1.2% | $2,000 |
| 2011 | $31 -2% | $2,000 |
| 2010 | $32 -71.1% | $2,000 -69.2% |
| 2009 | $110 -53.5% | $6,500 -56.7% |
| 2008 | $236 | $15,000 |
| 2007 | -- | -- |
| 2006 | $425 | -- |
| 2005 | -- | -- |
| 2004 | $100 +50% | -- |
| 2003 | $67 -2.4% | $4,000 |
| 2002 | $69 -21.3% | $4,000 -21.3% |
| 2001 | $87 | $5,080 |
Find assessor info on the county website
Monthly payment
Est. payment
Payment breakdown
Explore the cost of this home by adjusting the details. Changes won't be saved.Climate risks
Neighborhood: 34759
Nearby schools
GreatSchools rating
- 5/10Laurel Elementary SchoolGrades: PK-5Distance: 1.7 mi
- 3/10Lake Marion Creek Elementary SchoolGrades: 6-8Distance: 1.8 mi
- 3/10Haines City Senior High SchoolGrades: PK,9-12Distance: 6.1 mi
Schools provided by the listing agent
- Elementary: Laurel Elementary
- Middle: Lake Marion Creek Middle
- High: Haines City Senior High
Source: Stellar MLS. This data may not be complete. We recommend contacting the local school district to confirm school assignments for this home.
- $--10,776 Square Feet423 Vernon Ct, Kissimmee, FL 34759Off Market

- $--0.27 AcresVernon Ct, Kissimmee, FL 34759Off Market
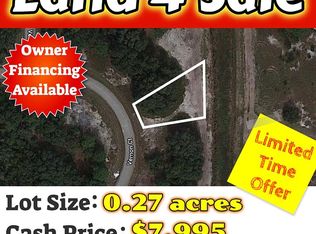
- $20,00010,106 Square Feet416 Vernon Ct #5, Kissimmee, FL 34759Sold

- $28,000-- bd-- ba-- sqft417 Vernon Ct, Poinciana, FL 34759Off Market
- $60,0007,841 Square Feet430 Vernon Ct #3, Kissimmee, FL 34759Lot/Land
- $314,9904 bd2 ba1.8k sqft349 Bass Ct, Poinciana, FL 34759Pending
- $45,00010,746 Square Feet349 Bass Ct #1, Kissimmee, FL 34759Sold
- $319,9903 bd2 ba2.1k sqft353 Bass Ct, Poinciana, FL 34759Sold
A local agent can set up tours, give advice and negotiate with sellers.
Similar homes
- $269,9003 bd2 ba1.4k sqft1627 PICKEREL COURT, POINCIANA, FL 34759New Construction
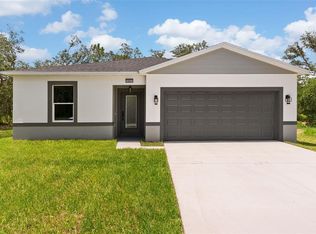
 MLS ID #S5154225, Carolina Calosso Ressel, LPT REALTY, LLC. Stellar MLS
 - $284,9003 bd2 ba1.5k sqft460 MARTIGUES DRIVE, KISSIMMEE, FL 34759For Sale
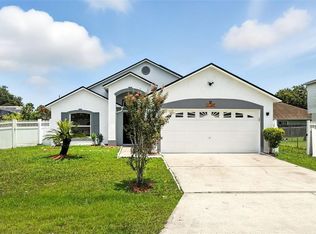 MLS ID #S5154715, Angela Ballesteros Narvaez, VESTI LLC. Stellar MLS
 - $311,9003 bd2 ba1.4k sqft357 BREAM, POINCIANA, FL 34759New Construction
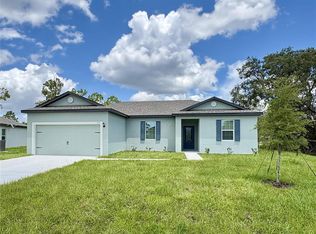 Stellar MLS
 - $270,0003 bd2 ba1.7k sqft842 GILA WAY, KISSIMMEE, FL 34759For Sale
 MLS ID #O6397336, Nisreen Wahieb, LPT REALTY, LLC. Stellar MLS
 - $295,0003 bd2 ba1.3k sqft713 SWALLOW LANE, POINCIANA, FL 34759For SaleMLS ID #S5153215, Lisa Grinceri, KELLER WILLIAMS REALTY AT THE LAKES. Stellar MLS
- $276,9004 bd2 ba1.6k sqft3372 PINE LILY AVENUE, POINCIANA, FL 34759New ConstructionStellar MLS
- $316,0003 bd2 ba1.6k sqft1369 LOMBARDI COURT, POINCIANA, FL 34759For SaleMLS ID #S5154811, Douglas Bennett, ARISTA REALTY GROUP, LLC. Stellar MLS
- $269,0002 bd2 ba1.3k sqft1317 LOMBARDI COURT, KISSIMMEE, FL 34759For SaleMLS ID #O6399378, Christine Kim, SOGO REAL ESTATE SERVICES LLC. Stellar MLS
- $358,5004 bd3 ba1.7k sqft1854 SUPERIOR COURT, POINCIANA, FL 34759New ConstructionMLS ID #O6425828, Gavin Hatch, SERHANT. Stellar MLS
- $295,9993 bd2 ba1.5k sqft217 BEGONIA LANE, POINCIANA, FL 34759For SaleMLS ID #TB8521015, Wendy Pineda, HOMELIFE REALTY COASTAL PROPERTIES LLC. Stellar MLS
- $331,9003 bd2 ba1.6k sqft381 AMBERJACK COURT, POINCIANA, FL 34759New ConstructionStellar MLS
- $289,0003 bd2 ba1.6k sqft932 ALBERTVILLE COURT, KISSIMMEE, FL 34759For SaleMLS ID #S5148781, Savina Delgado Rodriguez, THE PROPERTY FIRM. Stellar MLS
- $326,9003 bd2 ba1.6k sqft1342 CONGO COURT, POINCIANA, FL 34759New ConstructionStellar MLS
- $240,0003 bd2 ba1.3k sqft1655 CUMIN DRIVE, KISSIMMEE, FL 34759New ConstructionMLS ID #S5152014, Roger Alcantara Mayen, MY REALTY GROUP, LLC.. Stellar MLS
- $235,0003 bd2 ba1.3k sqft1657 CUMIN DRIVE, KISSIMMEE, FL 34759New ConstructionMLS ID #S5152536, Roger Alcantara Mayen, MY REALTY GROUP, LLC.. Stellar MLS
- $271,9003 bd3 ba1.5k sqft572 BAY LEAF DRIVE, POINCIANA, FL 34759New ConstructionMLS ID #O6405641, Dominique Anthony, WATSON REALTY CORP.. Stellar MLS
- $309,9003 bd2 ba1.5k sqft17 S FLAG CT, KISSIMMEE, FL 34759For SaleMLS ID #O6418950, Raquel Saunders, WRA BUSINESS & REAL ESTATE. Stellar MLS
- $310,0004 bd3 ba1.7k sqft701 FULMAR COURT, POINCIANA, FL 34759New ConstructionMLS ID #S5153473, Charisse Marin Landrua, THE LANDRUA GROUP REAL ESTATE INC. Stellar MLS
- $340,0003 bd2 ba1.4k sqft1147 NORMANDY DRIVE, KISSIMMEE, FL 34759For SaleMLS ID #O6413648, Taryn Riley, REAL BROKER, LLC. Stellar MLS
- $299,0003 bd2 ba1.5k sqft1245 TUPELO TRAIL, HAINES CITY, FL 33844For SaleMLS ID #S5153105, Jocelin Yau, SERHANT. Stellar MLS
