Beautiful move-in ready home built in 2021, offering all the benefits of newer construction without the new construction price tag! Why wait months for a new build when you can move right into this beautifully maintained 4-bedroom, 2-bathroom home offering over 2,000 square feet of thoughtfully designed living space? From the moment you walk in, you'll love the bright open-concept floor plan filled with natural light, perfect for both everyday living and entertaining. The spacious kitchen features granite countertops, stainless steel appliances, abundant cabinetry, a large center island with bar seating, and overlooks the living and dining areas. The private primary suite offers a spacious walk-in closet, dual vanities, and a walk-in shower, while three additional bedrooms provide plenty of space for family, guests, or a home office. Step outside to a generously sized backyard with endless possibilities for entertaining, pets, or creating your dream outdoor oasis. Located in one of Central Florida's fastest-growing communities, you'll enjoy convenient access to the Poinciana Parkway, shopping, restaurants, schools, parks, medical facilities, and are within easy driving distance to ChampionsGate, Walt Disney World, and all that the Orlando area has to offer. Enjoy the added value of a low HOA of approximately $23 per month while benefiting from newer construction with a newer roof, HVAC, plumbing, and electrical systems. Best of all, this home is vacant, move-in ready, and easy to show. Don't miss your opportunity to own a practically new home at an exceptional value. Schedule your private showing today before it's gone!
For sale
Price cut: $14.9K (8/1)
$299,999
1125 MUNSTER COURT, KISSIMMEE, FL 34759
4beds
2,004sqft
:
Get pre-qualified$2,008/mo
Single Family Residence
Built in 2021
0.3 Acres Lot
$298,500 Zestimate®
$150/sqft
$23/mo HOA
What's special
Three additional bedroomsGranite countertopsGenerously sized backyardSpacious kitchenWalk-in showerLiving and dining areasStainless steel appliances
- 20 days |
- 551 |
- 44 |
Likely to sell faster than
Zillow last checked:
Listing updated:
Listed by:
Nehad Darwish 813-401-1851,
DIVINE ESTATES REALTY LLC 813-401-1851
Source: Stellar MLS,MLS#: TB8530218 Originating MLS: Suncoast Tampa
Originating MLS: Suncoast Tampa
Facts & features
Interior
Bedrooms & bathrooms
- Bedrooms: 4
- Bathrooms: 2
- Full bathrooms: 2
Primary bedroom
- Features: Walk-In Closet(s)
- Level: First
Bedroom 2
- Features: Built-in Closet
- Level: First
Bedroom 3
- Features: Built-in Closet
- Level: First
Bedroom 4
- Features: Built-in Closet
- Level: First
Primary bathroom
- Level: First
Kitchen
- Level: First
- Area: 270 Square Feet
- Dimensions: 18x15
Living room
- Level: First
- Area: 144 Square Feet
- Dimensions: 12x12
Heating
- Central
Cooling
- Central Air
Appliances
- Included: Dishwasher, Disposal, Dryer, Electric Water Heater, Exhaust Fan, Microwave, Range, Refrigerator, Washer
- Laundry: Common Area, Inside
Features
- Eating Space In Kitchen, High Ceilings, Kitchen/Family Room Combo, Living Room/Dining Room Combo, Open Floorplan, Primary Bedroom Main Floor, Split Bedroom, Stone Counters, Thermostat, Walk-In Closet(s)
- Flooring: Carpet, Vinyl
- Doors: Sliding Doors
- Has fireplace: No
Interior area
- Total structure area: 2,160
- Total interior livable area: 2,004 sqft
Video & virtual tour
Property
Parking
- Total spaces: 2
- Parking features: Garage - Attached
- Attached garage spaces: 2
Features
- Levels: One
- Stories: 1
Lot
- Size: 0.3 Acres
Details
- Parcel number: 252628613821600020
- Zoning: OPUD
- Special conditions: None
Construction
Type & style
- Home type: SingleFamily
- Property subtype: Single Family Residence
Materials
- Block, Stucco
- Foundation: Slab
- Roof: Shingle
Condition
- New construction: No
- Year built: 2021
Utilities & green energy
- Sewer: Public Sewer
- Water: Public
- Utilities for property: Cable Available, Electricity Available, Fiber Optics, Water Available
Community & HOA
Community
- Pet fee: $0 monthly
- Subdivision: POINCIANA VILLAGE 5 NBHD 1
HOA
- Has HOA: Yes
- HOA fee: $23 monthly
- HOA name: Association of Poinciana Villages
Location
- Region: Kissimmee
Financial & listing details
- Price per square foot: $150/sqft
- Tax assessed value: $273,200
- Annual tax amount: $4,391
- Date on market: 7/17/2026
- Cumulative days on market: 21 days
- Listing terms: Cash,Conventional,FHA,Other,VA Loan
- Ownership: Fee Simple
- Total actual rent: 0
- Electric utility on property: Yes
- Road surface type: Paved
Estimated market value
$298,500
$284,000 - $313,000
$2,201/mo
Price history
| Date | Event | Price |
|---|---|---|
| 8/1/2026 | Price change | $299,999-4.7%$150/sqft |
Source:  Stellar MLS #TB8530218 Report a problem Stellar MLS #TB8530218 Report a problem | ||
| 7/24/2026 | Price change | $314,900-1.3%$157/sqft |
Source: Stellar MLS #TB8530218 Report a problem | ||
| 7/17/2026 | Listed for sale | $319,000+3.6%$159/sqft |
Source: Stellar MLS #TB8530218 Report a problem | ||
| 8/14/2025 | Listing removed | $1,995$1/sqft |
Source: Zillow Rentals Report a problem | ||
| 8/2/2025 | Listing removed | $308,000$154/sqft |
Source: Stellar MLS #O6327584 Report a problem | ||
| 7/30/2025 | Listed for rent | $1,995$1/sqft |
Source: Zillow Rentals Report a problem | ||
| 7/30/2025 | Price change | $308,000-3.4%$154/sqft |
Source: Stellar MLS #O6327584 Report a problem | ||
| 7/21/2025 | Listing removed | $1,995$1/sqft |
Source: Zillow Rentals Report a problem | ||
| 7/18/2025 | Listed for sale | $319,000-5.6%$159/sqft |
Source: Stellar MLS #O6327584 Report a problem | ||
| 7/7/2025 | Price change | $1,995-4.1%$1/sqft |
Source: Zillow Rentals Report a problem | ||
| 7/2/2025 | Listed for rent | $2,080$1/sqft |
Source: Zillow Rentals Report a problem | ||
| 4/11/2025 | Listing removed | $338,000$169/sqft |
Source: Stellar MLS #S5112892 Report a problem | ||
| 9/25/2024 | Listed for sale | $338,000+1252%$169/sqft |
Source: Stellar MLS #S5112892 Report a problem | ||
| 1/20/2021 | Sold | $25,000$12/sqft |
Source: Public Record Report a problem | ||
Public tax history
| Year | Property taxes | Tax assessment |
|---|---|---|
| 2025 | $4,498 +2.4% | $273,200 +0.3% |
| 2024 | $4,391 -0.5% | $272,400 +0.4% |
| 2023 | $4,412 +31.2% | $271,400 +12.9% |
| 2022 | $3,363 +972.1% | $240,300 +1002.3% |
| 2021 | $314 +20.5% | $21,800 |
| 2020 | $260 +10.2% | $21,800 +14.7% |
| 2019 | $236 | $19,000 +33.8% |
| 2018 | $236 +19.2% | $14,200 +24.6% |
| 2017 | $198 +13.4% | $11,400 -14.3% |
| 2016 | $175 -12.6% | $13,300 |
| 2015 | $200 -3.8% | $13,300 -16.9% |
| 2014 | $208 | $16,000 +40.4% |
| 2013 | -- | $11,400 +32.6% |
| 2012 | -- | $8,600 |
Find assessor info on the county website
Monthly payment
Est. payment
Payment breakdown
Explore the cost of this home by adjusting the details. Changes won't be saved.Climate risks
Neighborhood: 34759
Nearby schools
GreatSchools rating
- 4/10Chestnut Elementary School For Science And EngineeringGrades: PK-5Distance: 1 mi
- 4/10Discovery Intermediate SchoolGrades: 6-8Distance: 4.9 mi
- 3/10Liberty High SchoolGrades: PK,9-12Distance: 3 mi
Schools provided by the listing agent
- Elementary: Chestnut Elem
- Middle: Discovery Intermediate
- High: Liberty High
Source: Stellar MLS. This data may not be complete. We recommend contacting the local school district to confirm school assignments for this home.
- $53,000-- bd-- ba-- sqftMunster Ct, Kissimmee, FL 34759Off Market
- $346,1004 bd2 ba2.8k sqft1123 Munster Ct, Kissimmee, FL 34759Off Market
- $457,0004 bd4 ba2.1k sqft1115 Normandy Dr, Kissimmee, FL 34759Sold
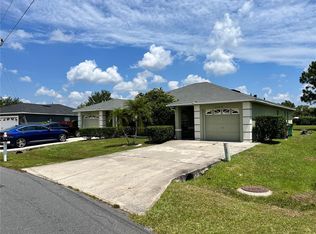
- $--2 bd2 ba1.1k sqft1115 Normandy Dr #A, Kissimmee, FL 34759Off Market

- $--2 bd2 ba1k sqft1115 Normandy Dr #B, Kissimmee, FL 34759Off Market
- $249,9003 bd2 ba1.2k sqft1113 Normandy Dr, Kissimmee, FL 34759Off Market
- $260,8004 bd2 ba1.3k sqft1129 Munster Ct, Kissimmee, FL 34759Off Market
- $267,1003 bd2 ba1.6k sqft1126 Munster Ct, Kissimmee, FL 34759Off Market
A local agent can set up tours, give advice and negotiate with sellers.
Similar homes
- $289,0003 bd2 ba1.6k sqft932 ALBERTVILLE COURT, KISSIMMEE, FL 34759For Sale

 MLS ID #S5148781, Savina Delgado Rodriguez, THE PROPERTY FIRM. Stellar MLS
 - $250,0003 bd2 ba1k sqft1033 EMBRUN COURT, KISSIMMEE, FL 34759For Sale
 MLS ID #O6428635, William Moxey, COMPASS FLORIDA, LLC. Stellar MLS
 - $290,0004 bd2 ba1.5k sqft102 CONCH WAY, POINCIANA, FL 34759For Sale
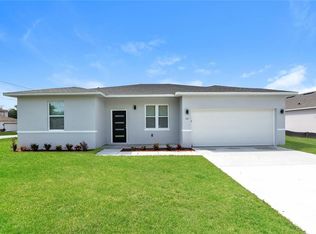 MLS ID #C7528891, Raul Pino, SOVEREIGN REAL ESTATE GROUP. Stellar MLS
 - $280,0004 bd2 ba1.5k sqft304 BEGONIA COURT, POINCIANA, FL 34759For Sale
 MLS ID #O6428429, Victor Kubrusly, WRA BUSINESS & REAL ESTATE. Stellar MLS
 - $275,0004 bd2 ba1.5k sqft137 VIOLET CT, KISSIMMEE, FL 34759For SaleMLS ID #C7520696, William Figueroa, SOVEREIGN REAL ESTATE GROUP. Stellar MLS
- $358,5004 bd3 ba1.7k sqft1854 SUPERIOR COURT, POINCIANA, FL 34759New ConstructionMLS ID #O6425828, Gavin Hatch, SERHANT. Stellar MLS
- $315,0004 bd2 ba1.6k sqft280 BECKENHAM DRIVE, KISSIMMEE, FL 34758For SaleMLS ID #C7527217, William Figueroa, SOVEREIGN REAL ESTATE GROUP. Stellar MLS
- $324,9004 bd2 ba1.7k sqft709 FREDRICK PLACE, KISSIMMEE, FL 34758New ConstructionMLS ID #S5152582, Stephanie Morales, LLC, AXEN REALTY, LLC. Stellar MLS
- $269,9003 bd2 ba1.4k sqft1627 PICKEREL COURT, POINCIANA, FL 34759New ConstructionMLS ID #S5154225, Carolina Calosso Ressel, LPT REALTY, LLC. Stellar MLS
- $324,9004 bd2 ba1.7k sqft224 GLADIOLA COURT, POINCIANA, FL 34759New ConstructionMLS ID #S5152590, Stephanie Morales, LLC, AXEN REALTY, LLC. Stellar MLS
- $290,9003 bd2 ba1.4k sqft414 CARIBBEAN COURT, KISSIMMEE, FL 34759New ConstructionMLS ID #S5149119, Kennia Lozada Rivera, LA ROSA REALTY CW PROPERTIES L. Stellar MLS
- $342,0005 bd3 ba2.2k sqft651 PARAKEET COURT, KISSIMMEE, FL 34759For SaleMLS ID #O6342499, Widny Alexandre, HEIMATEN REAL ESTATE. Stellar MLS
- $311,9003 bd2 ba1.4k sqft357 BREAM, POINCIANA, FL 34759New ConstructionStellar MLS
- $334,9004 bd2 ba1.8k sqft247 BIG SIOUX DRIVE, POINCIANA, FL 34759New ConstructionMLS ID #O6403150, Chris Courtney, PREFERRED REAL ESTATE BROKERS. Stellar MLS
- $309,9903 bd2 ba1.3k sqft1323 CONGO DRIVE, KISSIMMEE, FL 34759New ConstructionStellar MLS
- $322,9004 bd2 ba1.7k sqft878 NELSON DRIVE, KISSIMMEE, FL 34758New ConstructionMLS ID #S5134044, Stephanie Morales, LLC, AXEN REALTY, LLC. Stellar MLS
- $295,9003 bd2 ba1.2k sqft1306 CONGO COURT, POINCIANA, FL 34759New ConstructionStellar MLS
- $339,9994 bd3 ba1.8k sqft367 CAMELLIA COURT, KISSIMMEE, FL 34759New ConstructionMLS ID #S5149761, Malique Roberson, EXP REALTY LLC. Stellar MLS
- $311,9003 bd2 ba1.4k sqft404 MANITOBA LANE, POINCIANA, FL 34759New ConstructionStellar MLS
- $331,9003 bd2 ba1.6k sqft381 AMBERJACK COURT, POINCIANA, FL 34759New ConstructionStellar MLS
