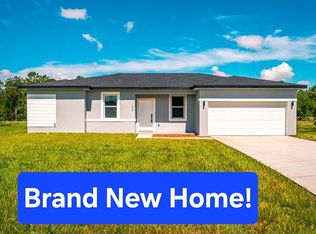
Welcome to 1103 Saint Tropez Court, a brand-new, never-occupied four-bedroom home offering modern finishes, flexible living space and immediate availability without the wait associated with building. Tucked away on a quiet cul-de-sac, this 2025-built home features four bedrooms, two bathrooms, 1,623 square feet and a two-car garage. The bright, open-concept floor plan is designed to bring the kitchen, dining and living areas together for comfortable everyday living and entertaining. The kitchen serves as the centerpiece of the home with white shaker-style cabinetry, quartz countertops, stainless-steel appliances, matte-black fixtures and an oversized center island offering additional preparation, dining and gathering space. Luxury flooring and abundant natural light carry throughout the main living areas. The primary suite provides a private retreat with dual vanities, contemporary finishes and a spacious walk-in shower. Three additional bedrooms offer flexibility for sleeping accommodations, guests, hobbies or a dedicated home office. Select listing photographs have been virtually staged to help demonstrate possible room arrangements and furniture placement. Outside, the generously sized backyard offers room to design a future outdoor living area, garden, play space or private retreat. The home sits on an approximately 9,400-square-foot homesite and is complete, move-in ready and available for buyers to tour now. Conveniently located near shopping, dining, medical services, parks and major Central Florida roadways, this property delivers the feel of new construction while allowing buyers to see the exact completed home they are purchasing.
New construction
Price cut: $3K (7/13)
$339,000
1103 SAINT TROPEZ COURT, KISSIMMEE, FL 34759
4beds
1,623sqft
:
Get pre-qualified$2,288/mo
Single Family Residence
Built in 2025
9,412 Square Feet Lot
$-- Zestimate®
$209/sqft
$90/mo HOA
What's special
Contemporary finishesModern finishesWhite shaker-style cabinetryBrand-new never-occupied four-bedroom homeQuartz countertopsFlexible living spaceGenerously sized backyard
- 77 days |
- 99 |
- 8 |
Zillow last checked:
Listing updated:
Listed by:
Chris Loschiavo 863-280-2201,
RE/MAX HERITAGE PROFESSIONALS 863-256-2188
Source: Stellar MLS,MLS#: S5150726
Originating MLS: Osceola

Facts & features
Interior
Bedrooms & bathrooms
- Bedrooms: 4
- Bathrooms: 2
- Full bathrooms: 2
Rooms
- Room types: Great Room
Primary bedroom
- Description: Room3
- Features: Walk-In Closet(s)
- Level: First
Bedroom 2
- Description: Room5
- Features: Built-in Closet
- Level: First
Bedroom 3
- Description: Room6
- Features: Built-in Closet
- Level: First
Bedroom 4
- Description: Room7
- Features: Built-in Closet
- Level: First
Primary bathroom
- Description: Room4
- Level: First
Bathroom 2
- Description: Room8
- Level: First
Great room
- Description: Room2
- Level: First
Kitchen
- Description: Room1
- Level: First
Heating
- Central
Cooling
- Central Air
Appliances
- Included: Dishwasher, Disposal, Electric Water Heater, Microwave, Range, Refrigerator
- Laundry: Electric Dryer Hookup, Inside, Laundry Room, Washer Hookup
Features
- High Ceilings, Thermostat
- Flooring: Luxury Vinyl
- Doors: Sliding Doors
- Has fireplace: No
Interior area
- Total structure area: 2,061
- Total interior livable area: 1,623 sqft
Video & virtual tour
Property
Parking
- Total spaces: 2
- Parking features: Driveway
- Attached garage spaces: 2
- Has carport: Yes
- Has uncovered spaces: Yes
Features
- Levels: One
- Stories: 1
Lot
- Size: 9,412 Square Feet
- Features: Irregular Lot, Landscaped
- Residential vegetation: Trees/Landscaped
Details
- Parcel number: 252628613822130020
- Zoning: OPUD
- Special conditions: None
Construction
Type & style
- Home type: SingleFamily
- Architectural style: Contemporary
- Property subtype: Single Family Residence
Materials
- Block, Stucco
- Foundation: Slab
- Roof: Shingle
Condition
- Completed
- New construction: Yes
- Year built: 2025
Utilities & green energy
- Sewer: Public Sewer
- Water: Public
- Utilities for property: Electricity Connected, Sewer Connected, Water Connected
Community & HOA
Community
- Features: Deed Restrictions, Fitness Center, Playground, Pool
- Security: Smoke Detector(s)
- Pet fee: $0 monthly
- Subdivision: POINCIANA VILLAGE 5 NBHD 1
HOA
- Has HOA: Yes
- Services included: Community Pool, Recreational Facilities
- HOA fee: $90 monthly
- HOA name: Mark Maldonado
- HOA phone: 863-427-0900
- Second HOA name: Association of Poinciana Villages
Location
- Region: Kissimmee
Financial & listing details
- Price per square foot: $209/sqft
- Tax assessed value: $53,000
- Annual tax amount: $702
- Date on market: 6/1/2026
- Cumulative days on market: 74 days
- Listing terms: Cash,Conventional,FHA,VA Loan
- Ownership: Fee Simple
- Total actual rent: 0
- Electric utility on property: Yes
- Road surface type: Paved
Estimated market value
Zestimate®
Not available
Estimated sales range
Not available
Rent Zestimate®
Not available
Price history
| Date | Event | Price |
|---|---|---|
| 7/13/2026 | Price change | $339,000-0.9%$209/sqft |
Source: | ||
| 6/20/2026 | Price change | $342,000-2%$211/sqft |
Source: | ||
| 6/1/2026 | Listed for sale | $349,000+2.7%$215/sqft |
Source: | ||
| 5/21/2026 | Listing removed | -- |
Source: Owner Report a problem | ||
| 5/11/2026 | Listed for sale | $339,900+771.5%$209/sqft |
Source: Owner Report a problem | ||
| 12/12/2025 | Listing removed | $2,199$1/sqft |
Source: Zillow Rentals Report a problem | ||
| 9/6/2025 | Price change | $2,199-2.2%$1/sqft |
Source: Zillow Rentals Report a problem | ||
| 5/10/2025 | Listed for rent | $2,249$1/sqft |
Source: Zillow Rentals Report a problem | ||
| 10/13/2021 | Sold | $39,000$24/sqft |
Source: Public Record Report a problem | ||
Public tax history
| Year | Property taxes | Tax assessment |
|---|---|---|
| 2025 | $702 +6.1% | $53,000 |
| 2024 | $662 +8.8% | $53,000 +10.4% |
| 2023 | $609 +17.7% | $48,000 +29.7% |
| 2022 | $517 +91.4% | $37,000 +69.7% |
| 2021 | $270 +3.8% | $21,800 |
| 2020 | $260 +10.2% | $21,800 +14.7% |
| 2019 | $236 | $19,000 +33.8% |
| 2018 | $236 +19.2% | $14,200 +24.6% |
| 2017 | $198 +13.4% | $11,400 -14.3% |
| 2016 | $175 -12.6% | $13,300 |
| 2015 | $200 -3.8% | $13,300 -16.9% |
| 2014 | $208 | $16,000 +40.4% |
| 2013 | -- | $11,400 +32.6% |
| 2012 | -- | $8,600 |
Find assessor info on the county website
Monthly payment
Est. payment
Payment breakdown
Explore the cost of this home by adjusting the details. Changes won't be saved.Climate risks
Neighborhood: 34759
Nearby schools
GreatSchools rating
- 4/10Chestnut Elementary School For Science And EngineeringGrades: PK-5Distance: 0.8 mi
- 4/10Discovery Intermediate SchoolGrades: 6-8Distance: 5.3 mi
- 3/10Liberty High SchoolGrades: PK,9-12Distance: 3.6 mi
Schools provided by the listing agent
- Elementary: Chestnut Elem
- Middle: Discovery Intermediate
- High: Liberty High
Source: Stellar MLS. This data may not be complete. We recommend contacting the local school district to confirm school assignments for this home.
- $--4 bd2 ba2k sqft1103 Saint Tropez Ct #A, Kissimmee, FL 34759Off Market
Save 
- $299,9994 bd2 ba1.9k sqft1101 Saint Tropez Ct, Kissimmee, FL 34759For Sale
Save 
- $285,6003 bd2 ba1.8k sqft1105 Saint Tropez Ct, Kissimmee, FL 34759Off Market
Save 
- $369,0004 bd3 ba2.8k sqft1107 Saint Tropez Ct, Kissimmee, FL 34759Sold
Save 
- $268,2004 bd2 ba1.6k sqft1110 Saint Tropez Ct, Kissimmee, FL 34759Off Market
Save - $271,2003 bd2 ba1.6k sqft1175 Saint Tropez Ct, Kissimmee, FL 34759Off Market
Save - $271,5003 bd2 ba1.8k sqft1173 Saint Tropez Ct, Kissimmee, FL 34759Off Market
Save - $312,1007,710 sqft1168 Saint Tropez Ct, Kissimmee, FL 34759Off Market
Save
A local agent can set up tours, give advice and negotiate with sellers.