Virtually Staged. Modern New Construction in the highly desirable City of Davenport! This beautifully designed 4-bedroom, 2-bath home features an open-concept floor plan with soaring 10-foot ceilings and a sleek modern architectural style. The spacious kitchen offers quartz countertops, stainless steel appliances, and flows seamlessly into the main living areas, perfect for entertaining and everyday living. Enjoy durable laminate flooring throughout the home with tile flooring in the bathrooms for a clean, upscale finish. Located on a quiet private road for the perfect blend of privacy, comfort, and convenience. No HOA or CDD So bring all the Toys!! This property also includes an irrigation system. Conveniently located near I-4, making for an easy commute to both Tampa and Orlando, and just minutes from shopping, dining, and world-famous Walt Disney World Resort attractions. Call me today for a Private Showing!
New construction
$429,999
1477 HOLLY HILL ROAD, DAVENPORT, FL 33837
4beds
2,124sqft
Single Family Residence
Built in 2026
0.34 Acres Lot
$429,100 Zestimate®
$202/sqft
$-- HOA
What's special
Quartz countertopsOpen-concept floor planSleek modern architectural styleIrrigation systemQuiet private roadSpacious kitchenStainless steel appliances
- 92 days |
- 474 |
- 44 |
Likely to sell faster than
Zillow last checked:
Listing updated:
Listed by:
Sandra Canales 863-205-2641,
LA ROSA REALTY PRESTIGE 863-940-4850
Source: Stellar MLS,MLS#: L4961850 Originating MLS: Lakeland
Originating MLS: Lakeland
Facts & features
Interior
Bedrooms & bathrooms
- Bedrooms: 4
- Bathrooms: 2
- Full bathrooms: 2
Primary bedroom
- Features: Walk-In Closet(s)
- Level: First
- Area: 252 Square Feet
- Dimensions: 14x18
Bedroom 2
- Features: Built-in Closet
- Level: First
- Area: 168 Square Feet
- Dimensions: 12x14
Bedroom 3
- Features: Built-in Closet
- Level: First
- Area: 154 Square Feet
- Dimensions: 11x14
Bedroom 4
- Features: Built-in Closet
- Level: First
- Area: 140 Square Feet
- Dimensions: 10x14
Kitchen
- Level: First
- Area: 210 Square Feet
- Dimensions: 14x15
Living room
- Level: First
- Area: 165 Square Feet
- Dimensions: 11x15
Heating
- Central
Cooling
- Central Air
Appliances
- Included: Dishwasher, Electric Water Heater, Microwave, Range, Refrigerator
- Laundry: Inside, Laundry Room
Features
- Ceiling Fan(s), High Ceilings, Open Floorplan
- Flooring: Laminate, Tile
- Has fireplace: No
Interior area
- Total structure area: 2,755
- Total interior livable area: 2,124 sqft
Video & virtual tour
Property
Parking
- Total spaces: 2
- Parking features: Garage - Attached
- Attached garage spaces: 2
Features
- Levels: One
- Stories: 1
- Exterior features: Irrigation System
Lot
- Size: 0.34 Acres
Details
- Parcel number: 272632709500040078
- Special conditions: None
Construction
Type & style
- Home type: SingleFamily
- Property subtype: Single Family Residence
Materials
- Block, Stucco
- Foundation: Slab
- Roof: Shingle
Condition
- Completed
- New construction: Yes
- Year built: 2026
Utilities & green energy
- Sewer: Public Sewer, Septic Tank
- Water: Public
- Utilities for property: Electricity Available
Community & HOA
Community
- Pet fee: $0 monthly
- Subdivision: FLA DEV CO SUB
HOA
- Has HOA: No
Location
- Region: Davenport
Financial & listing details
- Price per square foot: $202/sqft
- Tax assessed value: $25,515
- Annual tax amount: $281
- Date on market: 5/22/2026
- Cumulative days on market: 92 days
- Listing terms: Cash,Conventional,FHA,VA Loan
- Ownership: Fee Simple
- Total actual rent: 0
- Electric utility on property: Yes
- Road surface type: Paved
Estimated market value
$429,100
$408,000 - $451,000
$2,724/mo
Price history
| Date | Event | Price |
|---|---|---|
| 5/22/2026 | Listed for sale | $429,999$202/sqft |
Source:  Stellar MLS #L4961850 Report a problem Stellar MLS #L4961850 Report a problem | ||
Public tax history
| Year | Property taxes | Tax assessment |
|---|---|---|
| 2025 | $292 +20.7% | $20,582 +10% |
| 2024 | $242 | $18,711 |
| 2023 | -- | -- |
| 2022 | $10,968 +7.5% | $548,160 +10% |
| 2021 | $10,206 | $498,327 |
Find assessor info on the county website
Monthly payment
Est. payment
Payment breakdown
Explore the cost of this home by adjusting the details. Changes won't be saved.Climate risks
Neighborhood: 33837
Nearby schools
GreatSchools rating
- 2/10Horizons Elementary SchoolGrades: PK-5Distance: 0.9 mi
- 3/10Shelley S. Boone Middle SchoolGrades: 6-8Distance: 5.5 mi
- 2/10Ridge Community High SchoolGrades: 9-12Distance: 2 mi
- $429,9994 bd2 ba2k sqft1479 Holly Hill Rd, Davenport, FL 33837New Construction

- $19,500-- bd-- ba-- sqftHolly Hill Rd, Davenport, FL 33837Off Market
- $30,750-- bd-- ba-- sqftHolly Hill Rd, Davenport, FL 33837Off Market
- $126,3442.32 acres1465 Holly Hill Rd #5, Davenport, FL 33837Off Market

- $415,0004 bd2 ba2k sqft1483 Holly Hill Rd, Davenport, FL 33837Sold
- $73,0000.76 acresHolly Dr LOT 7, Davenport, FL 33837Sold
- $357,7004 bd2 ba-- sqft1465 Holly Hill Rd, Davenport, FL 33837Off Market
- $316,1003 bd2 ba1.7k sqft126 Bella Dr, Davenport, FL 33837Off Market
A local agent can set up tours, give advice and negotiate with sellers.
Similar homes
- $409,9503 bd2 ba1.6k sqft105 NORTH BOULEVARD E, DAVENPORT, FL 33837New Construction
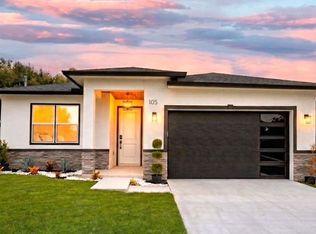
 MLS ID #O6422294, Alex Pacheco, CHARLES RUTENBERG REALTY ORLANDO. Stellar MLS
 - $399,9005 bd3 ba2.5k sqft1172 CASCADES AVENUE, DAVENPORT, FL 33837For Sale
 MLS ID #O6418576, Luis Lacruz, LA ROSA REALTY KISSIMMEE. Stellar MLS
 - $399,9905 bd3 ba2.4k sqft4078 LIMEKLIN FALLS LOOP, DAVENPORT, FL 33837New Construction
 Stellar MLS
 - $421,9904 bd2 ba2k sqft46 CORDONA DRIVE, KISSIMMEE, FL 34758For Sale
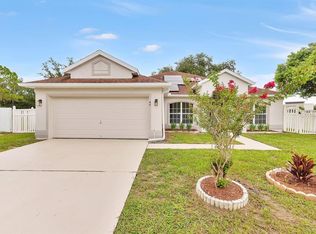 MLS ID #O6428211, Denise Jadeid, CHARLES RUTENBERG REALTY ORLANDO. Stellar MLS
 - $519,0004 bd3 ba2.5k sqft5361 DAGENHAM DRIVE, DAVENPORT, FL 33837For SaleMLS ID #O6429068, David Purdie, PA, COMPASS FLORIDA LLC. Stellar MLS
- $408,0004 bd4 ba2.2k sqft1815 BRENTWOOD COURT, DAVENPORT, FL 33837New ConstructionMLS ID #TB8515408, Dennis Jones, EXIT BAYSHORE REALTY. Stellar MLS
- $399,9004 bd4 ba2.2k sqft207 AVENUE E SE, WINTER HAVEN, FL 33880For SaleMLS ID #L4964280, Marquita Smith, COLDWELL BANKER REALTY. Stellar MLS
- $439,0005 bd3 ba2.8k sqft2162 DERWENT DRIVE, DAVENPORT, FL 33896For SaleMLS ID #O6401895, Ping Song, SUNSHINE GROUP USA, INC. Stellar MLS
- $425,0004 bd3 ba2.3k sqft2439 SLIPPERY ROCK STREET, AUBURNDALE, FL 33823For SaleMLS ID #L4964220, Silvana Knight, REMAX EXPERTS. Stellar MLS
- $475,0005 bd4 ba2.9k sqft119 GERBER DAIRY ROAD, EAGLE LAKE, FL 33839For SaleMLS ID #L4964269, Tiffani Cook, REAL BROKER, LLC. Stellar MLS
- $314,9004 bd2 ba2k sqft248 TOWERVIEW DRIVE W, HAINES CITY, FL 33844For SaleMLS ID #L4963763, Jason Stone, BHHS FLORIDA PROPERTIES GROUP. Stellar MLS
- $489,0004 bd4 ba2k sqft376 VILLA SORRENTO CIRCLE, HAINES CITY, FL 33844New ConstructionMLS ID #S5147818, Kathryn Shevlin, THE PROPERTY FIRM. Stellar MLS
- $425,0004 bd3 ba2.7k sqft1106 LAKE ARIANA BOULEVARD, AUBURNDALE, FL 33823For SaleMLS ID #O6385589, Anastasiia Zbihla, KELLER WILLIAMS REALTY AT THE LAKES. Stellar MLS
- $429,9004 bd3 ba2k sqft16710 CARIBBEAN BREEZE WAY, CLERMONT, FL 34714For SaleMLS ID #S5154061, Carlos DeJesus, EXIT REALTY 4CORNERS. Stellar MLS
- $298,4903 bd2 ba1.5k sqft319 CASTLEVIEW DRIVE, DAVENPORT, FL 33837New ConstructionMLS ID #O6417819, Ben Goldstein, LENNAR REALTY. Stellar MLS
- $419,9904 bd2 ba1.8k sqft1576 DIAMOND LOOP DRIVE, KISSIMMEE, FL 34744For SaleMLS ID #S5154840, Joel Vallejo, VESTI LLC. Stellar MLS
- $495,0004 bd4 ba2.2k sqft363 VILLA SORRENTO CIRCLE, HAINES CITY, FL 33844New ConstructionMLS ID #O6394616, Maria Ubillus, FOLIO REALTY LLC. Stellar MLS
- $399,0003 bd3 ba1.6k sqft1048 PLANTATION LANE, DAVENPORT, FL 33896For SaleMLS ID #O6411390, Josue Polo, SERHANT. Stellar MLS
- $397,4003 bd2 ba1.6k sqft133 JAYBEE AVENUE, DAVENPORT, FL 33897For SaleMLS ID #S5146271, Michelle Butler, LA ROSA REALTY LLC. Stellar MLS
- $369,9003 bd2 ba2.1k sqft218 LAKE HARTRIDGE DRIVE NW, WINTER HAVEN, FL 33881For SaleMLS ID #TB8538203, Sinan Zakaria, LISTED SIMPLY. Stellar MLS
