Welcome home to this beautifully updated 4-bedroom, 2-bathroom residence located in the highly desirable community of Kindred! Featuring high-end interior updates throughout, energy-saving solar panels, and an extended driveway for extra parking. Enjoy outdoor Florida living on your private, screen-enclosed back patio. Conveniently located near Florida's Turnpike, schools, and local shopping. Don't miss out on this turnkey home in one of Kissimmee's most vibrant neighborhoods—schedule your private showing today!
For sale
$419,990
1576 DIAMOND LOOP DRIVE, KISSIMMEE, FL 34744
4beds
1,846sqft
Single Family Residence
Built in 2017
6,098 Square Feet Lot
$413,500 Zestimate®
$228/sqft
$11/mo HOA
What's special
- 74 days
- 92
- 11
Zillow last checked:
Listing updated:
Listed by:
Joel Vallejo 407-401-1262,
VESTI LLC 407-749-5489
Source: Stellar MLS,MLS#: S5154840 Originating MLS: Orlando Regional
Originating MLS: Orlando Regional
Facts & features
Interior
Bedrooms & bathrooms
- Bedrooms: 4
- Bathrooms: 2
- Full bathrooms: 2
Primary bedroom
- Features: Ceiling Fan(s), Dual Sinks, Walk-In Closet(s)
- Level: First
- Area: 195 Square Feet
- Dimensions: 13x15
Bedroom 2
- Features: Ceiling Fan(s), Built-in Closet
- Level: First
- Area: 110 Square Feet
- Dimensions: 10x11
Bedroom 3
- Features: Ceiling Fan(s), Built-in Closet
- Level: First
- Area: 110 Square Feet
- Dimensions: 10x11
Bedroom 4
- Features: Ceiling Fan(s), Built-in Closet
- Level: First
- Area: 132 Square Feet
- Dimensions: 11x12
Great room
- Features: Ceiling Fan(s)
- Level: First
- Area: 375 Square Feet
- Dimensions: 25x15
Kitchen
- Level: First
- Area: 216 Square Feet
- Dimensions: 12x18
Heating
- Central, Solar
Cooling
- Central Air
Appliances
- Included: Dishwasher, Dryer, Microwave, Range, Refrigerator, Washer, Water Softener
- Laundry: Laundry Room
Features
- Ceiling Fan(s), Open Floorplan, Thermostat, Walk-In Closet(s)
- Flooring: Ceramic Tile
- Has fireplace: No
Interior area
- Total structure area: 2,395
- Total interior livable area: 1,846 sqft
Video & virtual tour
Property
Parking
- Total spaces: 2
- Parking features: Driveway
- Garage spaces: 2
- Has uncovered spaces: Yes
Features
- Levels: One
- Stories: 1
- Patio & porch: Enclosed, Screened
- Exterior features: Irrigation System, Rain Gutters, Sidewalk
Lot
- Size: 6,098 Square Feet
Details
- Parcel number: 362529360900012680
- Zoning: RES
- Special conditions: None
Construction
Type & style
- Home type: SingleFamily
- Property subtype: Single Family Residence
Materials
- Block, Concrete
- Foundation: Slab
- Roof: Shingle
Condition
- New construction: No
- Year built: 2017
Utilities & green energy
- Electric: Photovoltaics Seller Owned
- Sewer: Public Sewer
- Water: Public
- Utilities for property: Cable Available, Electricity Available, Water Available
Green energy
- Energy generation: Solar
Community & HOA
Community
- Features: Clubhouse, Dog Park, Fitness Center, Playground, Pool
- Pet fee: $0 monthly
- Subdivision: KINDRED PH 1C
HOA
- Has HOA: Yes
- HOA fee: $11 monthly
- HOA name: Paul Almonte/Artemis Lifestyle
- HOA phone: 407-705-2190
Location
- Region: Kissimmee
Financial & listing details
- Price per square foot: $228/sqft
- Tax assessed value: $344,800
- Annual tax amount: $7,388
- Date on market: 8/10/2026
- Listing terms: Cash,Conventional,FHA,VA Loan
- Ownership: Fee Simple
- Total actual rent: 0
- Electric utility on property: Yes
- Road surface type: Asphalt
Estimated market value
$413,500
$393,000 - $434,000
$2,410/mo
Price history
| Date | Event | Price |
|---|---|---|
| 8/10/2026 | Listed for sale | $419,990-5.6%$228/sqft |
Source:  Stellar MLS #S5154840 Report a problem Stellar MLS #S5154840 Report a problem | ||
| 4/1/2025 | Listing removed | $444,990$241/sqft |
Source: Stellar MLS #S5112853 Report a problem | ||
| 3/27/2025 | Price change | $444,990+2.3%$241/sqft |
Source: Stellar MLS #S5112853 Report a problem | ||
| 3/18/2025 | Price change | $434,900-1.1%$236/sqft |
Source: Stellar MLS #S5112853 Report a problem | ||
| 3/8/2025 | Price change | $439,900-1.1%$238/sqft |
Source: Stellar MLS #S5112853 Report a problem | ||
| 2/23/2025 | Price change | $444,900-2.2%$241/sqft |
Source: Stellar MLS #S5112853 Report a problem | ||
| 2/7/2025 | Price change | $454,900-0.9%$246/sqft |
Source: Stellar MLS #S5112853 Report a problem | ||
| 1/18/2025 | Price change | $458,900-0.2%$249/sqft |
Source: Stellar MLS #S5112853 Report a problem | ||
| 9/24/2024 | Listed for sale | $459,900+43.7%$249/sqft |
Source: Stellar MLS #S5112853 Report a problem | ||
| 6/2/2021 | Sold | $320,000+3.2%$173/sqft |
Source: Public Record Report a problem | ||
| 4/23/2021 | Listed for sale | $310,000+24.2%$168/sqft |
Source:  Keller Williams #O5939090 Report a problem Keller Williams #O5939090 Report a problem | ||
| 11/1/2017 | Sold | $249,590$135/sqft |
Source: Public Record Report a problem | ||
Public tax history
| Year | Property taxes | Tax assessment |
|---|---|---|
| 2025 | $7,697 +9.6% | $344,800 +3.4% |
| 2024 | $7,022 +4.4% | $333,500 -1.6% |
| 2023 | $6,728 +4% | $338,900 +14% |
| 2022 | $6,468 +25.2% | $297,200 +27.7% |
| 2021 | $5,166 +6% | $232,800 +6.3% |
| 2020 | $4,875 +0.9% | $218,900 +5% |
| 2019 | $4,830 | $208,500 +1.8% |
| 2018 | $4,830 -6% | $204,800 +582.7% |
| 2017 | $5,137 | $30,000 |
Find assessor info on the county website
Monthly payment
Est. payment
Payment breakdown
Explore the cost of this home by adjusting the details. Changes won't be saved.Climate risks
Neighborhood: 34744
Nearby schools
Schools provided by the listing agent
- Elementary: Neptune Elementary
- Middle: Neptune Middle (6-8)
- High: Gateway High School (9 12)
Source: Stellar MLS. This data may not be complete. We recommend contacting the local school district to confirm school assignments for this home.
- $357,6003 bd2 ba1.6k sqft1580 Diamond Loop Dr, Kissimmee, FL 34744Off Market
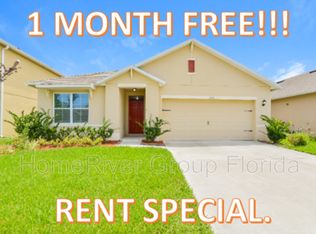
- $420,0005 bd3 ba2.6k sqft1572 Diamond Loop Dr, Kissimmee, FL 34744Off Market

- $426,4005 bd3 ba2.6k sqft1584 Diamond Loop Dr, Kissimmee, FL 34744Off Market

- $371,2004 bd2 ba1.8k sqft1568 Diamond Loop Dr, Kissimmee, FL 34744Off Market
Similar homes
- $440,0003 bd3 ba2.3k sqft506 BERRY JAMES COURT, KISSIMMEE, FL 34744For Sale
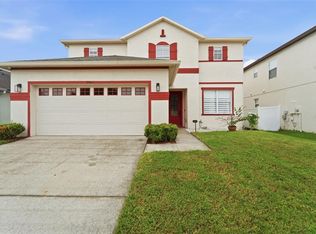
 MLS ID #O6445214, Linda Schulte, SCHULTE REALTY LLC. Stellar MLS
 - $398,0004 bd3 ba2k sqft1700 TOHOQUA BOULEVARD, KISSIMMEE, FL 34744For Sale
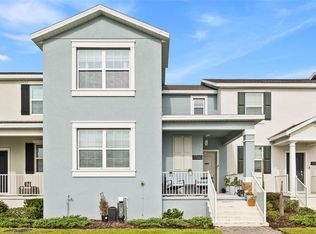 MLS ID #S5159007, Sandra Santiago, FLORIDA REALTY INVESTMENTS. Stellar MLS
 - $449,9994 bd3 ba2.2k sqft2553 EAGLE BAY BOULEVARD, KISSIMMEE, FL 34743For Sale
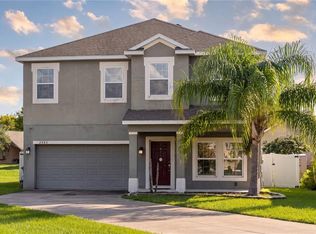 MLS ID #O6435323, Fernanda Pereira, NOVA REAL ESTATE SERVICES INC. Stellar MLS
 - $520,0004 bd4 ba2.6k sqft1017 BERKELEY DRIVE, KISSIMMEE, FL 34744For Sale
 MLS ID #O6437815, Alex Cheikh-Khalil, EXP REALTY LLC. Stellar MLS
 - $500,0004 bd2 ba2k sqft3016 CAMINO REAL DRIVE S, KISSIMMEE, FL 34744For SaleMLS ID #O6437303, Sasha Mabed, MARKET CONNECT REALTY LLC. Stellar MLS
- $399,9994 bd2 ba1.8k sqftStorey Creek Ph 5, Kissimmee, FL 34746For Sale
 MLS ID #A12080085, Rowayda Khalil-Giron, Canvas Real Estate. MIAMI
 - $390,0003 bd3 ba1.5k sqft2724 EMERSON LANE, KISSIMMEE, FL 34743For SaleMLS ID #O6421624, Jason Stewart, EXP REALTY LLC. Stellar MLS
- $355,0004 bd2 ba1.6k sqft2160 PRESTON LANE, KISSIMMEE, FL 34746For SaleMLS ID #O6420516, Paola Rosa, PA, PREFERRED REAL ESTATE BROKERS. Stellar MLS
- $430,0003 bd2 ba1.5k sqft1710 PLANTATION POINTE DRIVE, ORLANDO, FL 32824For SaleMLS ID #O6406177, Maria Hankilevitz, STAR BAY REALTY CORP.. Stellar MLS
- $449,9993 bd2 ba1.7k sqft2608 NOUVEAU WAY, KISSIMMEE, FL 34741For SaleMLS ID #S5151969, Maria Martell, AXEN REALTY LLC. Stellar MLS
- $389,0004 bd2 ba1.6k sqft4613 GLENCREST LOOP, ST CLOUD, FL 34772For SaleMLS ID #O6436099, Chris Creegan, CREEGAN GROUP. Stellar MLS
- $386,0004 bd2 ba1.6k sqft3045 SWEET ACRES PLACE, ST CLOUD, FL 34772For SaleMLS ID #O6442959, Lynette Lamboy, HOME WISE REALTY GROUP, INC.. Stellar MLS
- $419,0004 bd3 ba2k sqft2868 CAMDEN WAY, DAVENPORT, FL 33837For SaleMLS ID #O6436830, Mark Ignagni, RE/MAX SELECT GROUP. Stellar MLS
- $446,0004 bd2 ba2.5k sqft12512 TILLINGHAM COURT, ORLANDO, FL 32837For SaleMLS ID #O6435681, Ingrid Coe, LPT REALTY, LLC. Stellar MLS
- $429,9003 bd2 ba1.5k sqft14435 WINDCHIME LANE, ORLANDO, FL 32837For SaleMLS ID #S5152868, Johanna De Verteuil, THE PROPERTY FIRM. Stellar MLS
- $519,0004 bd3 ba2.1k sqft2599 NOUVEAU WAY, KISSIMMEE, FL 34741For SaleMLS ID #O6424712, Jessie Nemeh, RE/MAX DOWNTOWN. Stellar MLS
- $469,9004 bd3 ba2.1k sqft1466 WOODMONT BOULEVARD, KISSIMMEE, FL 34746For SaleMLS ID #A4702424, Habib Massari, REAL BROKER, LLC. Stellar MLS
- $399,9004 bd3 ba2.1k sqft4902 PALL MALL STREET E, KISSIMMEE, FL 34758For SaleMLS ID #S5153223, Maritza Jimenez, WATSON REALTY CORP. Stellar MLS
- $464,9004 bd2 ba1.8k sqft5456 CARRARA COURT, ST CLOUD, FL 34771For SaleMLS ID #S5152788, Michelle Geberth, WEICHERT REALTORS HALLMARK PRO. Stellar MLS
