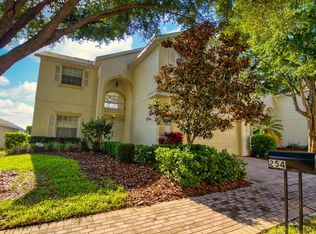
Virtually Staged. Experience the perfect blend of comfort, style, and Florida living in this beautifully renovated 4-bedroom, 3.5-bathrooms home. Thoughtfully updated with modern finishes, this spacious residence is ideal for both everyday living and entertaining. Inside, you'll find new flooring throughout, a freshly painted interior, beautiful new quartz countertops in the kitchen and bathrooms, creating a bright, contemporary atmosphere, the appliances include brand new dishwasher, double oven range and refrigerator. Two master suites, spacious living area with large windows, high vaulted ceiling. Step outside to your own private retreat featuring a spectacular saltwater pool and screened lanai, outdoor shower, perfect for relaxing or hosting family and friends year-round. As the sun sets, enjoy one of the home's most extraordinary breathtaking views and the nightly fireworks from the comfort of your own backyard. Watch colorful hot air balloons drift across the sky, creating a truly magical Florida experience. The HOA offers exceptional value by including: - Internet - Basic cable - Lawn maintenance - Private fitness center - Community pool - Tennis and volleyball court Conveniently located just minutes from Disney, shopping, dining, golf courses, and near I4, this move-in-ready home offers the perfect combination of luxury, convenience, and resort-style living. Don't miss this rare opportunity to own this beautifully sanctuary.
For sale
$419,000
244 WINDSOR PLACE, DAVENPORT, FL 33896
4beds
1,856sqft
Single Family Residence
Built in 2002
6,307 Square Feet Lot
$403,400 Zestimate®
$226/sqft
$358/mo HOA
What's special
Screened lanaiTwo master suitesFreshly painted interiorHigh vaulted ceilingNew flooring throughoutOutdoor shower
- 26 days
- 545
- 67
Likely to sell faster than
Zillow last checked:
Listing updated:
Listed by:
Eddie Basora PA 407-963-0345,
MARVIEW INTERNATIONAL REALTY LLC 888-309-1588
Source: Stellar MLS,MLS#: O6431786 Originating MLS: Orlando Regional
Originating MLS: Orlando Regional
Facts & features
Interior
Bedrooms & bathrooms
- Bedrooms: 4
- Bathrooms: 4
- Full bathrooms: 3
- 1/2 bathrooms: 1
Primary bedroom
- Features: En Suite Bathroom, Walk-In Closet(s)
- Level: First
- Area: 225 Square Feet
- Dimensions: 15x15
Other
- Features: En Suite Bathroom, Built-in Closet
- Level: First
- Area: 143 Square Feet
- Dimensions: 11x13
Bedroom 4
- Features: Built-in Closet
- Level: First
- Area: 120 Square Feet
- Dimensions: 12x10
Bathroom 3
- Features: Built-in Closet
- Level: First
- Area: 120 Square Feet
- Dimensions: 12x10
Dining room
- Level: First
- Area: 110 Square Feet
- Dimensions: 10x11
Kitchen
- Level: First
- Area: 132 Square Feet
- Dimensions: 12x11
Living room
- Level: First
- Area: 225 Square Feet
- Dimensions: 15x15
Heating
- Central
Cooling
- Central Air
Appliances
- Included: Dishwasher, Disposal, Dryer, Microwave, Range, Refrigerator, Washer
- Laundry: Inside, Laundry Room
Features
- Ceiling Fan(s), High Ceilings, Primary Bedroom Main Floor, Solid Surface Counters, Solid Wood Cabinets, Split Bedroom, Stone Counters, Thermostat, Vaulted Ceiling(s), Walk-In Closet(s)
- Flooring: Carpet, Ceramic Tile, Luxury Vinyl, Tile
- Doors: Sliding Doors
- Windows: Window Treatments
- Has fireplace: No
Interior area
- Total structure area: 2,449
- Total interior livable area: 1,856 sqft
Video & virtual tour
Property
Parking
- Total spaces: 2
- Parking features: Common
- Attached garage spaces: 2
- Details: Garage Dimensions: 20x20
Features
- Levels: One
- Stories: 1
- Patio & porch: Screened
- Exterior features: Garden, Irrigation System, Rain Gutters, Sidewalk
- Has private pool: Yes
- Pool features: In Ground, Salt Water, Screen Enclosure
- Has view: Yes
- View description: Garden, Pool
Lot
- Size: 6,307 Square Feet
- Features: Conservation Area, City Lot, Landscaped, Sidewalk
- Residential vegetation: Trees/Landscaped
Details
- Parcel number: 272606701209000490
- Special conditions: None
Construction
Type & style
- Home type: SingleFamily
- Architectural style: Contemporary
- Property subtype: Single Family Residence
Materials
- Block, Stucco
- Foundation: Concrete Perimeter, Slab
- Roof: Shingle
Condition
- New construction: No
- Year built: 2002
Utilities & green energy
- Sewer: Public Sewer
- Water: Public
- Utilities for property: Cable Available, Electricity Available, Public, Street Lights, Water Available
Community & HOA
Community
- Features: Clubhouse, Deed Restrictions, Fitness Center, Gated Community - No Guard, Pool, Sidewalks, Tennis Court(s)
- Security: Gated Community, Key Card Entry, Smoke Detector(s)
- Pet fee: $0 monthly
- Subdivision: ABBEY AT WEST HAVEN
HOA
- Has HOA: Yes
- Amenities included: Clubhouse, Gated, Pool, Tennis Court(s)
- Services included: Cable TV, Community Pool, Internet, Maintenance Grounds
- HOA fee: $358 monthly
- HOA name: Leland Management
- HOA phone: 407-781-1188
Location
- Region: Davenport
Financial & listing details
- Price per square foot: $226/sqft
- Tax assessed value: $327,844
- Annual tax amount: $4,982
- Date on market: 8/7/2026
- Cumulative days on market: 24 days
- Listing terms: Cash,Conventional,FHA,VA Loan
- Ownership: Fee Simple
- Total actual rent: 0
- Electric utility on property: Yes
- Road surface type: Paved
Estimated market value
$403,400
$383,000 - $424,000
$2,811/mo
Price history
| Date | Event | Price |
|---|---|---|
| 8/7/2026 | Listed for sale | $419,000+267.5%$226/sqft |
Source:  Stellar MLS #O6431786 Report a problem Stellar MLS #O6431786 Report a problem | ||
| 12/20/2024 | Sold | $114,000-60%$61/sqft |
Source: Public Record Report a problem | ||
| 10/23/2020 | Sold | $284,900+13.3%$154/sqft |
Source: Public Record Report a problem | ||
| 12/20/2002 | Sold | $251,500+690.9%$136/sqft |
Source: Public Record Report a problem | ||
| 8/22/2002 | Sold | $31,800$17/sqft |
Source: Public Record Report a problem | ||
Public tax history
| Year | Property taxes | Tax assessment |
|---|---|---|
| 2025 | $4,239 +74.4% | $327,844 +41% |
| 2024 | $2,430 -0.4% | $232,549 +3% |
| 2023 | $2,441 +2.3% | $225,776 +3% |
| 2022 | $2,386 -0.7% | $219,200 +3% |
| 2021 | $2,401 -17% | $212,816 +2.8% |
| 2020 | $2,893 +5.4% | $207,057 +8.6% |
| 2019 | $2,746 -12.9% | $190,721 +1.3% |
| 2018 | $3,151 +1.1% | $188,328 +10.8% |
| 2017 | $3,116 +21.4% | $170,047 -2% |
| 2016 | $2,566 -0.6% | $173,583 +1.9% |
| 2015 | $2,582 -5% | $170,412 +5.3% |
| 2014 | $2,719 +15.9% | $161,910 +10% |
| 2013 | $2,347 +14% | $147,191 +10% |
| 2012 | $2,059 -15.5% | $133,810 -14.5% |
| 2011 | $2,436 -19.3% | $156,556 -17.7% |
| 2010 | $3,018 -7.8% | $190,275 -1.9% |
| 2009 | $3,271 -9.2% | $193,931 -15.5% |
| 2008 | $3,605 | $229,567 |
| 2007 | -- | -- |
| 2006 | $4,503 | -- |
| 2005 | -- | -- |
| 2004 | $3,136 +4.5% | -- |
| 2003 | $3,000 +563.3% | $180,050 +579.4% |
| 2002 | $452 +76.7% | $26,500 +76.7% |
| 2001 | $256 | $15,000 |
Find assessor info on the county website
Monthly payment
Est. payment
Payment breakdown
Explore the cost of this home by adjusting the details. Changes won't be saved.Climate risks
Neighborhood: 33896
Nearby schools
Schools provided by the listing agent
- Elementary: Loughman Oaks Elem
- Middle: Daniel Jenkins Academy of Technology Middle
- High: Davenport High School
Source: Stellar MLS. This data may not be complete. We recommend contacting the local school district to confirm school assignments for this home.

Similar homes
- $395,0003 bd3 ba1.7k sqft631 OLD BRIDGE CIRCLE, DAVENPORT, FL 33897For Sale
 MLS ID #O6435863, Gioconda Martins, LA ROSA REALTY LLC. Stellar MLS
 - $399,0004 bd3 ba2.2k sqft309 PRESERVE POINTE BOULEVARD, DAVENPORT, FL 33837For Sale
 MLS ID #O6437220, Brent DeHoop, RE/MAX ASSURED. Stellar MLS
 - $413,4905 bd3 ba2k sqft3954 LIMEKLIN FALLS LOOP, DAVENPORT, FL 33896New Construction
 MLS ID #O6429534, Paul King, DR HORTON REALTY OF CENTRAL FLORIDA LLC. Stellar MLS
 - $345,0003 bd3 ba2.1k sqft821 BENOI DR,, DAVENPORT, FL 33896For Sale
 MLS ID #O6435832, Khalid Muneer, JUPITER PROPERTIES, INC. Stellar MLS
 - $420,0004 bd3 ba2k sqft1141 LAKESHORE BREEZE PLACE, KISSIMMEE, FL 34747For SaleMLS ID #O6397466, Mario Nino, LPT REALTY, LLC. Stellar MLS
- $378,9903 bd2 ba2.1k sqft383 BRUNSWICK DRIVE, DAVENPORT, FL 33837For SaleMLS ID #S5156093, Licinio Brizzio, ROAD HOUSE REALTY INC.. Stellar MLS
- $449,9006 bd6 ba2.7k sqft206 VIOLA DRIVE, DAVENPORT, FL 33837For SaleMLS ID #O6420829, Christina Rampersad, KELLER WILLIAMS ADVANTAGE 2 REALTY. Stellar MLS
- $215,0003 bd2 ba1.2k sqft1357 VENEZIA COURT #303, DAVENPORT, FL 33896For SaleMLS ID #S5156136, Cynthia Dix, LPT REALTY, LLC. Stellar MLS
- $479,9904 bd3 ba1.7k sqft2660 ONEIDA LOOP, KISSIMMEE, FL 34747For SaleMLS ID #O6433486, Juliett Douglas, FATHOM REALTY FL LLC. Stellar MLS
- $380,0004 bd3 ba1.7k sqft4655 CHEYENNE POINT TRAIL, KISSIMMEE, FL 34746For SaleMLS ID #S5155596, Carlos Rocha, CHARLES RUTENBERG REALTY ORLANDO. Stellar MLS
- $432,9904 bd3 ba2.1k sqft4200 EASTMINSTER ROAD, DAVENPORT, FL 33837New ConstructionStellar MLS
- $484,9994 bd3 ba2.6k sqft4514 HILLINGDAM ROAD, DAVENPORT, FL 33837For SaleMLS ID #S5156414, Juan Fernandez, DECONOVA INTERNATIONAL GROUP. Stellar MLS
- $432,9904 bd3 ba2.1k sqft4140 EASTMINSTER ROAD, DAVENPORT, FL 33837New ConstructionStellar MLS
- $399,0003 bd2 ba1.7k sqft3415 YELLOWTOP LOOP, CLERMONT, FL 34714For SaleMLS ID #S5156075, Blanca Narvaez, PROPERTY OUTLET INTERNATIONAL. Stellar MLS
- $428,0005 bd5 ba2.2k sqft2414 DUBAI STREET, KISSIMMEE, FL 34747For SaleMLS ID #O6414579, Caroline De Castro Marcellini, COMPASS FLORIDA, LLC. Stellar MLS
- $379,9004 bd3 ba1.8k sqft4406 OLYMPIA COURT, CLERMONT, FL 34714For SaleMLS ID #O6427528, Deidre Parker, PARKER REALTY GROUP. Stellar MLS
- $341,9904 bd3 ba1.8k sqft5027 OAKS RIVER STREET, DAVENPORT, FL 33837New ConstructionMLS ID #O6413759, Ben Goldstein, LENNAR REALTY. Stellar MLS
