Stunning 4-Bedroom Home on Oversized Corner Lot in Providence Golf Community! Welcome to 3027 Camden Way, a beautifully upgraded 4-bedroom, 2.5-bathroom home nestled in the highly sought-after gated golf course community of Providence in Davenport, FL. Sitting on an oversized corner lot, this home boasts an array of premium upgrades and modern features designed for luxury and convenience. Inside, you'll find luxury vinyl flooring throughout, crown molding, stylish kitchen pendant lights, upgraded ceiling and bathroom lighting, and an elegant stair-handrail. The gourmet kitchen is complete with upgraded solid wood cabinets with crown molding, hardware door handles, Quartz Countertops, back-splash and stainless-steel appliances. The primary bedroom features an en-suite shower and garden tub combo with an upgraded ample custom closet, providing exceptional storage and organization. Followed by large guest bedrooms with installed sleek ceiling fans. Exterior enhancements include a water softener system, gutters, an extended paved driveway and garage, a side paved walkway. Located in a resort-style community with world-class amenities, including a championship golf course, clubhouse, pools, fitness center, tennis courts, and more, this home offers the perfect blend of elegance, comfort, and convenience. Don't miss this opportunity—schedule your private showing today!
For sale
$485,000
3027 CAMDEN WAY, DAVENPORT, FL 33837
4beds
2,496sqft
:
Get pre-qualified$3,287/mo
Single Family Residence
Built in 2023
0.27 Acres Lot
$474,400 Zestimate®
$194/sqft
$143/mo HOA
What's special
Quartz countertopsWater softener systemOversized corner lotGourmet kitchenStylish kitchen pendant lightsSleek ceiling fansCustom closet
- 294 days |
- 51 |
- 4 |
Zillow last checked:
Listing updated:
Listed by:
Yair Burac Rodriguez 407-666-8235,
REALTY OF AMERICA 321-732-5369
Source: Stellar MLS,MLS#: O6349434 Originating MLS: Suncoast Tampa
Originating MLS: Suncoast Tampa
Facts & features
Interior
Bedrooms & bathrooms
- Bedrooms: 4
- Bathrooms: 3
- Full bathrooms: 2
- 1/2 bathrooms: 1
Primary bedroom
- Features: Built-In Shelving, Ceiling Fan(s), Dual Sinks, En Suite Bathroom, Makeup/Vanity Space, Stone Counters, Tub with Separate Shower Stall, Walk-In Closet(s)
- Level: Second
- Area: 221 Square Feet
- Dimensions: 13x17
Bedroom 2
- Features: Ceiling Fan(s), Walk-In Closet(s)
- Level: Second
- Area: 132 Square Feet
- Dimensions: 12x11
Bedroom 3
- Features: Ceiling Fan(s), Walk-In Closet(s)
- Level: Second
- Area: 132 Square Feet
- Dimensions: 12x11
Bathroom 4
- Features: Ceiling Fan(s), Walk-In Closet(s)
- Level: Second
- Area: 143 Square Feet
- Dimensions: 13x11
Dining room
- Level: First
- Area: 182 Square Feet
- Dimensions: 14x13
Kitchen
- Features: Kitchen Island, Stone Counters, Pantry
- Level: First
- Area: 165 Square Feet
- Dimensions: 11x15
Living room
- Level: First
- Area: 224 Square Feet
- Dimensions: 14x16
Loft
- Level: Second
- Area: 140 Square Feet
- Dimensions: 14x10
Heating
- Electric
Cooling
- Central Air
Appliances
- Included: Dishwasher, Disposal, Electric Water Heater, Microwave, Range, Refrigerator, Water Filtration System
- Laundry: Electric Dryer Hookup, Laundry Closet
Features
- Ceiling Fan(s), Crown Molding, Eating Space In Kitchen, High Ceilings, Kitchen/Family Room Combo, Open Floorplan, PrimaryBedroom Upstairs, Smart Home, Solid Wood Cabinets, Split Bedroom, Stone Counters, Thermostat, Walk-In Closet(s)
- Flooring: Luxury Vinyl, Tile
- Windows: Window Treatments
- Has fireplace: No
Interior area
- Total structure area: 3,118
- Total interior livable area: 2,496 sqft
Video & virtual tour
Property
Parking
- Total spaces: 2
- Parking features: Driveway
- Attached garage spaces: 2
- Has uncovered spaces: Yes
Features
- Levels: Two
- Stories: 2
- Patio & porch: Patio
- Exterior features: Irrigation System, Lighting, Rain Gutters, Sidewalk
Lot
- Size: 0.27 Acres
- Features: Corner Lot
Details
- Parcel number: 282630933000000710
- Special conditions: None
Construction
Type & style
- Home type: SingleFamily
- Property subtype: Single Family Residence
Materials
- Block, HardiPlank Type, Stucco
- Foundation: Slab
- Roof: Shingle
Condition
- New construction: No
- Year built: 2023
Utilities & green energy
- Sewer: Public Sewer
- Water: Public
- Utilities for property: BB/HS Internet Available, Cable Connected, Electricity Connected, Sewer Connected
Community & HOA
Community
- Features: Clubhouse, Community Mailbox, Deed Restrictions, Dog Park, Fitness Center, Gated Community - Guard, Golf Carts OK, Golf, Playground, Pool, Restaurant, Sidewalks, Tennis Court(s)
- Pet fee: $0 monthly
- Subdivision: CAMDEN PK/PROVIDENCE-PH 4
HOA
- Has HOA: Yes
- Services included: 24-Hour Guard, Community Pool, Maintenance Grounds, Pool Maintenance, Private Road
- HOA fee: $143 monthly
- HOA name: Stephen Lim
Location
- Region: Davenport
Financial & listing details
- Price per square foot: $194/sqft
- Tax assessed value: $353,140
- Annual tax amount: $5,188
- Date on market: 10/6/2025
- Cumulative days on market: 295 days
- Listing terms: Cash,Conventional,FHA,VA Loan
- Ownership: Fee Simple
- Total actual rent: 0
- Electric utility on property: Yes
- Road surface type: Asphalt
Estimated market value
$474,400
$451,000 - $498,000
$2,820/mo
Price history
| Date | Event | Price |
|---|---|---|
| 5/1/2026 | Listed for rent | $3,000$1/sqft |
Source: Stellar MLS #O6404183 Report a problem | ||
| 10/6/2025 | Listed for sale | $485,000+2.1%$194/sqft |
Source:  Stellar MLS #O6349434 Report a problem Stellar MLS #O6349434 Report a problem | ||
| 4/23/2025 | Listing removed | $475,000$190/sqft |
Source: Stellar MLS #O6295001 Report a problem | ||
| 3/31/2025 | Listed for sale | $475,000+14.5%$190/sqft |
Source: Stellar MLS #O6295001 Report a problem | ||
| 6/6/2023 | Sold | $415,000$166/sqft |
Source: Public Record Report a problem | ||
Public tax history
| Year | Property taxes | Tax assessment |
|---|---|---|
| 2025 | $4,060 -11.1% | $353,140 +0.3% |
| 2024 | $4,570 +345.7% | $351,997 +351.3% |
| 2023 | $1,025 +2.9% | $78,000 +4% |
| 2022 | $997 | $75,000 |
| 2021 | -- | -- |
Find assessor info on the county website
Monthly payment
Est. payment
Payment breakdown
Explore the cost of this home by adjusting the details. Changes won't be saved.Climate risks
Neighborhood: 33837
Nearby schools
GreatSchools rating
- 2/10Loughman Oaks Elementary SchoolGrades: PK-5Distance: 2.1 mi
- 3/10Shelley S. Boone Middle SchoolGrades: 6-8Distance: 7 mi
- 3/10Davenport High SchoolGrades: 9-12Distance: 3.1 mi
Schools provided by the listing agent
- Elementary: Loughman Oaks Elem
- Middle: Boone Middle
- High: Davenport High School
Source: Stellar MLS. This data may not be complete. We recommend contacting the local school district to confirm school assignments for this home.
- $376,0003 bd2 ba2k sqft3023 Camden Way, Davenport, FL 33837Off Market
- $333,3384 bd3 ba2.1k sqft3017 Camden Way, Davenport, FL 33837Off Market
- $496,3004 bd3 ba3.3k sqft3055 Camden Way, Davenport, FL 33837Off Market
- $531,0005 bd3 ba3.3k sqft3038 Camden Way, Davenport, FL 33837Sold
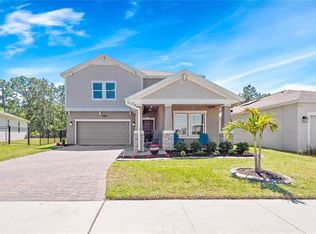
- $396,4004 bd3 ba2k sqft3034 Camden Way, Davenport, FL 33837Off Market
- $435,6003 bd2 ba2k sqft3042 Camden Way, Davenport, FL 33837Sold
- $446,0004 bd3 ba2k sqft3030 Camden Way, Davenport, FL 33837Off Market
- $378,3004 bd3 ba2k sqft3063 Camden Way, Davenport, FL 33837Off Market
A local agent can set up tours, give advice and negotiate with sellers.
Similar homes
- $480,0006 bd5 ba2.7k sqft100 RUBINO DRIVE, DAVENPORT, FL 33837For Sale

 MLS ID #O6405247, Ryan Street, KELLER WILLIAMS CLASSIC. Stellar MLS
 - $615,0005 bd4 ba3.4k sqft4064 REDBRIDGE LOOP, DAVENPORT, FL 33837For Sale
 MLS ID #S5152600, Jose Hernandez, HOMETRUST REALTY GROUP. Stellar MLS
 - $445,0004 bd2 ba2.4k sqft1324 YORKDALE ROAD, DAVENPORT, FL 33837For Sale
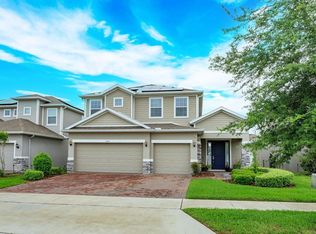 MLS ID #O6397138, Drazen Kljucevic, CHARLES RUTENBERG REALTY ORLANDO. Stellar MLS
 - $554,9904 bd4 ba2.9k sqft4507 HILLINGDAM ROAD, DAVENPORT, FL 33837For Sale
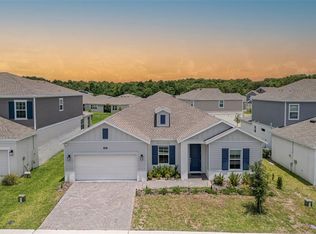 MLS ID #O6382502, Carla Valero De Gimenez, AVANTI WAY REALTY LLC. Stellar MLS
 - $395,0003 bd2 ba2k sqft2154 CAMDEN LOOP, DAVENPORT, FL 33837For SaleMLS ID #O6397159, Madeleine Karaffa, ORANGE SLICE PROPERTIES. Stellar MLS
- $399,9004 bd3 ba2.4k sqft549 SAPPHIRE DRIVE, DAVENPORT, FL 33837For SaleMLS ID #O6404268, Julio Lopez, JCL REALTY INC. Stellar MLS
- $419,0003 bd2 ba1.8k sqft268 JYOTI DRIVE, DAVENPORT, FL 33837For SaleMLS ID #O6410359, Edouard Sarkissian, COLDWELL BANKER REALTY. Stellar MLS
- $375,0003 bd3 ba1.8k sqft1472 EUCALYPTUS WAY, DAVENPORT, FL 33837New ConstructionMLS ID #S5148994, Greysy Ysea, NAIM REAL ESTATE LLC. Stellar MLS
- $480,0005 bd3 ba2.5k sqft1643 DELIGHTFUL DRIVE, DAVENPORT, FL 33896For SaleMLS ID #O6400793, Rob Stack, SERHANT. Stellar MLS
- $520,0005 bd3 ba2.3k sqft5225 TUSCANY LANE, DAVENPORT, FL 33897For SaleMLS ID #O6423592, Christopher Watson, EDGERTON REALTY & DEVELOPMENT,LLC. Stellar MLS
- $520,0004 bd3 ba2.5k sqft8999 CROQUET COURT, DAVENPORT, FL 33896For SaleMLS ID #S5146176, Liesl Butler Burke, 1ST FOR ORLANDO REALTY INC.. Stellar MLS
- $474,9004 bd3 ba1.8k sqft7962 HAVERHILL WAY, REUNION, FL 34747For SaleMLS ID #O6379647, Abby Nelson, RE/MAX 200 REALTY. Stellar MLS
- $547,7774 bd4 ba2.7k sqft3870 BOWFIN TRAIL, KISSIMMEE, FL 34746For SaleMLS ID #O6422102, Jennifer Riley, EPIQUE REALTY INC.. Stellar MLS
- $575,0004 bd4 ba2.9k sqft3051 AGOSTINO TERRACE, KISSIMMEE, FL 34746For SaleMLS ID #O6417134, Erica Diaz, HOMEVEST REALTY. Stellar MLS
- $494,0005 bd4 ba2.2k sqft7951 HAVERHILL WAY, KISSIMMEE, FL 34747For SaleMLS ID #O6314798, Erica Diaz, HOMEVEST REALTY. Stellar MLS
- $445,0005 bd3 ba2.6k sqft4943 ROYAL POINT AVENUE, KISSIMMEE, FL 34746For SaleMLS ID #W7884068, Ryan Diaz, 1% LISTS CENTRAL FLORIDA. Stellar MLS
- $430,0004 bd3 ba2k sqft7955 HAVERHILL WAY, REUNION, FL 34747For SaleMLS ID #S5136215, Lisbeth Diaz De Rico, COLDWELL BANKER REALTY. Stellar MLS
- $529,0005 bd5 ba3k sqft8942 CABOT CLIFFS DRIVE, DAVENPORT, FL 33896For SaleMLS ID #O6371301, Veronica Li, RATIO REAL ESTATE, LLC. Stellar MLS
- $549,9005 bd5 ba3k sqft800 STICKS STREET, DAVENPORT, FL 33896For SaleMLS ID #S5147481, Jose Collado, DECONOVA INTERNATIONAL REALTY. Stellar MLS
- $534,9005 bd4 ba2.2k sqft7792 SOMERSWORTH DRIVE, KISSIMMEE, FL 34747For SaleMLS ID #O6378206, Justin Pekarek, ORLANDO PROPERTY ADVISORS. Stellar MLS
