Welcome to 5225 Tuscany Ln, Davenport—a beautifully maintained 5-bedroom, 3-bathroom home built in 2020, offering the perfect blend of modern comfort and Florida living. Step inside to discover a spacious, open-concept floor plan with plenty of room for both everyday living and entertaining.The true highlight of this home is the brand-new in-ground pool and expansive patio deck, creating your own private backyard oasis. Whether you're hosting family and friends, enjoying weekend barbecues, or simply relaxing in the Florida sunshine, this outdoor space is designed to impress.Located in a desirable community featuring a clubhouse, community pool, and neighborhood park, residents can enjoy exceptional amenities just steps from home. Conveniently situated just 10 minutes from Interstate 4, commuting is a breeze while providing easy access to shopping, dining, and entertainment. Plus, you're only a short drive from Walt Disney World and Central Florida's world-famous attractions, making this home an excellent choice as a primary residence, vacation home, or investment opportunity.Don't miss your chance to own this move-in-ready home in one of Davenport's most sought-after locations. Schedule your private showing today!
For sale
$520,000
5225 TUSCANY LANE, DAVENPORT, FL 33897
5beds
2,316sqft
:
Get pre-qualified$3,486/mo
Single Family Residence
Built in 2020
5,654 Square Feet Lot
$-- Zestimate®
$225/sqft
$95/mo HOA
What's special
Brand-new in-ground poolPrivate backyard oasisCommunity poolSpacious open-concept floor planExpansive patio deckNeighborhood park
- 34 days |
- 378 |
- 39 |
Zillow last checked:
Listing updated:
Listed by:
Christopher Watson 407-353-1288,
EDGERTON REALTY & DEVELOPMENT,LLC 941-460-1900
Source: Stellar MLS,MLS#: O6423592 Originating MLS: Englewood
Originating MLS: Englewood
Facts & features
Interior
Bedrooms & bathrooms
- Bedrooms: 5
- Bathrooms: 3
- Full bathrooms: 3
Primary bedroom
- Description: Room6
- Features: Ceiling Fan(s), Walk-In Closet(s)
- Level: Second
Bedroom 1
- Description: Room1
- Features: Ceiling Fan(s), Built-in Closet
- Level: First
Bedroom 2
- Description: Room5
- Features: Ceiling Fan(s), Built-in Closet
- Level: Second
Bedroom 4
- Description: Room8
- Features: Ceiling Fan(s), Built-in Closet
- Level: Second
Bedroom 5
- Description: Room10
- Features: Ceiling Fan(s), Built-in Closet
- Level: Second
Primary bathroom
- Description: Room7
- Features: Dual Sinks, Split Vanities, Water Closet/Priv Toilet, Makeup/Vanity Space, No Closet
- Level: Second
Bathroom 1
- Description: Room2
- Features: Single Vanity, No Closet
- Level: First
Bathroom 4
- Description: Room9
- Features: Dual Sinks, Water Closet/Priv Toilet, Jack & Jill Bathroom, No Closet
- Level: Second
Balcony porch lanai
- Description: Room12
- Features: No Closet
- Level: First
Kitchen
- Description: Room4
- Features: Stone Counters, Pantry, Tall Countertops, Kitchen Island, No Closet
- Level: First
Laundry
- Description: Room11
- Features: Linen Closet
- Level: Second
Living room
- Description: Room3
- Features: Ceiling Fan(s), No Closet
- Level: First
Heating
- Electric
Cooling
- Central Air
Appliances
- Included: Oven, Cooktop, Dishwasher, Disposal, Electric Water Heater, Freezer, Ice Maker, Refrigerator, Washer
- Laundry: Electric Dryer Hookup, Upper Level, Washer Hookup
Features
- Ceiling Fan(s), Eating Space In Kitchen, Kitchen/Family Room Combo, Living Room/Dining Room Combo, PrimaryBedroom Upstairs, Thermostat, Walk-In Closet(s)
- Flooring: Laminate
- Doors: Sliding Doors
- Has fireplace: No
Interior area
- Total structure area: 2,872
- Total interior livable area: 2,316 sqft
Video & virtual tour
Property
Parking
- Total spaces: 2
- Parking features: Garage - Attached
- Attached garage spaces: 2
Features
- Levels: Two
- Stories: 2
- Has private pool: Yes
- Pool features: Deck, In Ground
Lot
- Size: 5,654 Square Feet
Details
- Parcel number: 262525998491000700
- Special conditions: None
Construction
Type & style
- Home type: SingleFamily
- Property subtype: Single Family Residence
Materials
- Block, Stucco, Wood Frame (FSC Certified)
- Foundation: Block
- Roof: Shingle
Condition
- New construction: No
- Year built: 2020
Utilities & green energy
- Electric: Photovoltaics Seller Owned
- Sewer: Public Sewer
- Water: Public
- Utilities for property: BB/HS Internet Available, Cable Available, Electricity Available, Electricity Connected, Fiber Optics, Fire Hydrant, Natural Gas Available, Natural Gas Connected, Phone Available, Sewer Available, Street Lights, Water Available, Water Connected
Green energy
- Energy generation: Solar
Community & HOA
Community
- Pet fee: $0 monthly
- Subdivision: TIERRA DEL SOL EAST PH 1
HOA
- Has HOA: Yes
- HOA fee: $95 monthly
- HOA name: Tuscan Meadows HOA
Location
- Region: Davenport
Financial & listing details
- Price per square foot: $225/sqft
- Tax assessed value: $338,500
- Annual tax amount: $4,803
- Date on market: 7/9/2026
- Cumulative days on market: 209 days
- Listing terms: Assumable,Cash,Conventional,FHA,VA Loan
- Ownership: Fee Simple
- Total actual rent: 0
- Electric utility on property: Yes
- Road surface type: Paved
Estimated market value
Not available
Estimated sales range
Not available
Not available
Price history
| Date | Event | Price |
|---|---|---|
| 8/12/2026 | Price change | $3,300-5.7%$1/sqft |
Source: Stellar MLS #O6423581 Report a problem | ||
| 7/9/2026 | Listed for rent | $3,500+9.4%$2/sqft |
Source: Stellar MLS #O6423581 Report a problem | ||
| 6/30/2026 | Listing removed | $3,200$1/sqft |
Source: Stellar MLS #S5151799 Report a problem | ||
| 6/24/2026 | Listing removed | $515,900$223/sqft |
Source:  Stellar MLS #S5139756 Report a problem Stellar MLS #S5139756 Report a problem | ||
| 6/15/2026 | Listed for rent | $3,200$1/sqft |
Source: Stellar MLS #S5151799 Report a problem | ||
| 4/29/2026 | Price change | $515,900-1%$223/sqft |
Source: Stellar MLS #S5139756 Report a problem | ||
| 4/1/2026 | Price change | $520,900-0.8%$225/sqft |
Source: Stellar MLS #S5139756 Report a problem | ||
| 3/30/2026 | Listed for sale | $524,900$227/sqft |
Source: Stellar MLS #S5139756 Report a problem | ||
| 3/21/2026 | Pending sale | $524,900$227/sqft |
Source: Stellar MLS #S5139756 Report a problem | ||
| 2/26/2026 | Price change | $524,900-0.9%$227/sqft |
Source: Stellar MLS #S5139756 Report a problem | ||
| 1/20/2026 | Price change | $529,900-1.9%$229/sqft |
Source: Stellar MLS #S5139756 Report a problem | ||
| 12/5/2025 | Listed for sale | $539,900+4.8%$233/sqft |
Source: Stellar MLS #S5139756 Report a problem | ||
| 9/15/2025 | Listing removed | $515,000$222/sqft |
Source: Stellar MLS #S5128761 Report a problem | ||
| 8/31/2025 | Listed for sale | $515,000$222/sqft |
Source: Stellar MLS #S5128761 Report a problem | ||
| 8/26/2025 | Pending sale | $515,000$222/sqft |
Source: Stellar MLS #S5128761 Report a problem | ||
| 6/10/2025 | Listed for sale | $515,000+15.7%$222/sqft |
Source: Stellar MLS #S5128761 Report a problem | ||
| 6/26/2023 | Sold | $445,000-1.1%$192/sqft |
Source: Public Record Report a problem | ||
| 5/1/2023 | Pending sale | $449,900$194/sqft |
Source: Stellar MLS #O6097099 Report a problem | ||
| 4/24/2023 | Price change | $449,900-4.3%$194/sqft |
Source: Stellar MLS #O6097099 Report a problem | ||
| 3/15/2023 | Listed for sale | $469,990$203/sqft |
Source: Stellar MLS #O6097099 Report a problem | ||
Public tax history
| Year | Property taxes | Tax assessment |
|---|---|---|
| 2025 | $2,906 -35.4% | $264,952 -23.8% |
| 2024 | $4,499 +15.6% | $347,619 +26.7% |
| 2023 | $3,892 +17.5% | $274,303 +10% |
| 2022 | $3,312 -3.9% | $249,366 +0.2% |
| 2021 | $3,448 +15445.3% | $248,871 +15572% |
| 2020 | $22 | $1,588 |
Find assessor info on the county website
Monthly payment
Est. payment
Payment breakdown
Explore the cost of this home by adjusting the details. Changes won't be saved.Climate risks
Neighborhood: 33897
Nearby schools
GreatSchools rating
- 3/10Bella CittaGrades: K-7Distance: 30.3 mi
- 3/10Davenport High SchoolGrades: 9-12Distance: 5.7 mi
Schools provided by the listing agent
- Elementary: Davenport Elem
Source: Stellar MLS. This data may not be complete. We recommend contacting the local school district to confirm school assignments for this home.
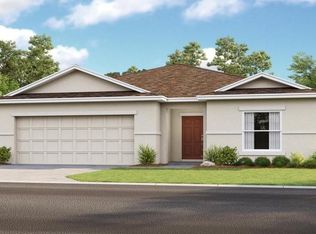
- $399,0004 bd2 ba1.8k sqft4780 Vellacito Way, Davenport, FL 33897Sold
- $340,1003 bd2 ba1.5k sqft5219 Tuscany Ln, Davenport, FL 33897Off Market
- $373,6004 bd2 ba1.9k sqft5231 Tuscany Ln, Davenport, FL 33897Off Market
- $336,2003 bd2 ba1.5k sqft4767 Vellacito Way, Davenport, FL 33897Off Market
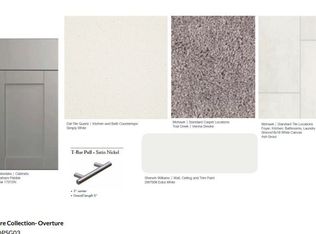
- $330,5003 bd2 ba1.5k sqft5142 Tuscany Ln, Davenport, FL 33897Off Market
- $366,6004 bd2 ba1.9k sqft5124 Tuscany Ln, Davenport, FL 33897Off Market
- $449,8005 bd3 ba2.3k sqft5213 Tuscany Ln, Davenport, FL 33897Sold
- $385,6004 bd2 ba2.2k sqft5237 Tuscany Ln, Davenport, FL 33897Off Market
A local agent can set up tours, give advice and negotiate with sellers.
A local lender can help you make sure your offer is ready when you are.
Similar homes
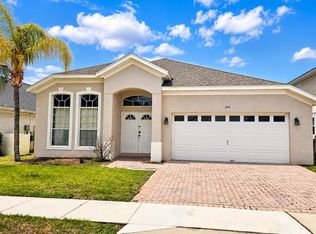
- $439,0004 bd3 ba2k sqft205 GLENEAGLES DRIVE, DAVENPORT, FL 33897For Sale
 MLS ID #O6432451, Nadia Mohammed De Jesus, LPT REALTY, LLC. Stellar MLS
 - $538,0005 bd5 ba3k sqft989 LEADER STREET, DAVENPORT, FL 33896For Sale
 MLS ID #O6413844, Veronica Li, RATIO REAL ESTATE, LLC. Stellar MLS
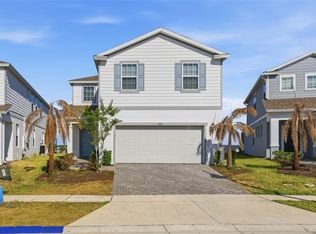
 - $569,9005 bd4 ba2.4k sqft1721 KONA LANE LANE, DAVENPORT, FL 33897For Sale
 MLS ID #O6402416, Erika Neutzling, MCO REALTY GROUP LLC. Stellar MLS
 - $440,0004 bd2 ba2.2k sqft1077 DOWNSWING PL, DAVENPORT, FL 33896For Sale
 MLS ID #S5154548, Matthew Link, CHAMPIONSGATE REALTY. Stellar MLS
 - $495,0005 bd5 ba2.2k sqft3962 LANA AVENUE, DAVENPORT, FL 33897For SaleMLS ID #O6423310, Elizandra Aguiar, CHARLES RUTENBERG REALTY ORLANDO. Stellar MLS
- $485,0005 bd4 ba2.2k sqft4034 LANA AVENUE, DAVENPORT, FL 33897For SaleMLS ID #O6421670, Alfredo Ferro, ENVIROTEK REALTY. Stellar MLS
- $419,0004 bd4 ba1.8k sqft244 WINDSOR PLACE, DAVENPORT, FL 33896For SaleMLS ID #O6431786, Eddie Basora PA, MARVIEW INTERNATIONAL REALTY LLC. Stellar MLS
- $489,0005 bd4 ba2.2k sqft4178 LANA AVENUE, DAVENPORT, FL 33897For SaleMLS ID #O6411079, Juan Delgado, LA ROSA REALTY LLC. Stellar MLS
- $480,0005 bd3 ba2.6k sqft1643 DELIGHTFUL DRIVE, DAVENPORT, FL 33896For SaleMLS ID #O6400793, Rob Stack, SERHANT. Stellar MLS
- $590,0006 bd5 ba3.2k sqft1565 FLANGE DRIVE, DAVENPORT, FL 33896For SaleMLS ID #O6415613, Alejandro Azuero, PA, AUTHENTIC REAL ESTATE TEAM. Stellar MLS
- $509,0005 bd5 ba2.7k sqft1056 CYPRESS POINTE BOULEVARD, DAVENPORT, FL 33896For SaleMLS ID #O6352974, Daryalva Gottardello de Bacellar, FLORIDA REALTY INVESTMENTS. Stellar MLS
- $654,9005 bd6 ba2.6k sqft3428 LILAC WAY, DAVENPORT, FL 33897For SaleMLS ID #O6288239, Priscila Triska, FLORIDA CONNEXION PROPERTIES. Stellar MLS
- $638,9905 bd5 ba3k sqft8973 PLAY THROUGH DRIVE, DAVENPORT, FL 33896For SaleMLS ID #O6415351, Andrea Sarmiento, AXEN REALTY, LLC. Stellar MLS
- $369,0004 bd2 ba1.3k sqft336 HILLCREST DRIVE, DAVENPORT, FL 33897For SaleMLS ID #O6404200, Nancy Lezotte, KELLER WILLIAMS CLASSIC. Stellar MLS
- $449,9006 bd6 ba2.7k sqft206 VIOLA DRIVE, DAVENPORT, FL 33837For SaleMLS ID #O6420829, Christina Rampersad, KELLER WILLIAMS ADVANTAGE 2 REALTY. Stellar MLS
- $439,8885 bd4 ba2.9k sqft536 AFFIRMED WAY, DAVENPORT, FL 33837For SaleMLS ID #O6412791, Arthur Love, LA ROSA REALTY ORLANDO LLC. Stellar MLS
- $588,5004 bd3 ba2.6k sqft17807 PASSIONFLOWER CIRCLE, CLERMONT, FL 34714For SaleMLS ID #S5153563, Joseph Rogers, LLC, FLORIDA SCANDI REALTY LLC. Stellar MLS
- $499,9995 bd5 ba2.2k sqft1692 TROPICAL PALMS CIRCLE, KISSIMMEE, FL 34747For SaleMLS ID #O6398257, Andrea Canelas, LPT REALTY, LLC. Stellar MLS
- $569,0006 bd5 ba2.9k sqft8937 AMELIA DOWNS TRAIL, KISSIMMEE, FL 34747For SaleMLS ID #S5130108, Gilberto Imery, GILVAN REALTY CORP.. Stellar MLS
- $664,9006 bd6 ba3.3k sqft8847 INTERLOCKING COURT, DAVENPORT, FL 33896For SaleMLS ID #O6384488, Daniel Baird, BAIRD REALTY, LLC. Stellar MLS
