Why wait to build when you can move right into this beautifully maintained home in Geneva Landings. Built in 2024, this 4-bedroom, 2-bath residence offers 1,855 square feet of thoughtfully designed living space and combines the benefits of newer construction with without having to wait for completion. The open-concept floor plan is ideal for both everyday living and entertaining. At the heart of the home is a spacious kitchen featuring quartz countertops, abundant cabinetry, and an oversized center island that provides exceptional workspace, seating, and gathering space for family and friends. The kitchen flows seamlessly into the dining and living areas, creating an inviting atmosphere throughout. Engineered hardwood floors add warmth and style to the main living space, while energy-efficient windows contribute to year-round comfort and efficiency. Additional features include a dedicated indoor laundry room and a spacious front porch, perfect for enjoying your morning coffee or relaxing while taking in Florida's beautiful evening sunsets. Step outside to the screened rear lanai overlooking the backyard, complete with an extended brick paver patio that offers additional outdoor space for grilling, dining, or simply unwinding after a long day. With construction completed just two years ago, major components including the roof, HVAC system, and water heater provide years of worry-free ownership ahead. Residents of Geneva Landings enjoy access to a community clubhouse, resort-style pool, and playground. Ideally located near shopping, dining, schools, medical facilities, and major roadways, this move-in-ready home offers the perfect combination of comfort, style, convenience, and value. With upgrades already completed and immediate occupancy available, this is an outstanding opportunity to own a nearly new home in one of Davenport's growing communities.
For sale
Price cut: $10K (7/23)
$339,900
2459 MATTERHORN TRAIL, DAVENPORT, FL 33837
4beds
1,855sqft
Single Family Residence
Built in 2024
5,484 Square Feet Lot
$337,900 Zestimate®
$183/sqft
$8/mo HOA
What's special
Oversized center islandInviting atmosphere throughoutQuartz countertopsDedicated indoor laundry roomOpen-concept floor planExtended brick paver patioSpacious front porch
- 72 days |
- 308 |
- 15 |
Zillow last checked:
Listing updated:
Listed by:
Bill Gabriel 407-592-0950,
GENSTONE REALTY 407-237-0905
Source: Stellar MLS,MLS#: O6414666 Originating MLS: Orlando Regional
Originating MLS: Orlando Regional
Facts & features
Interior
Bedrooms & bathrooms
- Bedrooms: 4
- Bathrooms: 2
- Full bathrooms: 2
Primary bedroom
- Features: Walk-In Closet(s)
- Level: First
- Area: 255 Square Feet
- Dimensions: 15x17
Bedroom 2
- Features: Built-in Closet
- Level: First
- Area: 100 Square Feet
- Dimensions: 10x10
Bedroom 3
- Features: Built-in Closet
- Level: First
- Area: 100 Square Feet
- Dimensions: 10x10
Bedroom 4
- Features: Built-in Closet
- Level: First
- Area: 100 Square Feet
- Dimensions: 10x10
Great room
- Features: No Closet
- Level: First
- Area: 260 Square Feet
- Dimensions: 13x20
Kitchen
- Features: No Closet
- Level: First
Heating
- Central, Electric
Cooling
- Central Air
Appliances
- Included: Dishwasher, Disposal, Dryer, Microwave, Range, Refrigerator, Washer
- Laundry: Laundry Room
Features
- Ceiling Fan(s), Living Room/Dining Room Combo, Open Floorplan, Solid Surface Counters, Stone Counters
- Flooring: Carpet, Engineered Hardwood
- Has fireplace: No
Interior area
- Total structure area: 2,536
- Total interior livable area: 1,855 sqft
Video & virtual tour
Property
Parking
- Total spaces: 2
- Parking features: Garage - Attached
- Attached garage spaces: 2
Features
- Levels: One
- Stories: 1
- Patio & porch: Covered, Screened
- Exterior features: Irrigation System
- Fencing: Vinyl
Lot
- Size: 5,484 Square Feet
- Features: Landscaped
Details
- Parcel number: 272709729510001090
- Special conditions: None
Construction
Type & style
- Home type: SingleFamily
- Architectural style: Traditional
- Property subtype: Single Family Residence
Materials
- Block, Stucco
- Foundation: Slab
- Roof: Shingle
Condition
- Completed
- New construction: No
- Year built: 2024
Utilities & green energy
- Sewer: Public Sewer
- Water: None
- Utilities for property: Cable Connected, Electricity Connected, Sewer Connected
Community & HOA
Community
- Features: Clubhouse, Deed Restrictions
- Pet fee: $0 monthly
- Subdivision: GENEVA LANDINGS PH 1
HOA
- Has HOA: Yes
- Amenities included: Clubhouse, Playground, Pool
- HOA fee: $8 monthly
- HOA name: Sharon Hardin
- HOA phone: 863-940-2863
Location
- Region: Davenport
Financial & listing details
- Price per square foot: $183/sqft
- Tax assessed value: $287,545
- Annual tax amount: $7,019
- Date on market: 6/8/2026
- Cumulative days on market: 66 days
- Listing terms: Cash,Conventional,FHA,VA Loan
- Ownership: Fee Simple
- Total actual rent: 0
- Electric utility on property: Yes
- Road surface type: Paved, Asphalt
Estimated market value
$337,900
$321,000 - $355,000
$2,303/mo
Price history
| Date | Event | Price |
|---|---|---|
| 7/23/2026 | Price change | $339,900-2.9%$183/sqft |
Source:  Stellar MLS #O6414666 Report a problem Stellar MLS #O6414666 Report a problem | ||
| 7/16/2026 | Price change | $349,900-1.4%$189/sqft |
Source: Stellar MLS #O6414666 Report a problem | ||
| 6/8/2026 | Listed for sale | $354,900+1.7%$191/sqft |
Source: Stellar MLS #O6414666 Report a problem | ||
| 4/24/2024 | Sold | $349,035-2.3%$188/sqft |
Source: Stellar MLS #L4942491 Report a problem | ||
| 3/1/2024 | Pending sale | $357,235$193/sqft |
Source: Stellar MLS #L4942491 Report a problem | ||
| 2/28/2024 | Price change | $357,235+0.9%$193/sqft |
Source: Stellar MLS #L4942491 Report a problem | ||
| 2/6/2024 | Listed for sale | $354,035$191/sqft |
Source:  Highland Homes FL Report a problem Highland Homes FL Report a problem | ||
Public tax history
| Year | Property taxes | Tax assessment |
|---|---|---|
| 2025 | $5,566 +498.6% | $287,545 +499.1% |
| 2024 | $930 +3.4% | $48,000 +4.3% |
| 2023 | $899 +18.7% | $46,000 +21.1% |
| 2022 | $758 | $38,000 |
Find assessor info on the county website
Monthly payment
Est. payment
Payment breakdown
Explore the cost of this home by adjusting the details. Changes won't be saved.Climate risks
Neighborhood: 33837
Nearby schools
GreatSchools rating
- 3/10DAVENPORT ELEMENTARY-0925Grades: PK-5Distance: 0.7 mi
- 3/10Shelley S. Boone Middle SchoolGrades: 6-8Distance: 3.6 mi
- 2/10Ridge Community High SchoolGrades: 9-12Distance: 1.1 mi
Schools provided by the listing agent
- Elementary: Davenport Elem
- Middle: Boone Middle
- High: Ridge Community Senior High
Source: Stellar MLS. This data may not be complete. We recommend contacting the local school district to confirm school assignments for this home.
- $339,7004 bd2 ba1.6k sqft2455 Matterhorn Trl, Davenport, FL 33837Sold
- $350,5753 bd2 ba1.5k sqft2463 Matterhorn Trl, Davenport, FL 33837Sold
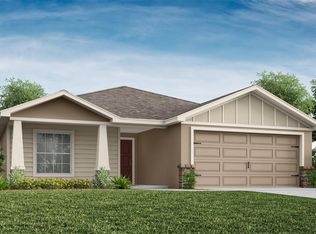
- $385,8354 bd3 ba2k sqft2467 Matterhorn Trl, Davenport, FL 33837Sold

- $334,2003 bd2 ba1.5k sqft2258 Sunset Way, Davenport, FL 33837Sold
- $376,5994 bd3 ba2k sqft2254 Sunset Way, Davenport, FL 33837Sold
- $379,2353 bd3 ba2k sqft2262 Sunset Way, Davenport, FL 33837Sold
- $351,9954 bd2 ba1.8k sqft2458 Matterhorn Trl, Davenport, FL 33837Sold
- $338,2003 bd2 ba1.5k sqft2451 Matterhorn Trl, Davenport, FL 33837Sold
A local agent can set up tours, give advice and negotiate with sellers.
Similar homes
- $335,0004 bd3 ba1.9k sqft356 LOCH COURT, DAVENPORT, FL 33837For Sale

 MLS ID #S5155811, Irena Aistrop, LA ROSA REALTY LLC. Stellar MLS
 - $--4 bd2 ba1.9k sqft640 Fortuna Dr, Davenport, FL 33837Auction
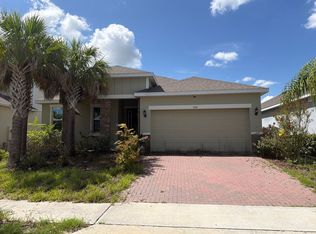 Auction.com 2
 - $325,0003 bd2 ba1.6k sqft2295 SUNSET WAY, DAVENPORT, FL 33837For Sale
 MLS ID #O6431036, Tony Daddio, FLORIDA REALTY MARKETPLACE. Stellar MLS
 - $377,9994 bd3 ba2k sqft1553 FLEUR DRIVE, DAVENPORT, FL 33837For Sale
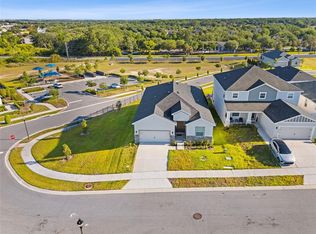 MLS ID #S5148646, Wanda Santini, LA ROSA REALTY KISSIMMEE. Stellar MLS
 - $325,0003 bd2 ba1.5k sqft412 ADAMS ALE PLACE, DAVENPORT, FL 33837For SaleMLS ID #S5155117, Jim McQuade, AVANTI WAY REALTY LLC. Stellar MLS
- $299,9994 bd2 ba1.9k sqft172 TANAGER STREET, HAINES CITY, FL 33844For SaleMLS ID #G5112464, Lonnel Layman, IAD REAL ESTATE. Stellar MLS
- $319,9002 bd2 ba1.4k sqft1032 SALAMANCA PLACE, DAVENPORT, FL 33837For SaleMLS ID #S5146301, Deborah Badger, RIDGE REALTY GROUP LLC. Stellar MLS
- $375,0004 bd2 ba1.5k sqft4055 RUBY RUN, HAINES CITY, FL 33844For SaleMLS ID #S5149757, Christian Rosa, PREFERRED REAL ESTATE BROKERS. Stellar MLS
- $299,5003 bd2 ba1.6k sqft812 BROOKLET DRIVE, DAVENPORT, FL 33837For SaleMLS ID #S5144992, Atys Barroso Mendez, LPT REALTY, LLC. Stellar MLS
- $399,9005 bd3 ba2.6k sqft1273 RED HILL ROAD, DAVENPORT, FL 33837For SaleMLS ID #A4696834, Michael Johnson, KELLER WILLIAMS ISLAND LIFE REAL ESTATE. Stellar MLS
- $385,0003 bd2 ba2k sqft2154 CAMDEN LOOP, DAVENPORT, FL 33837For SaleMLS ID #O6397159, Madeleine Karaffa, ORANGE SLICE PROPERTIES. Stellar MLS
- $270,0003 bd2 ba1.5k sqft1287 BERRY LANE, DAVENPORT, FL 33837For SaleMLS ID #O6313124, Espe Almarza Anderson, COLDWELL BANKER REALTY. Stellar MLS
- $350,0003 bd2 ba2k sqft2916 MOONSTONE BEND, KISSIMMEE, FL 34758For SaleMLS ID #O6433425, Cassandra King, COMPASS FLORIDA LLC. Stellar MLS
- $330,0003 bd2 ba1.7k sqft3224 WEITZEL DRIVE, HAINES CITY, FL 33844For SaleMLS ID #S5146872, Carol Valentino, LLC, GLASSTONE GROUP INC. Stellar MLS
- $445,0004 bd2 ba2.4k sqft1324 YORKDALE ROAD, DAVENPORT, FL 33837For SaleMLS ID #O6397138, Drazen Kljucevic, CHARLES RUTENBERG REALTY ORLANDO. Stellar MLS
- $449,0005 bd5 ba2.2k sqft7581 OAK SPRING LANE, DAVENPORT, FL 33837For SaleMLS ID #O6428865, Ricardo Dusson, POWERHOUSE REAL ESTATE NETWORK. Stellar MLS
- $284,9003 bd2 ba1.2k sqft1104 CATSKILL DRIVE, HAINES CITY, FL 33844For SaleMLS ID #O6423801, Rose Agueda, COLDWELL BANKER REALTY. Stellar MLS
- $320,0003 bd2 ba1.7k sqft1105 TORRENTE LANE, HAINES CITY, FL 33844For SaleMLS ID #O6421628, Ariel Vargas, EXP REALTY LLC. Stellar MLS
- $279,9003 bd2 ba1.3k sqft1109 CATSKILL DRIVE, HAINES CITY, FL 33844For SaleMLS ID #G5090824, Jamie Freeman, DENIZ REALTY PARTNERS LLC. Stellar MLS
- $350,0004 bd2 ba2k sqft3704 DUSTY MILLER PLACE, HAINES CITY, FL 33844For SaleMLS ID #L4963145, David Small, KELLER WILLIAMS REALTY SMART 1. Stellar MLS
