Under contract-accepting backup offers. Virtually Staged. PRICE IMPROVEMENT! SELLER MOTIVATED! Needs new carpet - giving buyers a clear opportunity to update the flooring to their own style and make it their own. Completed in 2020 and ready for immediate occupancy, this property blends modern construction with thoughtful recent upgrades. Notable features include a brand-new roof installed in 2023, fully paid solar panels, a freshly painted interior, and professionally serviced and cleaned air ducts, all contributing to energy efficiency and average utility costs of approximately $20–$100 a month. The home is equipped with smart home technology and constructed with concrete block on both the first and second floors, offering added durability and peace of mind. Inside, the kitchen opens naturally to the main living spaces, creating an inviting layout for everyday living and entertaining. A future flooring update provides an easy opportunity to personalize the space. Bedrooms are generously sized, with the primary suite located upstairs, and a fully fenced backyard enhances privacy and functionality. Ideally positioned within the community, the home is just a short walk to the mailbox, pool, and playground, with convenient access to shopping, dining, grocery stores, major roadways, just a short drive to LEGOLAND® and less than one hour from Walt Disney World.
Under contract
Price cut: $10K (4/25)
$340,000
305 Meadowbrook Blvd, Winter Haven, FL 33881
5beds
2,696sqft
:
Get pre-qualified$2,266/mo
Single Family Residence
Built in 2020
5,502 Square Feet Lot
$337,400 Zestimate®
$126/sqft
$17/mo HOA
What's special
Freshly painted interiorBedrooms are generously sizedSmart home technologyFully paid solar panelsPrimary suite located upstairs
- 163 days |
- 74 |
- 6 |
Zillow last checked:
Listing updated:
Listed by:
Kristin Duncan 407-274-5911,
KELLER WILLIAMS ADVANTAGE REALTY 407-977-7600,
Heather Salvatoriello 407-590-0574,
KELLER WILLIAMS ADVANTAGE REALTY
Source: Stellar MLS,MLS#: O6381073 Originating MLS: Orlando Regional
Originating MLS: Orlando Regional
Facts & features
Interior
Bedrooms & bathrooms
- Bedrooms: 5
- Bathrooms: 3
- Full bathrooms: 3
Rooms
- Room types: Utility Room
Primary bedroom
- Features: Walk-In Closet(s)
- Level: Second
- Area: 260 Square Feet
- Dimensions: 13x20
Bedroom 2
- Features: Walk-In Closet(s)
- Level: First
- Area: 136.8 Square Feet
- Dimensions: 12x11.4
Bedroom 3
- Features: Walk-In Closet(s)
- Level: Second
- Area: 141.36 Square Feet
- Dimensions: 12.4x11.4
Bedroom 4
- Features: Walk-In Closet(s)
- Level: Second
- Area: 129.8 Square Feet
- Dimensions: 11x11.8
Bedroom 5
- Features: Walk-In Closet(s)
- Level: Second
- Area: 129.8 Square Feet
- Dimensions: 11x11.8
Den
- Level: First
- Area: 136.8 Square Feet
- Dimensions: 12x11.4
Dining room
- Level: First
- Area: 115.26 Square Feet
- Dimensions: 11.3x10.2
Kitchen
- Features: Walk-In Closet(s)
- Level: First
- Area: 153.68 Square Feet
- Dimensions: 11.3x13.6
Living room
- Level: First
- Area: 232.54 Square Feet
- Dimensions: 15.1x15.4
Loft
- Level: Second
- Area: 232.54 Square Feet
- Dimensions: 15.1x15.4
Heating
- Central, Electric
Cooling
- Central Air
Appliances
- Included: Dishwasher, Disposal, Electric Water Heater, Ice Maker, Microwave, Range, Refrigerator
- Laundry: Laundry Room, Upper Level
Features
- PrimaryBedroom Upstairs, Smart Home, Split Bedroom, Thermostat, Walk-In Closet(s)
- Flooring: Carpet, Tile
- Doors: Sliding Doors
- Windows: Blinds
- Has fireplace: No
Interior area
- Total structure area: 3,176
- Total interior livable area: 2,696 sqft
Video & virtual tour
Property
Parking
- Total spaces: 2
- Parking features: Garage - Attached
- Attached garage spaces: 2
Features
- Levels: Two
- Stories: 2
- Patio & porch: Rear Porch
- Fencing: Vinyl
Lot
- Size: 5,502 Square Feet
Details
- Parcel number: 262802522103001020
- Special conditions: None
Construction
Type & style
- Home type: SingleFamily
- Property subtype: Single Family Residence
Materials
- Block, Stucco
- Foundation: Slab
- Roof: Shingle
Condition
- New construction: No
- Year built: 2020
Details
- Builder model: Hayden
- Builder name: DR Horton
Utilities & green energy
- Sewer: Public Sewer
- Water: Public
- Utilities for property: BB/HS Internet Available, Cable Available, Electricity Connected, Phone Available, Sewer Connected, Solar, Sprinkler Recycled, Street Lights, Underground Utilities, Water Connected
Community & HOA
Community
- Features: Deed Restrictions, Playground, Pool
- Pet fee: $0 monthly
- Subdivision: LUCERNE PARK RESERVE
HOA
- Has HOA: Yes
- Amenities included: Playground, Pool
- HOA fee: $17 monthly
- HOA name: Vesta Property Services - Carla Brown
Location
- Region: Winter Haven
Financial & listing details
- Price per square foot: $126/sqft
- Tax assessed value: $288,318
- Annual tax amount: $6,151
- Date on market: 2/11/2026
- Cumulative days on market: 158 days
- Listing terms: Cash,Conventional,FHA,VA Loan
- Ownership: Fee Simple
- Total actual rent: 0
- Electric utility on property: Yes
- Road surface type: Paved
Estimated market value
$337,400
$321,000 - $354,000
$2,665/mo
Price history
| Date | Event | Price |
|---|---|---|
| 7/8/2026 | Contingent | $340,000$126/sqft |
Source:  Stellar MLS #O6381073 Report a problem Stellar MLS #O6381073 Report a problem | ||
| 7/3/2026 | Pending sale | $340,000$126/sqft |
Source: Stellar MLS #O6381073 Report a problem | ||
| 4/25/2026 | Price change | $340,000-2.9%$126/sqft |
Source: Stellar MLS #O6381073 Report a problem | ||
| 2/11/2026 | Listed for sale | $350,000+26.4%$130/sqft |
Source: Stellar MLS #O6381073 Report a problem | ||
| 1/4/2021 | Sold | $276,990$103/sqft |
Source: Public Record Report a problem | ||
Public tax history
| Year | Property taxes | Tax assessment |
|---|---|---|
| 2025 | $3,461 +3.3% | $233,557 +2.9% |
| 2024 | $3,350 +2.8% | $226,975 +3% |
| 2023 | $3,259 +0.3% | $220,364 +3% |
| 2022 | $3,248 -0.2% | $213,946 +3% |
| 2021 | $3,254 +3030.7% | $207,715 +3874.6% |
| 2020 | $104 | $5,226 |
Find assessor info on the county website
Monthly payment
Est. payment
Payment breakdown
Explore the cost of this home by adjusting the details. Changes won't be saved.Climate risks
Neighborhood: 33881
Nearby schools
GreatSchools rating
- 3/10Lake Alfred Elementary SchoolGrades: PK-5Distance: 2.8 mi
- 3/10Shelley S. Boone Middle SchoolGrades: 6-8Distance: 4.4 mi
- 3/10Haines City Senior High SchoolGrades: PK,9-12Distance: 4.5 mi
Schools provided by the listing agent
- Elementary: Lake Alfred Elem
- Middle: Daniel Jenkins Academy of Technology Middle
- High: Haines City Senior High
Source: Stellar MLS. This data may not be complete. We recommend contacting the local school district to confirm school assignments for this home.
- $287,2004 bd2 ba1.8k sqft301 Meadowbrook Blvd, Winter Haven, FL 33881Off Market
- $272,7003 bd2 ba1.6k sqft309 Meadowbrook Blvd, Winter Haven, FL 33881Off Market
- $262,9003 bd2 ba1.4k sqft297 Meadowbrook Blvd, Winter Haven, FL 33881For Sale
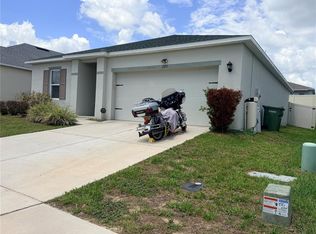
- $264,0003 bd2 ba1.4k sqft313 Meadowbrook Blvd, Winter Haven, FL 33881Sold
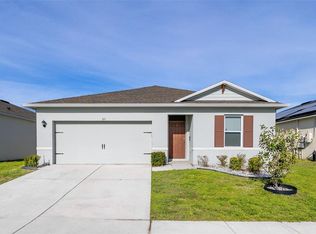
- $275,1003 bd2 ba1.6k sqft670 Peyton Brooke Way, Winter Haven, FL 33881Off Market
- $258,5003 bd2 ba1.5k sqft674 Peyton Brooke Way, Winter Haven, FL 33881Off Market
- $285,8003 bd2 ba1.8k sqft666 Peyton Brooke Way, Winter Haven, FL 33881Off Market
- $327,7005 bd3 ba2.6k sqft678 Peyton Brooke Way, Winter Haven, FL 33881Off Market
A local agent can set up tours, give advice and negotiate with sellers.
Similar homes
- $380,0005 bd3 ba2.6k sqft210 Meadowbrook Blvd, Winter Haven, FL 33881For Sale

 MLS ID #TB8530332, Lancey Lewis, HOMELIFE REALTY COASTAL PROPERTIES LLC. Stellar MLS
 - $339,9994 bd3 ba2.3k sqft905 Cambridge Dr, Winter Haven, FL 33881For Sale
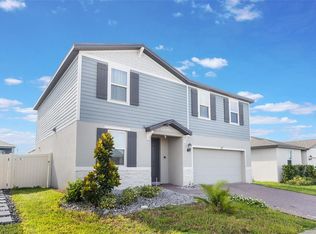 MLS ID #O6343229, Sherraine Felder, COLDWELL BANKER REALTY. Stellar MLS
 - $328,0003 bd3 ba2.1k sqft339 Lake Smart Cir, Winter Haven, FL 33881For Sale
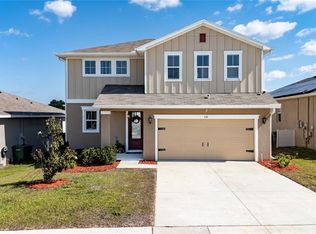 MLS ID #S5149280, Barbara Prins, HOMETRUST REALTY GROUP. Stellar MLS
 - $340,0005 bd3 ba2.2k sqft271 Inman Blvd, Winter Haven, FL 33881For Sale
 MLS ID #W7881213, Isabelle Maye, BHHS FLORIDA PROPERTIES GROUP. Stellar MLS
 - $329,0004 bd2 ba2k sqft2595 San Marco Way, Winter Haven, FL 33884For SaleMLS ID #O6425670, Matt MacNab, OLYMPUS EXECUTIVE REALTY INC. Stellar MLS
- $355,0004 bd2 ba2.3k sqft1097 Normandy Heights Cir, Winter Haven, FL 33880For SaleMLS ID #L4963186, Tony Acosta, CENTURY 21 MYERS REALTY. Stellar MLS
- $339,0004 bd2 ba1.9k sqft4022 Alissa Ln, Haines City, FL 33844For SaleMLS ID #S5151103, Mora Perez, NONA LEGACY POWERED BY LA ROSA. Stellar MLS
- $349,9005 bd3 ba2.6k sqft817 Sheen Cir, Haines City, FL 33844For SaleMLS ID #O6413118, Alexis McKenzie, REAL BROKER, LLC. Stellar MLS
- $356,9995 bd3 ba2.6k sqft740 Squires Grove Dr, Winter Haven, FL 33880For SaleMLS ID #S5144206, Lulis Batista, NORTHGROUP REAL ESTATE, INC. Stellar MLS
- $320,0004 bd2 ba1.6k sqft3802 Whitney Way, Haines City, FL 33844For SaleMLS ID #S5143772, Yasmin Paulino, HOME 21 REALTY & MANAGEMENT INC. Stellar MLS
- $370,0004 bd2 ba2.3k sqft515 Auburn Grove Ter, Auburndale, FL 33823For SaleMLS ID #W7887166, JAY Caballer, HOMETRUST REALTY GROUP. Stellar MLS
- $344,9004 bd3 ba2.3k sqft1262 Citrus Landings Blvd, Davenport, FL 33837For SaleMLS ID #S5143186, Tessa Merrouane, EXP REALTY LLC. Stellar MLS
- $363,0005 bd3 ba2.6k sqft518 Ingleside Ln, Haines City, FL 33844For SaleMLS ID #TB8451914, Wendy Diaz, FUTURE HOME REALTY INC. Stellar MLS
- $320,0005 bd3 ba2.5k sqft3365 Costello Cir, Winter Haven, FL 33884For SaleMLS ID #L4962031, Emily Lietz, ENGEL & VOELKERS LAKELAND. Stellar MLS
- $380,0004 bd3 ba2.6k sqft1117 Michelangelo Ln, Winter Haven, FL 33884For SaleMLS ID #O6392049, Nellymar Albelo PLLC, ORANGE SLICE PROPERTIES. Stellar MLS
- $360,0005 bd3 ba2.6k sqft821 Sun Burst Rd, Winter Haven, FL 33880For SaleMLS ID #O6239172, Gylwerd Sevilla Oviedo, NEWBERRY REALTY & DEV GRP INC.. Stellar MLS
- $399,0005 bd3 ba2.6k sqft519 Oakhurst Way, Lake Alfred, FL 33850For SaleMLS ID #O6387899, Ivette Rico, PLL, RE/MAX SELECT GROUP. Stellar MLS
- $320,0004 bd2 ba1.8k sqft497 Noble Ave, Davenport, FL 33837For SaleMLS ID #O6422399, Luis Rivera Colon, LPT REALTY, LLC. Stellar MLS
- $369,9974 bd3 ba2.6k sqft1234 Andalusia Loop, Davenport, FL 33837For SaleMLS ID #O6363396, Jean Lubin, THE PEOPLE'S REALTY OF CENTRAL FLORIDA, LLC. Stellar MLS
- $379,0005 bd3 ba2.5k sqft1923 Elkridge St, Davenport, FL 33837For SaleMLS ID #S5153707, Matthew Link, CHAMPIONSGATE REALTY. Stellar MLS
