Short Sale. 4-Bedrooms and 2-Baths located in West side of Lakeland, FL between Tampa and Orlando. This property is in quiet neighborhood with a family friendly community with two clubhouses, two swimming pools and two playgrounds.
For sale
$329,999
6316 DOLOSTONE DRIVE, LAKELAND, FL 33811
4beds
1,836sqft
Single Family Residence
Built in 2022
5,506 Square Feet Lot
$328,700 Zestimate®
$180/sqft
$83/mo HOA
What's special
- 121 days |
- 202 |
- 6 |
Zillow last checked:
Listing updated:
Listed by:
Othner St. Fleurose 863-258-8510,
OSF REAL ESTATE SERVICE 863-258-8510
Source: Stellar MLS,MLS#: P4934472 Originating MLS: East Polk
Originating MLS: East Polk
Facts & features
Interior
Bedrooms & bathrooms
- Bedrooms: 4
- Bathrooms: 2
- Full bathrooms: 2
Primary bedroom
- Features: Ceiling Fan(s), Walk-In Closet(s)
- Level: First
- Area: 180 Square Feet
- Dimensions: 12x15
Bedroom 2
- Features: Built-in Closet
- Level: First
- Area: 110 Square Feet
- Dimensions: 10x11
Bedroom 3
- Features: Built-in Closet
- Level: First
- Area: 110 Square Feet
- Dimensions: 10x11
Bedroom 4
- Features: Built-in Closet
- Level: First
- Area: 100 Square Feet
- Dimensions: 10x10
Primary bathroom
- Features: Storage Closet
- Level: First
- Area: 108 Square Feet
- Dimensions: 12x9
Dining room
- Features: No Closet
- Level: First
- Area: 112 Square Feet
- Dimensions: 14x8
Kitchen
- Features: Storage Closet
- Level: First
- Area: 108 Square Feet
- Dimensions: 9x12
Living room
- Features: No Closet
- Level: First
Heating
- Central
Cooling
- Central Air
Appliances
- Included: Microwave, Range, Range Hood, Refrigerator
- Laundry: Laundry Room
Features
- Ceiling Fan(s)
- Flooring: Carpet, Engineered Hardwood
- Has fireplace: No
Interior area
- Total structure area: 2,474
- Total interior livable area: 1,836 sqft
Video & virtual tour
Property
Parking
- Total spaces: 2
- Parking features: Garage - Attached
- Attached garage spaces: 2
Features
- Levels: One
- Stories: 1
- Exterior features: Irrigation System
Lot
- Size: 5,506 Square Feet
Details
- Parcel number: 232917141624007070
- Special conditions: Short Sale
Construction
Type & style
- Home type: SingleFamily
- Property subtype: Single Family Residence
Materials
- Block
- Foundation: Slab
- Roof: Shingle
Condition
- New construction: No
- Year built: 2022
Utilities & green energy
- Sewer: Public Sewer
- Water: None
- Utilities for property: Cable Connected, Electricity Available, Electricity Connected, Sewer Connected
Community & HOA
Community
- Pet fee: $0 monthly
- Subdivision: RIVERSTONE PH 3 & 4
HOA
- Has HOA: Yes
- HOA fee: $83 monthly
- HOA name: Prime Community Management
- HOA phone: 863-293-7400
Location
- Region: Lakeland
Financial & listing details
- Price per square foot: $180/sqft
- Tax assessed value: $293,799
- Annual tax amount: $7,344
- Date on market: 4/16/2025
- Cumulative days on market: 615 days
- Listing terms: Cash,Conventional,FHA,VA Loan
- Ownership: Fee Simple
- Total actual rent: 0
- Electric utility on property: Yes
- Road surface type: Asphalt
Foreclosure details
Estimated market value
$328,700
$312,000 - $345,000
$2,303/mo
Price history
| Date | Event | Price |
|---|---|---|
| 4/21/2026 | Listed for sale | $329,999$180/sqft |
Source:  Stellar MLS #P4934472 Report a problem Stellar MLS #P4934472 Report a problem | ||
| 4/3/2026 | Listing removed | $329,999$180/sqft |
Source: Stellar MLS #P4934472 Report a problem | ||
| 12/10/2025 | Price change | $329,999-5.7%$180/sqft |
Source: Stellar MLS #P4934472 Report a problem | ||
| 6/16/2025 | Price change | $349,999-12.5%$191/sqft |
Source: Stellar MLS #P4934472 Report a problem | ||
| 5/19/2025 | Price change | $399,999-2.4%$218/sqft |
Source: Stellar MLS #P4934472 Report a problem | ||
| 4/16/2025 | Listed for sale | $409,999-3.5%$223/sqft |
Source: Stellar MLS #P4934472 Report a problem | ||
| 4/1/2025 | Listing removed | $425,000$231/sqft |
Source: Stellar MLS #O6225333 Report a problem | ||
| 10/1/2024 | Price change | $425,000-5.6%$231/sqft |
Source: Stellar MLS #O6225333 Report a problem | ||
| 7/19/2024 | Listed for sale | $450,000+17.5%$245/sqft |
Source: Stellar MLS #O6225333 Report a problem | ||
| 1/9/2023 | Sold | $382,900-0.3%$209/sqft |
Source: Public Record Report a problem | ||
| 8/31/2022 | Price change | $383,900-7.2%$209/sqft |
Source: Stellar MLS #T3393091 Report a problem | ||
| 8/2/2022 | Listed for sale | $413,900$225/sqft |
Source: Stellar MLS #T3393091 Report a problem | ||
Public tax history
| Year | Property taxes | Tax assessment |
|---|---|---|
| 2025 | $5,300 +0.4% | $293,799 +0.4% |
| 2024 | $5,282 +4.6% | $292,540 +5.6% |
| 2023 | $5,049 +524.7% | $276,966 +529.5% |
| 2022 | $808 +6.8% | $44,000 +10% |
| 2021 | $757 | $40,000 |
| 2020 | -- | -- |
Find assessor info on the county website
Monthly payment
Est. payment
Payment breakdown
Explore the cost of this home by adjusting the details. Changes won't be saved.Climate risks
Neighborhood: 33811
Nearby schools
GreatSchools rating
- 6/10R. Bruce Wagner Elementary SchoolGrades: PK-5Distance: 1.5 mi
- 4/10Southwest Middle SchoolGrades: 6-8Distance: 5.8 mi
- 5/10George W. Jenkins Senior High SchoolGrades: 9-12Distance: 6.8 mi
Schools provided by the listing agent
- Elementary: Kathleen Elem
- Middle: Lakeland Highlands Middl
- High: Lakeland Senior High
Source: Stellar MLS. This data may not be complete. We recommend contacting the local school district to confirm school assignments for this home.
- $372,3005 bd3 ba1.9k sqft6328 Dolostone Dr, Lakeland, FL 33811Off Market
- $370,8005 bd3 ba1.9k sqft6304 Dolostone Dr, Lakeland, FL 33811Off Market
- $434,9005 bd3 ba2.8k sqft6315 Dolostone Dr, Lakeland, FL 33811Sold

- $343,5003 bd2 ba1.6k sqft6311 Dolostone Dr, Lakeland, FL 33811Off Market
- $311,0003 bd2 ba1.4k sqft6332 Dolostone Dr, Lakeland, FL 33811Off Market
- $382,7004 bd3 ba2k sqft6323 Dolostone Dr, Lakeland, FL 33811Off Market
- $336,1004 bd2 ba1.8k sqft6336 Dolostone Dr, Lakeland, FL 33811Off Market
- $343,0003 bd2 ba1.5k sqft6296 Dolostone Dr, Lakeland, FL 33811Sold
A local agent can set up tours, give advice and negotiate with sellers.
Similar homes
- $347,0003 bd2 ba1.6k sqft3931 BUTTONBUSH CIRCLE, LAKELAND, FL 33811For Sale
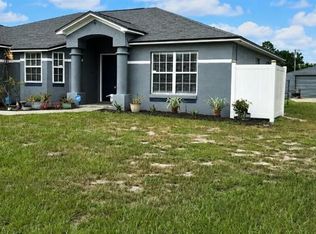
 MLS ID #L4964281, Elaine Sanders, HOUSE OF GLASS REAL ESTATE PM. Stellar MLS
 - $359,0004 bd3 ba2k sqft(Undisclosed Address), LAKELAND, FL 33811For Sale
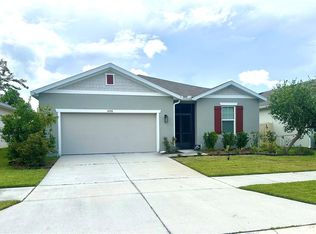 MLS ID #TB8532412, Daniel Ishee, REALNET FLORIDA REAL ESTATE. Stellar MLS
 - $329,9993 bd2 ba1.5k sqft(Undisclosed Address), LAKELAND, FL 33811For Sale
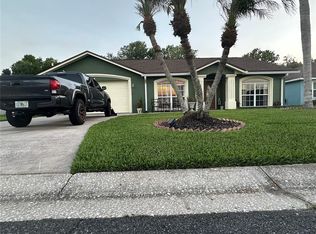 MLS ID #L4962173, Keith Sexton, HARPER REALTY FL, LLC. Stellar MLS
 - $327,0004 bd2 ba1.7k sqft3042 GRAND PRESERVE BOULEVARD, MULBERRY, FL 33860For Sale
 MLS ID #TB8498877, Linda Logsdon, CENTURY 21 WOLF'S CROSSING REALTY. Stellar MLS
 - $350,0004 bd4 ba1.9k sqft1022 LAMPLIGHTER LANE, LAKELAND, FL 33813For SaleMLS ID #L4962094, Christopher Butler, LA ROSA REALTY PRESTIGE. Stellar MLS
- $330,0003 bd2 ba1.6k sqft2956 COACH LAMP ROAD, MULBERRY, FL 33860For SaleMLS ID #S5150539, Maria Medina, LLC, LA ROSA REALTY CENTRAL FLORIDA LLC. Stellar MLS
- $339,0004 bd2 ba1.9k sqft7115 CRUZ COURT, LAKELAND, FL 33813For SaleMLS ID #TB8436991, Maurice Thomas, HOMERIVER GROUP. Stellar MLS
- $328,0003 bd2 ba1.5k sqft3217 ENCLAVE BOULEVARD, MULBERRY, FL 33860For SaleMLS ID #TB8530718, Melissa Menendez, RE/MAX REALTY UNLIMITED. Stellar MLS
- $334,9993 bd2 ba1.7k sqft7411 ORANGE CREST CIRCLE, LAKELAND, FL 33810For SaleMLS ID #L4961027, Keith Sexton, HARPER REALTY FL, LLC. Stellar MLS
- $394,9004 bd2 ba2.1k sqft3011 S WIGGINS ROAD, PLANT CITY, FL 33566For SaleMLS ID #TB8405083, Nora Redding, WEICHERT REALTORS-BRANDON REALTY. Stellar MLS
- $343,0003 bd2 ba2k sqft2101 VIA NAPOLI STREET, PLANT CITY, FL 33566For SaleMLS ID #TB8506063, Conner McBride, EXP REALTY LLC. Stellar MLS
- $345,0004 bd3 ba2k sqft(Undisclosed Address), LAKELAND, FL 33805For SaleMLS ID #O6427624, Youbel Montesino, LPT REALTY, LLC. Stellar MLS
- $349,9003 bd2 ba2k sqft8155 WOODVINE CIRCLE, LAKELAND, FL 33810For SaleMLS ID #TB8533367, Barrett Henry, RE/MAX COLLECTIVE. Stellar MLS
- $320,0003 bd2 ba1.2k sqft4119 SUNNY LAND DRIVE, LAKELAND, FL 33813For SaleMLS ID #L4962595, Lisa Ford, KELLER WILLIAMS REALTY. Stellar MLS
- $279,0004 bd2 ba1.4k sqft907 N WABASH AVE, LAKELAND, FL 33815For SaleMLS ID #P4938655, Chrissi Jasso, ASSOCIATE REALTY. Stellar MLS
- $295,0003 bd2 ba1.2k sqft3816 LONE OAK ROAD, PLANT CITY, FL 33567For SaleMLS ID #TB8435749, Raphael Louis Charles, JAY-MACK PROPERTIES GROUP LLC. Stellar MLS
- $269,9003 bd2 ba1.4k sqft3142 HENDERSON CIRCLE W, LAKELAND, FL 33803For SaleMLS ID #L4962951, Jared Weggeland, KELLER WILLIAMS REALTY. Stellar MLS
- $354,0003 bd2 ba1.6k sqft812 SANDALWOOD DRIVE, PLANT CITY, FL 33563For SaleMLS ID #TB8524369, Terry Sobzak, FLORIDA REALTY INVESTMENTS. Stellar MLS
- $350,0005 bd4 ba2.4k sqft1863 ALTAVISTA CIRCLE, LAKELAND, FL 33810For SaleMLS ID #TB8514772, Tony Giglio, REALTY COOPERATIVE. Stellar MLS
- $277,9003 bd2 ba1.4k sqft2633 WALDEN WOODS DRIVE, PLANT CITY, FL 33566For SaleMLS ID #TB8536105, Michael Ginty, RE/MAX REALTY UNLIMITED. Stellar MLS
