Welcome to 6436 Butternut Drive, where space, comfort, and classic South Lakeland charm come together! Situated on a generous 0.28-acre corner lot in the established Christina Oaks community, this inviting 4-bedroom, 2-bath home offers 2,289 square feet of living space, an attached 2-car garage, and a flexible floor plan designed to give everyone a little room to call their own. From the moment you arrive, the corner setting and spacious lot help create an open and welcoming first impression. Step inside and you’ll find separate formal living and dining rooms, providing wonderful spaces for holiday dinners, entertaining friends and family, or simply enjoying a quieter place away from the main living area. At the heart of the home is an updated eat-in kitchen that flows into the spacious great room, creating an easy gathering place for everyday living. Whether you’re preparing dinner, catching up at the end of the day, or hosting friends for the weekend, this is a space designed to bring people together. A fireplace anchors the great room and adds warmth and character, making it an inviting spot to relax and unwind. The kitchen and bathrooms have also been updated, adding a refreshed feel while complementing the home’s comfortable and functional layout. The primary bedroom offers a relaxing retreat at the end of the day and features a large walk-in closet with plenty of storage. Three additional bedrooms provide flexibility for family and guests, while the fourth bedroom—with its own closet—could easily become the home office, den, hobby room, or flex space you’ve been looking for. And don’t forget about Florida living! Step outside to the large screen-enclosed patio, where there’s plenty of room to enjoy your morning coffee, relax with a good book, entertain friends, or wind down after a busy day. Beyond the patio, the white PVC-fenced backyard provides privacy and room to enjoy the outdoors, while the corner lot adds to the home’s sense of space. There’s plenty of substance behind the charm, too. The home was completely replumbed in 2023 and also received a new electric water heater that same year. Additional features include an architectural-shingle roof and a 4-ton heat pump HVAC system installed in 2010. With 2,289 square feet of living space, multiple living and dining areas, updated kitchen and bathrooms, a fireplace, flexible fourth bedroom, oversized screened outdoor living area, fenced backyard, 2-car garage, and a spacious corner lot, this Christina Oaks home offers the kind of versatility that can adapt right along with you. Come take a look, picture yourself at home, and see everything 6436 Butternut Drive has to offer!
For sale
$450,000
6436 BUTTERNUT DRIVE, LAKELAND, FL 33813
4beds
2,289sqft
Single Family Residence
Built in 1987
0.28 Acres Lot
$436,400 Zestimate®
$197/sqft
$30/mo HOA
What's special
Corner lotArchitectural-shingle roofSpacious great roomLarge screen-enclosed patioUpdated eat-in kitchenUpdated kitchen and bathrooms
- 25 days
- 650
- 43
Likely to sell faster than
Zillow last checked:
Listing updated:
Listed by:
Rusty Shinault 863-838-3973,
EXP REALTY LLC 888-883-8509
Source: Stellar MLS,MLS#: L4965263 Originating MLS: Sarasota - Manatee
Originating MLS: Sarasota - Manatee
Facts & features
Interior
Bedrooms & bathrooms
- Bedrooms: 4
- Bathrooms: 2
- Full bathrooms: 2
Rooms
- Room types: Bonus Room, Den/Library/Office, Dining Room, Living Room, Great Room, Utility Room
Primary bedroom
- Features: Ceiling Fan(s), Walk-In Closet(s)
- Level: First
- Area: 197.58 Square Feet
- Dimensions: 17.8x11.1
Bedroom 2
- Features: Ceiling Fan(s), Built-in Closet
- Level: First
- Area: 170.5 Square Feet
- Dimensions: 15.5x11
Bedroom 3
- Features: Ceiling Fan(s), Built-in Closet
- Level: First
- Area: 125.4 Square Feet
- Dimensions: 11.4x11
Bedroom 4
- Features: Ceiling Fan(s), Built-in Closet
- Level: First
Balcony porch lanai
- Features: Ceiling Fan(s)
- Level: First
- Area: 294.68 Square Feet
- Dimensions: 21.2x13.9
Dining room
- Level: First
- Area: 198.38 Square Feet
- Dimensions: 18.2x10.9
Great room
- Features: Ceiling Fan(s)
- Level: First
- Area: 292.4 Square Feet
- Dimensions: 17.2x17
Kitchen
- Level: First
- Area: 244.24 Square Feet
- Dimensions: 17.2x14.2
Laundry
- Level: First
- Area: 69.72 Square Feet
- Dimensions: 8.4x8.3
Living room
- Features: Ceiling Fan(s)
- Level: First
- Area: 274.35 Square Feet
- Dimensions: 17.7x15.5
Heating
- Central, Electric
Cooling
- Central Air
Appliances
- Included: Dishwasher, Disposal, Electric Water Heater, Microwave, Range
- Laundry: Electric Dryer Hookup, Inside, Laundry Room, Washer Hookup
Features
- Cathedral Ceiling(s), Ceiling Fan(s), Eating Space In Kitchen, Kitchen/Family Room Combo, Primary Bedroom Main Floor, Solid Surface Counters, Split Bedroom, Stone Counters, Thermostat, Walk-In Closet(s)
- Flooring: Luxury Vinyl
- Doors: Sliding Doors
- Has fireplace: Yes
- Fireplace features: Family Room, Wood Burning
- Common walls with other units/homes: Corner Unit
Interior area
- Total structure area: 3,096
- Total interior livable area: 2,289 sqft
Video & virtual tour
Property
Parking
- Total spaces: 2
- Parking features: Garage Door Opener
- Attached garage spaces: 2
- Details: Garage Dimensions: 21x21
Features
- Levels: One
- Stories: 1
- Patio & porch: Covered, Enclosed, Front Porch, Patio, Screened
- Exterior features: Private Mailbox
- Fencing: Fenced,Vinyl
Lot
- Size: 0.28 Acres
- Dimensions: 85 x 145
- Features: Corner Lot, In County, Level
- Residential vegetation: Mature Landscaping, Trees/Landscaped
Details
- Parcel number: 242919286022041160
- Zoning: RES
- Special conditions: None
Construction
Type & style
- Home type: SingleFamily
- Architectural style: Contemporary
- Property subtype: Single Family Residence
Materials
- Block, Stucco, Wood Siding
- Foundation: Slab
- Roof: Shingle
Condition
- New construction: No
- Year built: 1987
Utilities & green energy
- Sewer: Public Sewer
- Water: Public
- Utilities for property: BB/HS Internet Available, Cable Available, Electricity Connected, Public, Sewer Connected, Water Connected
Community & HOA
Community
- Features: None
- Pet fee: $0 monthly
- Subdivision: CHRISTINA OAKS PH 01
HOA
- Has HOA: Yes
- Services included: None
- HOA fee: $30 monthly
- HOA name: Garrison Property Management Services / Lindsey
Location
- Region: Lakeland
Financial & listing details
- Price per square foot: $197/sqft
- Tax assessed value: $335,590
- Annual tax amount: $2,265
- Date on market: 9/25/2026
- Cumulative days on market: 26 days
- Listing terms: Cash,Conventional,FHA,USDA Loan,VA Loan
- Ownership: Fee Simple
- Total actual rent: 0
- Electric utility on property: Yes
- Road surface type: Paved, Asphalt
Estimated market value
$436,400
$415,000 - $458,000
$2,585/mo
Price history
| Date | Event | Price |
|---|---|---|
| 9/25/2026 | Listed for sale | $450,000+236.1%$197/sqft |
Source:  Stellar MLS #L4965263 Report a problem Stellar MLS #L4965263 Report a problem | ||
| 10/17/2001 | Sold | $133,900+27.5%$58/sqft |
Source: Public Record Report a problem | ||
| 5/7/1997 | Sold | $105,000$46/sqft |
Source: Public Record Report a problem | ||
Public tax history
| Year | Property taxes | Tax assessment |
|---|---|---|
| 2025 | $1,478 +3.6% | $159,517 +2.9% |
| 2024 | $1,427 +2.8% | $155,021 +3% |
| 2023 | $1,388 -1.4% | $150,506 +3% |
| 2022 | $1,408 -0.2% | $146,122 +3% |
| 2021 | $1,412 +1% | $141,866 +1.4% |
| 2020 | $1,398 +0.3% | $139,907 +2.3% |
| 2019 | $1,394 -24.3% | $136,761 +1.9% |
| 2018 | $1,840 +2% | $134,211 +2.1% |
| 2017 | $1,805 +36.1% | $131,451 +2.1% |
| 2016 | $1,327 -1.8% | $128,747 +0.7% |
| 2015 | $1,351 -17.3% | $127,852 +0.8% |
| 2014 | $1,634 +21.5% | $126,837 +1.5% |
| 2013 | $1,345 +2.8% | $124,963 +1.7% |
| 2012 | $1,308 -5.7% | $122,874 -3.1% |
| 2011 | $1,388 -4.3% | $126,838 -1.6% |
| 2010 | $1,450 -21.4% | $128,949 -12.8% |
| 2009 | $1,845 +6.7% | $147,961 +0.1% |
| 2008 | $1,730 | $147,813 |
| 2007 | -- | -- |
| 2006 | $2,031 | -- |
| 2005 | -- | -- |
| 2004 | -- | -- |
| 2003 | $1,741 -21.2% | $129,510 |
| 2002 | $2,210 +63.2% | $129,510 +24.1% |
| 2001 | $1,355 | $104,374 |
Find assessor info on the county website
Monthly payment
Est. payment
Payment breakdown
Explore the cost of this home by adjusting the details. Changes won't be saved.Climate risks
Neighborhood: Lakeland Highlands
Nearby schools
Schools provided by the listing agent
- Elementary: Scott Lake Elem
- Middle: Lakeland Highlands Middl
- High: George Jenkins High
Source: Stellar MLS. This data may not be complete. We recommend contacting the local school district to confirm school assignments for this home.
Similar homes
- $434,9995 bd3 ba2.4k sqft86 SHADOW LANE, LAKELAND, FL 33813For Sale
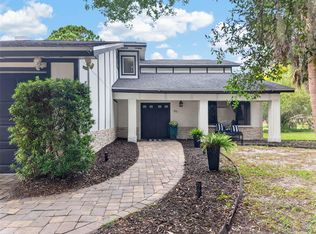
 MLS ID #TB8554216, Conner Addison, LPT REALTY, LLC. Stellar MLS
 - $489,0004 bd2 ba2.6k sqft1851 STELLA COURT E, LAKELAND, FL 33813For Sale
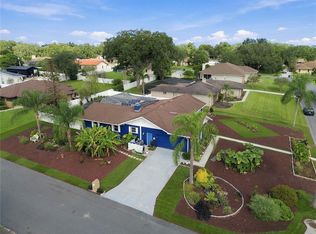 MLS ID #TB8559986, Gloria Johnpierre, SIVEN PREMIER REAL ESTATE. Stellar MLS
 - $415,0003 bd2 ba2k sqft6715 LAKE CLARK DRIVE, LAKELAND, FL 33813For Sale
 MLS ID #L4965819, Dani Borow, KELLER WILLIAMS REALTY. Stellar MLS
 - $425,0004 bd2 ba2.2k sqft6103 Lyn Mar Dr, Lakeland, FL 33813For Sale By Owner
- $411,0004 bd2 ba1.9k sqft1279 PINTAIL PLACE, LAKELAND, FL 33813For SaleMLS ID #L4965624, Jody Ciavardone, PREMIER REALTY NETWORK, INC. Stellar MLS
- $499,9005 bd3 ba2.3k sqft1321 LAKE MIRIAM DRIVE, LAKELAND, FL 33813For SaleMLS ID #TB8559092, Nicole Silva, RE/MAX COLLECTIVE. Stellar MLS
- $440,0004 bd3 ba2.5k sqft1715 LAKE MIRIAM DRIVE, LAKELAND, FL 33813For SaleMLS ID #L4964257, Mariela Fivecoat, KELLER WILLIAMS REALTY. Stellar MLS
- $499,0004 bd2 ba2.2k sqft904 CHRISTINA CHASE LANE, LAKELAND, FL 33813For SaleMLS ID #L4964562, Shawn McDonald, SHAWN R MCDONALD REALTYGRP INC. Stellar MLS
- $415,0004 bd3 ba1.8k sqft6745 ENGLELAKE DRIVE, LAKELAND, FL 33813For SaleMLS ID #L4964847, Lindsey Thibodeau, COMPASS FLORIDA LLC. Stellar MLS
- $399,9004 bd2 ba1.6k sqft6029 CHRISTINA DRIVE E, LAKELAND, FL 33813For SaleMLS ID #O6441112, Julian Jackson, LOKATION. Stellar MLS
- $469,9004 bd2 ba2.2k sqft5868 HIGH RIDGE LOOP, LAKELAND, FL 33812For SaleMLS ID #L4965894, Randall Benton, PA, BHHS FLORIDA PROPERTIES GROUP. Stellar MLS
- $464,9004 bd3 ba2.8k sqft601 PENINSULAR DRIVE, LAKELAND, FL 33813For SaleMLS ID #R4911568, Robert Miller, Jr, MILLSHIRE REALTY. Stellar MLS
- $519,0004 bd2 ba3.3k sqft6321 FERN LANE, LAKELAND, FL 33813For SaleMLS ID #L4960588, Heather Padgett, EXP REALTY LLC. Stellar MLS
- $375,0003 bd2 ba1.9k sqft6322 OAK SQUARE E, LAKELAND, FL 33813For SaleMLS ID #L4961726, Cannon Kirby, ROOST REALTY GROUP LLC. Stellar MLS
- $359,9003 bd2 ba1.7k sqft123 ELM SQUARE S, LAKELAND, FL 33813For SaleMLS ID #L4965366, Susan Conner, S & D REAL ESTATE SERVICE LLC. Stellar MLS
- $535,0004 bd2 ba2.2k sqft2514 COLONEL FORD DRIVE, LAKELAND, FL 33813For SaleMLS ID #L4965674, Lana Burke, LPT REALTY, LLC. Stellar MLS
- $456,0003 bd3 ba2.5k sqft6937 LAKE EAGLEBROOKE DRIVE, LAKELAND, FL 33813For SaleMLS ID #L4964610, Jody Ciavardone, PREMIER REALTY NETWORK, INC. Stellar MLS
- $359,0003 bd2 ba1.5k sqft6352 BUTTERNUT DRIVE, LAKELAND, FL 33813For SaleMLS ID #L4965041, Christine Hubbert, BHHS FLORIDA PROPERTIES GROUP. Stellar MLS
- $399,0003 bd3 ba2.1k sqft5934 RIDGE DRIVE, LAKELAND, FL 33813For SaleMLS ID #L4963808, Mandy Hillyard, S & D REAL ESTATE SERVICE LLC. Stellar MLS
